Lovingly owned and cared for by the same family since it was built, this classic North St. Paul rambler reflects decades of thoughtful care. Located at the entrance of the Mary Joe Lane neighborhood, a quiet pocket with no through streets, it offers a peaceful setting near sidewalks, schools, and Southwood Nature Preserve.
Hardwood floors run throughout the main level, starting in the living room with its wood-burning fireplace. The dining area connects to a bright, redesigned kitchen with light cabinetry, new flooring, and a window overlooking the backyard and gardens. Three bedrooms and a full bath are also on the main floor.
The lower level includes a second fireplace, a large recreation space, and shuffleboard built right into the floor. There is also a spacious laundry and work area, half-bath, plenty of storage, and additional space that could evolve to fit future needs.
The park like backyard makes this home especially memorable. Carefully tended to over many years, it is private, peaceful, and filled with mature landscaping and established gardens. It feels removed from the city, even though schools, sidewalks, parks, and everything North St. Paul has to offer are close by. A newer concrete walkway leads to the detached, extra deep two-car garage.
Updates include a new roof in 2021, updated windows, a high-efficiency furnace with electronic air cleaner, added attic insulation, a gutter filtration system, and a ProVia storm door with a transferable lifetime warranty.
This is a home that has been cared for, enjoyed, and made part of one family’s story; now it offers a wonderful opportunity for its next owner to make new memories and continue the story.
Active
$349,900
2464 Holloway Ave E, North Saint Paul, MN 55109
3beds
1,643sqft
Single Family
Built in 1956
0.3 Acres Lot
$350,300 Zestimate®
$213/sqft
$-- HOA
What's special
- 11 days |
- 427 |
- 28 |
Zillow last checked:
Listing updated:
Listed by:
Heather Lynn Barker 763-567-0917,
Exit Northstar Realty,
Gregory W Schmidt 612-919-0213
Source: NorthstarMLS as distributed by MLS GRID,MLS#: 7111134
Facts & features
Interior
Bedrooms & bathrooms
- Bedrooms: 3
- Bathrooms: 2
- Full bathrooms: 1
- 1/2 bathrooms: 1
Bedroom
- Level: Main
- Area: 140 Square Feet
- Dimensions: 12'x11'8
Bedroom 2
- Level: Main
- Area: 103.33 Square Feet
- Dimensions: 10'x10'4
Bedroom 3
- Level: Main
- Area: 105 Square Feet
- Dimensions: 11'8x9'
Dining room
- Level: Main
- Area: 87 Square Feet
- Dimensions: 9'x9'8
Kitchen
- Level: Main
- Area: 114 Square Feet
- Dimensions: 12'x9'6
Living room
- Level: Main
- Area: 228.58 Square Feet
- Dimensions: 17'7x13'
Recreation room
- Level: Lower
- Area: 518 Square Feet
- Dimensions: 42'x12'4
Storage
- Level: Lower
- Area: 187 Square Feet
- Dimensions: 17'x11'
Utility room
- Level: Lower
- Area: 137.5 Square Feet
- Dimensions: 12'6x11'
Heating
- Forced Air, Fireplace(s)
Cooling
- Central Air
Appliances
- Included: Dishwasher, Disposal, Dryer, Electric Water Heater, Freezer, Gas Water Heater, Range, Refrigerator, Washer, Water Softener Owned
- Laundry: Lower Level, Laundry Room, Sink
Features
- Basement: Block,Full,Storage Space
- Number of fireplaces: 2
- Fireplace features: Family Room, Living Room, Wood Burning
Interior area
- Total structure area: 2,128
- Total interior livable area: 1,643 sqft
- Finished area above ground: 1,064
- Finished area below ground: 579
Property
Parking
- Total spaces: 2
- Parking features: Detached Garage, Concrete
- Garage spaces: 2
- Details: Garage Dimensions (23'10x21'8)
Accessibility
- Accessibility features: None
Features
- Levels: One
- Stories: 1
Lot
- Size: 0.3 Acres
- Dimensions: 89' x 146'
Details
- Foundation area: 1320
- Parcel number: 132922310005
- Zoning description: Residential-Single Family
Construction
Type & style
- Home type: SingleFamily
- Property subtype: Single Family
Materials
- Roof: Age 8 Years or Less,Asphalt
Condition
- New construction: No
- Year built: 1956
Utilities & green energy
- Gas: Natural Gas
- Sewer: City Sewer/Connected
- Water: City Water/Connected
Community & HOA
Community
- Subdivision: Gudims Kressin Park
HOA
- Has HOA: No
Location
- Region: North Saint Paul
Financial & listing details
- Price per square foot: $213/sqft
- Tax assessed value: $298,700
- Annual tax amount: $4,394
- Date on market: 8/5/2026
- Road surface type: Paved
Estimated market value
$350,300
$333,000 - $368,000
$2,340/mo
Price history
| Date | Event | Price |
|---|---|---|
| 8/13/2026 | Listed for sale | $349,900$213/sqft |
Source:  NorthstarMLS as distributed by MLS GRID #7111134 Report a problem NorthstarMLS as distributed by MLS GRID #7111134 Report a problem | ||
Public tax history
| Year | Property taxes | Tax assessment |
|---|---|---|
| 2025 | $3,986 +4.2% | $298,700 +6.2% |
| 2024 | $3,826 +9.5% | $281,200 +1% |
| 2023 | $3,494 +14.9% | $278,400 +7.5% |
| 2022 | $3,042 +0.3% | $258,900 +20% |
| 2021 | $3,032 +2.2% | $215,800 -0.5% |
| 2020 | $2,966 +22.9% | $216,900 +24% |
| 2019 | $2,414 | $174,900 |
| 2018 | $2,414 | $174,900 +5.3% |
| 2017 | $2,414 | $166,100 |
| 2016 | $2,414 +14.4% | -- |
| 2015 | $2,110 +10.9% | $148,000 |
| 2014 | $1,902 -17.3% | -- |
| 2013 | $2,300 +6.4% | -- |
| 2012 | $2,162 -1% | -- |
| 2011 | $2,184 | -- |
| 2010 | -- | -- |
| 2009 | $2,052 -1.1% | -- |
| 2008 | $2,074 -1.5% | -- |
| 2007 | $2,106 +13.6% | -- |
| 2006 | $1,854 +16.2% | -- |
| 2005 | $1,596 +12.9% | -- |
| 2004 | $1,414 +4.4% | -- |
| 2003 | $1,354 +46.5% | -- |
| 2002 | $924 -25.8% | -- |
| 2001 | $1,246 +17.5% | -- |
| 2000 | $1,060 | -- |
Find assessor info on the county website
Monthly payment
Est. payment
Payment breakdown
Explore the cost of this home by adjusting the details. Changes won't be saved.Climate risks
Neighborhood: 55109
Nearby schools
GreatSchools rating
- 2/10Justice Alan Page Elementary SchoolGrades: PK-5Distance: 0.2 mi
- 3/10John Glenn Middle SchoolGrades: 6-8Distance: 1.9 mi
- NAWebster K-12Grades: K-12Distance: 0.6 mi
- $342,1003 bd2 ba1.4k sqft2472 Holloway Ave E, North Saint Paul, MN 55109Off Market

- $277,7003 bd1 ba912 sqft2480 Holloway Ave E, North Saint Paul, MN 55109Off Market

- $333,2002 bd2 ba1.7k sqft2465 Tierney Ave E, North Saint Paul, MN 55109Off Market
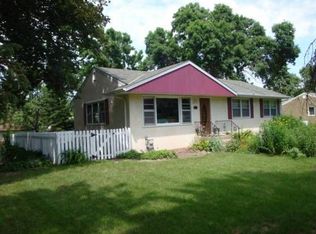
- $---- bd-- ba-- sqft2465 Tierney Ave E, Saint Paul, MN 55109Off Market
- $352,3002 bd2 ba1.7k sqft2465 Tierney Ave E, North St Paul, MN 55109Off Market
- $480,3003 bd4 ba2.9k sqft1899 Mary Joe Ln, North Saint Paul, MN 55109Off Market
- $---- bd-- ba-- sqft1911 Mary Jo Ln, Saint Paul, MN 55109Off Market
- $---- bd-- ba-- sqft1899 Mary Jo Ln, Saint Paul, MN 55109Off Market
A local agent can set up tours, give advice and negotiate with sellers.
Similar homes
- $299,9003 bd1 ba1.6k sqft1220 Frisbie Ave E, Maplewood, MN 55109For Sale
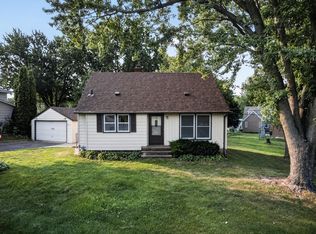
 MLS ID #7098524, Cody J Anderson, RE/MAX Results. NorthstarMLS as distributed by MLS GRID
 - $355,0004 bd2 ba1.6k sqft3704 Glen Oaks Ave, White Bear Lake, MN 55110For Sale
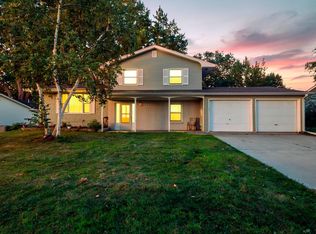 MLS ID #7120941, Darryn A Sanders, RE/MAX Results. NorthstarMLS as distributed by MLS GRID
 - $350,0004 bd2 ba1.7k sqft1211 Lealand Rd E, Saint Paul, MN 55109For Sale
 MLS ID #7071926, Bryan Ner, Partners Realty Inc.. NorthstarMLS as distributed by MLS GRID
 - $379,9993 bd2 ba1.6k sqft4057 Gisella Blvd, White Bear Lake, MN 55110For Sale
 MLS ID #7113281, Mike Hall, RE/MAX Advantage Plus. NorthstarMLS as distributed by MLS GRID
 - $349,5004 bd2 ba2.1k sqft1639 Chamber St, Saint Paul, MN 55106For SaleMLS ID #7100926, Nam Hoang Nguyen, Pemberton RE. NorthstarMLS as distributed by MLS GRID
- $385,0004 bd2 ba1.9k sqft1731 Galtier St, Roseville, MN 55113For SaleMLS ID #7125587, April Evans, Coldwell Banker Realty - Lakes. NorthstarMLS as distributed by MLS GRID
- $379,9003 bd2 ba1.9k sqft2001 Herschel St, Roseville, MN 55113For SaleMLS ID #7125224, Dan Gunard, Timber Ghost Realty, LLC. NorthstarMLS as distributed by MLS GRID
- $410,0003 bd2 ba2k sqft7470 Upper 26th St N, Oakdale, MN 55128For SaleMLS ID #7126171, Matthew Wright, eXp Realty. NorthstarMLS as distributed by MLS GRID
- $374,9003 bd2 ba1.5k sqft2207 Orchard Ln, White Bear Lake, MN 55110For SaleMLS ID #7110665, Dain A Johnson, RE/MAX Results. NorthstarMLS as distributed by MLS GRID
- $350,0004 bd3 ba2.3k sqft1951 Fremont Ave E, Saint Paul, MN 55119For SaleMLS ID #7094370, Eh Shu, Partners Realty Inc.. NorthstarMLS as distributed by MLS GRID
- $295,0003 bd2 ba1.5k sqft2093 Sherwood Ave, Saint Paul, MN 55119For SaleMLS ID #7119871, Mee Thao, Creative Results. NorthstarMLS as distributed by MLS GRID
- $369,9003 bd2 ba1.8k sqft525 Lakewood Dr S, Maplewood, MN 55119For SaleMLS ID #7115141, Daniel R. Fowlds, Grand Realty, LLC. NorthstarMLS as distributed by MLS GRID
- $334,9004 bd3 ba2k sqft51 Luella St S, Saint Paul, MN 55119For SaleMLS ID #7090088, Brandon J Gavett, Kampa Finch Real Estate. NorthstarMLS as distributed by MLS GRID
- $389,9003 bd2 ba1.9k sqft2607 Valley View Pl, White Bear Lake, MN 55110For SaleMLS ID #7110303, Mark Nelson, Timber Ghost Realty, LLC. NorthstarMLS as distributed by MLS GRID
- $369,9003 bd2 ba2.1k sqft610 57th Ave NE, Fridley, MN 55432For SaleMLS ID #7127259, Wakgari Geleta, Universal Realty LLC. NorthstarMLS as distributed by MLS GRID
- $350,0003 bd3 ba1.6k sqft5721 22nd Ave S, Minneapolis, MN 55417For SaleMLS ID #7111405, Svetlana Kalinowski, Edina Realty, Inc.. NorthstarMLS as distributed by MLS GRID
- $349,0002 bd2 ba1.7k sqft2733 Parkview Blvd, Robbinsdale, MN 55422For SaleMLS ID #7121525, Rita M Marr Gehrke, Coldwell Banker Realty - Southwest Regional. NorthstarMLS as distributed by MLS GRID
- $275,0003 bd1 ba1.4k sqft1535 McLean Ave, Saint Paul, MN 55106For SaleMLS ID #7114028, Devon Palmer, Lakes Sotheby's International Realty. NorthstarMLS as distributed by MLS GRID
- $450,0004 bd2 ba1.9k sqft3595 Edgerton St, Vadnais Heights, MN 55127For SaleMLS ID #7115689, Georgia Eckhart, Engel & Volkers Blaine. NorthstarMLS as distributed by MLS GRID
- $375,0003 bd2 ba1.4k sqft2163 29th Ave NW, New Brighton, MN 55112For SaleMLS ID #7102243, Bill Smitten, Coldwell Banker Realty. NorthstarMLS as distributed by MLS GRID
