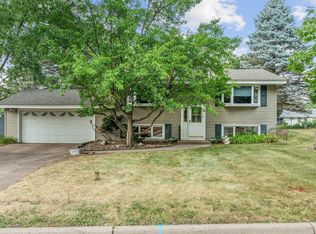
Come and enjoy all that wonderful White Bear Lake has to offer! The upper level has a gorgeous new full bathroom that walks through to the primary suite. You'll love the hardwood floors, fresh paint. The main level has the kitchen with a stainless refrigerator and stove and an attached dining room with a newer sliding glass door overlooking the deck and big backyard. There is also a large main floor living room that allows everyone to have their own space. The 3rd level has a family room, has an ornamental fireplace and built-in shelving on either side, the 4th bedroom and a fantastic new 3/4 bath. There is loads of storage space in the 4th level and the large laundry area. The large 2 car attached garage has a large storage area attached to the back for all of your lawn equipment. There is a large deck for entertaining that overlooks the firepit! The nearly one third acre lot has lots of room for gardening or just enjoying! The furnace, air conditioner, water heater and roof are all fairly new.
Pending
Price cut: $10K (8/23)
$345,000
3704 Glen Oaks Ave, White Bear Lake, MN 55110
4beds
1,621sqft
Single Family
Built in 1967
0.32 Acres Lot
$345,700 Zestimate®
$213/sqft
$-- HOA
What's special
- 22 days
- 2,990
- 233
Likely to sell faster than
Zillow last checked:
Listing updated:
Listed by:
Darryn A Sanders 651-428-4346,
RE/MAX Results
Source: NorthstarMLS as distributed by MLS GRID,MLS#: 7120941
Facts & features
Interior
Bedrooms & bathrooms
- Bedrooms: 4
- Bathrooms: 2
- Full bathrooms: 1
- 3/4 bathrooms: 1
Bedroom
- Level: Upper
- Area: 132 Square Feet
- Dimensions: 12x11
Bedroom 2
- Level: Upper
- Area: 132 Square Feet
- Dimensions: 12x11
Bedroom 3
- Level: Upper
- Area: 120 Square Feet
- Dimensions: 12x10
Bedroom 4
- Level: Lower
- Area: 100 Square Feet
- Dimensions: 10x10
Dining room
- Level: Main
- Area: 130 Square Feet
- Dimensions: 10x13
Family room
- Level: Lower
- Area: 221 Square Feet
- Dimensions: 13x17
Kitchen
- Level: Main
- Area: 100 Square Feet
- Dimensions: 10x10
Living room
- Level: Main
- Area: 192 Square Feet
- Dimensions: 12x16
Heating
- Forced Air
Cooling
- Central Air
Appliances
- Included: Dishwasher, Disposal, Dryer, Gas Water Heater, Range, Refrigerator, Stainless Steel Appliance(s), Washer
- Laundry: In Basement, Laundry Closet, Laundry Room
Features
- Basement: Block,Finished
- Number of fireplaces: 1
- Fireplace features: Brick, Decorative
Interior area
- Total structure area: 1,621
- Total interior livable area: 1,621 sqft
- Finished area above ground: 1,621
- Finished area below ground: 0
Video & virtual tour
Property
Parking
- Total spaces: 2
- Parking features: Attached, Concrete, RV Access/Parking
- Attached garage spaces: 2
Accessibility
- Accessibility features: None
Features
- Levels: Four or More Level Split
- Patio & porch: Deck
- Fencing: Chain Link,Partial
Lot
- Size: 0.32 Acres
- Dimensions: 100 x 125
- Features: Tree Coverage - Medium
Details
- Foundation area: 966
- Parcel number: 253022440054
- Zoning description: Residential-Single Family
Construction
Type & style
- Home type: SingleFamily
- Property subtype: Single Family
Materials
- Frame
- Roof: Age 8 Years or Less,Architectural Shingle
Condition
- New construction: No
- Year built: 1967
Utilities & green energy
- Electric: 100 Amp Service
- Gas: Natural Gas
- Sewer: City Sewer/Connected
- Water: City Water/Connected
Community & HOA
Community
- Subdivision: Bacchus White Bear Hills
HOA
- Has HOA: No
Location
- Region: White Bear Lake
Financial & listing details
- Price per square foot: $213/sqft
- Tax assessed value: $354,700
- Annual tax amount: $5,408
- Date on market: 8/11/2026
- Cumulative days on market: 19 days
- Road surface type: Paved
Estimated market value
$345,700
$328,000 - $363,000
$2,333/mo
Price history
| Date | Event | Price |
|---|---|---|
| 8/29/2026 | Pending sale | $345,000$213/sqft |
Source:  NorthstarMLS as distributed by MLS GRID #7120941 Report a problem NorthstarMLS as distributed by MLS GRID #7120941 Report a problem | ||
| 8/23/2026 | Price change | $345,000-2.8%$213/sqft |
Source: NorthstarMLS as distributed by MLS GRID #7120941 Report a problem | ||
| 8/14/2026 | Listed for sale | $355,000+44.9%$219/sqft |
Source: NorthstarMLS as distributed by MLS GRID #7120941 Report a problem | ||
| 7/11/2019 | Sold | $245,000+2.1%$151/sqft |
Source: NorthstarMLS as distributed by MLS GRID #5234291 Report a problem | ||
| 6/20/2019 | Pending sale | $240,000$148/sqft |
Source: Keller Williams Classic Realty #5234291 Report a problem | ||
| 6/11/2019 | Price change | $240,000-5.9%$148/sqft |
Source: Keller Williams Classic Realty #5234291 Report a problem | ||
| 5/21/2019 | Listed for sale | $255,000$157/sqft |
Source: Keller Williams Classic Realty #5234291 Report a problem | ||
Public tax history
| Year | Property taxes | Tax assessment |
|---|---|---|
| 2025 | $5,408 +5.4% | $354,700 +3.1% |
| 2024 | $5,132 +11.3% | $344,000 +1% |
| 2023 | $4,612 +36.5% | $340,700 +7.9% |
| 2022 | $3,378 +1.9% | $315,900 +20.1% |
| 2021 | $3,316 -1.9% | $263,100 -0.5% |
| 2020 | $3,380 +28.9% | $264,500 +11.6% |
| 2019 | $2,622 | $237,000 |
| 2018 | $2,622 | $237,000 +7.5% |
| 2017 | $2,622 | $220,400 |
| 2016 | $2,622 +8.3% | -- |
| 2015 | $2,420 -8.3% | $192,600 |
| 2014 | $2,638 +5.6% | -- |
| 2013 | $2,498 -5.5% | -- |
| 2012 | $2,644 +10.8% | -- |
| 2011 | $2,386 | -- |
| 2010 | -- | -- |
| 2009 | $2,216 -1.2% | -- |
| 2008 | $2,242 +2.9% | -- |
| 2007 | $2,178 -2.4% | -- |
| 2006 | $2,232 +7.5% | -- |
| 2005 | $2,076 +6.4% | -- |
| 2004 | $1,952 +9.9% | -- |
| 2003 | $1,776 +11.1% | -- |
| 2002 | $1,598 -10.2% | -- |
| 2001 | $1,780 +8.6% | -- |
| 2000 | $1,639 | -- |
Find assessor info on the county website
Monthly payment
Est. payment
Payment breakdown
Explore the cost of this home by adjusting the details. Changes won't be saved.Climate risks
Neighborhood: 55110
- $421,0004 bd2 ba2.3k sqft3700 Glen Oaks Ave, White Bear Lake, MN 55110Off Market
- $368,4003 bd1 ba1k sqft3710 Glen Oaks Ave, White Bear Lake, MN 55110Off Market

- $344,6003 bd2 ba1.1k sqft3701 Rolling View Dr, White Bear Lake, MN 55110Off Market
- $339,1003 bd2 ba1.5k sqft3693 Rolling View Dr, White Bear Lake, MN 55110Off Market
Similar homes
- $359,9004 bd2 ba1.9k sqft2084 Randy Ave, White Bear Lake, MN 55110For Sale

 MLS ID #7132292, Jennifer Livingston, Cardinal Realty Co.. NorthstarMLS as distributed by MLS GRID
 - $379,9993 bd2 ba1.6k sqft4057 Gisella Blvd, White Bear Lake, MN 55110For Sale
 MLS ID #7113281, Mike Hall, RE/MAX Advantage Plus. NorthstarMLS as distributed by MLS GRID
 - $409,0003 bd2 ba1.6k sqft2429 Ronald Ave, White Bear Lake, MN 55110For Sale
 MLS ID #7115077, Jeanne M. Hauser, Counselor Realty, Inc. NorthstarMLS as distributed by MLS GRID
 - $374,9003 bd2 ba1.5k sqft2207 Orchard Ln, White Bear Lake, MN 55110For Sale
 MLS ID #7110665, Dain A Johnson, RE/MAX Results. NorthstarMLS as distributed by MLS GRID
 - $400,0002 bd2 ba1.6k sqft1949 Lakeaires Blvd, White Bear Lake, MN 55110For SaleMLS ID #7110189, Crush Real Estate Group - Jennifer A. Tillges, LaBelle Real Estate Group Inc. NorthstarMLS as distributed by MLS GRID
- $379,9002 bd2 ba1.5k sqft1623 Highway 96 E, White Bear Lake, MN 55110For SaleMLS ID #7116333, Joseph P. Torkildson, eXp Realty. NorthstarMLS as distributed by MLS GRID
- $380,0004 bd2 ba1.9k sqft2242 Milton St N, Roseville, MN 55113For SaleMLS ID #7130158, Pamela J. Wilson, eXp Realty. NorthstarMLS as distributed by MLS GRID
- $340,0004 bd1 ba1.8k sqft1791 Atlantic St, Saint Paul, MN 55109For SaleMLS ID #7103542, Artemisa Boston, eXp Realty. NorthstarMLS as distributed by MLS GRID
- $335,0004 bd2 ba1.8k sqft1125 43rd Ave NE, Columbia Heights, MN 55421For SaleMLS ID #7128312, Chan Slettehaugh, Edina Realty, Inc.. NorthstarMLS as distributed by MLS GRID
- $310,0003 bd1 ba1.4k sqft1716 County Road C E, Maplewood, MN 55109For SaleMLS ID #7113605, Krista Marie Forsberg, Keller Williams Realty Integrity. NorthstarMLS as distributed by MLS GRID
- $349,9004 bd2 ba2.1k sqft1123 43 1/2 Ave NE, Columbia Heights, MN 55421For SaleMLS ID #7134243, Heather Fritch, RE/MAX Results. NorthstarMLS as distributed by MLS GRID
- $374,9004 bd2 ba2k sqft7840 Bona Rd, Mounds View, MN 55112For SaleMLS ID #7132131, Katey Bean & Company, Keller Williams Realty Integrity Lakes. NorthstarMLS as distributed by MLS GRID
- $395,0004 bd2 ba1.7k sqft2481 19th Ave E, North Saint Paul, MN 55109For SaleMLS ID #7118735, Kellie Cardinal, National Realty Guild. NorthstarMLS as distributed by MLS GRID
- $415,0004 bd3 ba2.1k sqft2656 Fremont Ave E, Maplewood, MN 55119For SaleMLS ID #7123592, Fascil B Dubale, Keller Williams Classic Rlty NW. NorthstarMLS as distributed by MLS GRID
- $375,0004 bd3 ba2.2k sqft760 1st Ave NW, New Brighton, MN 55112For SaleMLS ID #7134803, Megan Moreau, Kris Lindahl Real Estate. NorthstarMLS as distributed by MLS GRID
- $375,0003 bd2 ba1.9k sqft1351 Hillcrest Dr NE, Fridley, MN 55432For SaleMLS ID #7134518, Kris Lindahl, Kris Lindahl Real Estate. NorthstarMLS as distributed by MLS GRID
- $319,9005 bd2 ba1.8k sqft4751 3rd St NE, Fridley, MN 55421For SaleMLS ID #7118418, Jason A Papp, Coldwell Banker Realty - Southwest Regional. NorthstarMLS as distributed by MLS GRID
- $419,0004 bd2 ba1.7k sqft3535 Rustic Pl, Shoreview, MN 55126For SaleMLS ID #7112506, Housley Homes, Keller Williams Premier Realty. NorthstarMLS as distributed by MLS GRID
- $380,0004 bd2 ba2.1k sqft9887 Ilex St NW, Coon Rapids, MN 55433For SaleMLS ID #7098632, Catherine N Kuria, Express Realty LLC. NorthstarMLS as distributed by MLS GRID
- $369,9003 bd2 ba1.8k sqft3083 Wilder St N, Roseville, MN 55113For SaleMLS ID #7104191, Johanna Manrique, BRIX Real Estate. NorthstarMLS as distributed by MLS GRID
