Welcome home to this charming and move-in-ready 4-bedroom, 2-bath home in the heart of Columbia Heights! Filled with character and thoughtful updates, this turnkey property features beautiful hardwood floors, bright and inviting living spaces, and a functional layout with three bedrooms conveniently located on the main level. The kitchen offers stainless steel appliances, ample cabinetry, and plenty of workspace for those who love to cook, entertain, or bring out their inner chef.
The newly remodeled lower level creates the perfect private retreat, complete with updated flooring, a spacious bedroom, an impressive walk-in closet, and an updated full bathroom with a bathtub and generous vanity space. Whether used as a private primary suite, guest retreat, or additional living space, the lower level offers plenty of versatility.
Step outside and sip your morning coffee from the large back deck while enjoying the peaceful backyard setting. Surrounded by mature trees and established landscaping, the backyard offers plenty of space to relax, garden, or entertain. The charming gazebo overlooks the firepit area, creating the perfect spot to gather with friends and family on summer evenings. A storage shed provides additional space for all your outdoor essentials, while the newly poured driveway completed in 2026 leads to the detached garage and offers plenty of additional parking.
Ideally located just 15 minutes from Downtown Minneapolis and surrounded by shopping, dining, schools, parks, and everyday conveniences. With parks within walking distance, four bedrooms, two full bathrooms, fantastic outdoor spaces, and updates already completed, this adorable Columbia Heights home is ready for its next owner to simply move in and enjoy!
Active
$349,900
1123 43 1/2 Ave NE, Columbia Heights, MN 55421
4beds
2,100sqft
Single Family
Built in 1969
7,840 Square Feet Lot
$349,900 Zestimate®
$167/sqft
$-- HOA
What's special
Beautiful hardwood floorsLarge back deckPeaceful backyard settingFirepit areaFantastic outdoor spacesNewly remodeled lower levelAmple cabinetry
- 13 days
- 495
- 50
Zillow last checked:
Listing updated:
Listed by:
Heather Fritch 612-800-2119,
RE/MAX Results,
Anthony Fritch 763-772-2720
Source: NorthstarMLS as distributed by MLS GRID,MLS#: 7134243
Facts & features
Interior
Bedrooms & bathrooms
- Bedrooms: 4
- Bathrooms: 2
- Full bathrooms: 2
Bedroom
- Level: Main
- Area: 182 Square Feet
- Dimensions: 14x13
Bedroom 2
- Level: Main
- Area: 132 Square Feet
- Dimensions: 11x12
Bedroom 3
- Level: Main
- Area: 130 Square Feet
- Dimensions: 10x13
Bedroom 4
- Level: Lower
- Area: 144 Square Feet
- Dimensions: 12x12
Bathroom
- Level: Main
- Area: 48 Square Feet
- Dimensions: 6x8
Bathroom
- Level: Lower
- Area: 84 Square Feet
- Dimensions: 14x6
Dining room
- Level: Main
- Area: 88 Square Feet
- Dimensions: 11x8
Family room
- Level: Lower
- Area: 216 Square Feet
- Dimensions: 18x12
Kitchen
- Level: Main
- Area: 120 Square Feet
- Dimensions: 15x8
Living room
- Level: Main
- Area: 255 Square Feet
- Dimensions: 15x17
Storage
- Level: Lower
- Area: 480 Square Feet
- Dimensions: 40x12
Walk in closet
- Level: Lower
- Area: 55 Square Feet
- Dimensions: 11x5
Heating
- Forced Air
Cooling
- Central Air
Appliances
- Included: Dishwasher, Dryer, Microwave, Range, Refrigerator, Stainless Steel Appliance(s), Washer
- Laundry: Lower Level, Laundry Room
Features
- Basement: Egress Window(s),Finished,Full
- Has fireplace: No
Interior area
- Total structure area: 2,100
- Total interior livable area: 2,100 sqft
- Finished area above ground: 1,050
- Finished area below ground: 1,050
Property
Parking
- Total spaces: 1
- Parking features: Detached Garage, Asphalt, Garage Door Opener
- Garage spaces: 1
- Has uncovered spaces: Yes
Accessibility
- Accessibility features: None
Features
- Levels: One
- Stories: 1
- Patio & porch: Deck, Side Porch
- Fencing: Privacy,Wood
Lot
- Size: 7,840 Square Feet
- Dimensions: 55 x 140
- Features: Tree Coverage - Light
Details
- Additional structures: Gazebo, Greenhouse, Storage Shed
- Foundation area: 1050
- Parcel number: 363024220082
- Zoning description: Residential-Single Family
Construction
Type & style
- Home type: SingleFamily
- Property subtype: Single Family
Materials
- Block
- Roof: Age 8 Years or Less,Asphalt
Condition
- New construction: No
- Year built: 1969
Utilities & green energy
- Gas: Natural Gas
- Sewer: City Sewer/Connected
- Water: City Water/Connected
Community & HOA
HOA
- Has HOA: No
Location
- Region: Columbia Heights
Financial & listing details
- Price per square foot: $167/sqft
- Tax assessed value: $325,300
- Annual tax amount: $4,859
- Date on market: 8/27/2026
- Cumulative days on market: 21 days
Estimated market value
$349,900
$332,000 - $367,000
$2,311/mo
Price history
| Date | Event | Price |
|---|---|---|
| 8/27/2026 | Listed for sale | $349,900-7.9%$167/sqft |
Source:  NorthstarMLS as distributed by MLS GRID #7134243 Report a problem NorthstarMLS as distributed by MLS GRID #7134243 Report a problem | ||
| 8/27/2026 | Listing removed | $379,900$181/sqft |
Source: NorthstarMLS as distributed by MLS GRID #7127496 Report a problem | ||
| 8/19/2026 | Listed for sale | $379,900-89.1%$181/sqft |
Source: NorthstarMLS as distributed by MLS GRID #7127496 Report a problem | ||
| 8/22/2000 | Sold | $3,500,000+3084.7%$1,667/sqft |
Source: Public Record Report a problem | ||
| 6/8/1999 | Sold | $109,900$52/sqft |
Source: Public Record Report a problem | ||
Public tax history
| Year | Property taxes | Tax assessment |
|---|---|---|
| 2025 | $4,315 +12.8% | $308,027 +5.5% |
| 2024 | $3,824 +15% | $292,004 +5% |
| 2023 | $3,325 +11.5% | $278,206 -1.8% |
| 2022 | $2,981 -1.3% | $283,329 +31.2% |
| 2021 | $3,022 +4.6% | $215,967 -2.3% |
| 2019 | $2,889 +10.4% | $221,100 +12.2% |
| 2018 | $2,616 +3.5% | $197,000 +7.7% |
| 2017 | $2,527 +9.7% | $183,000 +18.6% |
| 2016 | $2,303 +1.5% | $154,300 |
| 2015 | $2,268 +4.6% | $154,300 +19.6% |
| 2014 | $2,169 +5.2% | $129,000 |
| 2013 | $2,061 -3.1% | -- |
| 2012 | $2,127 -2% | -- |
| 2011 | $2,171 -6.3% | -- |
| 2010 | $2,316 +12.5% | -- |
| 2008 | $2,059 +1.7% | -- |
| 2007 | $2,024 +13% | -- |
| 2006 | $1,791 +21% | -- |
| 2005 | $1,480 +12.9% | -- |
| 2004 | $1,311 +17.4% | -- |
| 2003 | $1,117 -7.1% | -- |
| 2002 | $1,202 -0.6% | -- |
| 2001 | $1,210 | -- |
Find assessor info on the county website
Monthly payment
Est. payment
Payment breakdown
Explore the cost of this home by adjusting the details. Changes won't be saved.Climate risks
Neighborhood: 55421
- $356,4004 bd2 ba1k sqft1131 43 1/2 Ave NE, Columbia Heights, MN 55421Off Market
- $384,3003 bd2 ba2.1k sqft1117 43 1/2 Ave NE, Columbia Heights, MN 55421Off Market
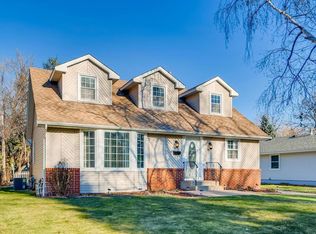
- $343,7004 bd2 ba1.3k sqft1135 43 1/2 Ave NE, Columbia Heights, MN 55421Off Market
- $317,8004 bd2 ba1k sqft1109 43 1/2 Ave NE, Columbia Heights, MN 55421Off Market
Similar homes
- $430,0004 bd3 ba2.2k sqft2325 Argonne Dr NE, Columbia Heights, MN 55421For Sale

 MLS ID #7128394, Katey Bellville O'Hern, Edina Realty, Inc.. NorthstarMLS as distributed by MLS GRID
 - $399,9004 bd3 ba1.8k sqft3846 Tyler St NE, Columbia Heights, MN 55421For Sale
 MLS ID #7104281, Rick Brama, Keller Williams Premier Realty Lake Minnetonka. NorthstarMLS as distributed by MLS GRID
 - $309,9003 bd2 ba1.6k sqft608 Sullivan Dr NE, Columbia Heights, MN 55421For Sale
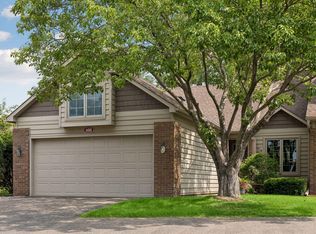 MLS ID #7124558, Nevin R Raghuveer, RE/MAX Results. NorthstarMLS as distributed by MLS GRID
 - $389,9003 bd2 ba1.9k sqft2966 Simpson St, Roseville, MN 55113For Sale
 MLS ID #7138191, Jaymes Bezdicek, Coldwell Banker Realty. NorthstarMLS as distributed by MLS GRID
 - $380,0004 bd2 ba1.9k sqft2242 Milton St N, Roseville, MN 55113For SaleMLS ID #7130158, Pamela J. Wilson, eXp Realty. NorthstarMLS as distributed by MLS GRID
- $365,0004 bd2 ba1.8k sqft8630 Goodhue St NE, Blaine, MN 55449For SaleMLS ID #7119124, Natasha Cejudo, Lakes Sotheby's International Realty. NorthstarMLS as distributed by MLS GRID
- $400,0003 bd3 ba2.1k sqft7930 W 26th St, Minneapolis, MN 55426For SaleMLS ID #7141201, Joshua Nelson, Keller Williams Classic Rlty NW. NorthstarMLS as distributed by MLS GRID
- $349,9003 bd2 ba2.2k sqft3435 Zenith Ave N, Robbinsdale, MN 55422For SaleMLS ID #7068692, Andrew Fischer, RE/MAX Advantage Plus. NorthstarMLS as distributed by MLS GRID
- $399,9004 bd2 ba2k sqft7232 Girard Ave S, Richfield, MN 55423For SaleMLS ID #7140702, Steven Anderson, VIBE Realty. NorthstarMLS as distributed by MLS GRID
- $330,0003 bd2 ba1.7k sqft2801 Galtier St, Roseville, MN 55113For SaleMLS ID #7134325, Kyle Evan Borchert, RE/MAX Results. NorthstarMLS as distributed by MLS GRID
- $374,9004 bd2 ba1.9k sqft2449 Pearson Pkwy, Brooklyn Park, MN 55444For SaleMLS ID #7122687, David B Hitchcock, Pro Flat Fee Realty LLC. NorthstarMLS as distributed by MLS GRID
- $369,9004 bd2 ba1.9k sqft6625 Wyoming Ave N, Brooklyn Park, MN 55428For SaleMLS ID #7107876, The Holmers Group, Keller Williams Premier Realty Lake Minnetonka. NorthstarMLS as distributed by MLS GRID
- $324,9004 bd2 ba2k sqft2417 Parkview Blvd, Golden Valley, MN 55422For SaleMLS ID #7114424, Gregory Hiniker, Realty Inc. NorthstarMLS as distributed by MLS GRID
- $449,9003 bd3 ba2.3k sqft4517 Orchard Ave N, Robbinsdale, MN 55422For SaleMLS ID #7114215, Lauren H Novak, RE/MAX Results. NorthstarMLS as distributed by MLS GRID
- $359,9004 bd2 ba1.6k sqft1474 Burke Ave E, Maplewood, MN 55109For SaleMLS ID #7133584, Amber Graves, Coldwell Banker Realty. NorthstarMLS as distributed by MLS GRID
- $365,0005 bd2 ba1.7k sqft7700 Sierra Pkwy, Brooklyn Park, MN 55444For SaleMLS ID #7081809, David Hoefs, RE/MAX Results. NorthstarMLS as distributed by MLS GRID
- $399,0004 bd2 ba1.8k sqft4251 Elizabeth Ln, Vadnais Heights, MN 55127For SaleMLS ID #7131848, Kayla Christine Milbrath-Gustafson, RE/MAX Results. NorthstarMLS as distributed by MLS GRID
- $385,0005 bd2 ba1.9k sqft7139 17th Ave S, Richfield, MN 55423For SaleMLS ID #7123638, Becky Lund, Edina Realty, Inc.. NorthstarMLS as distributed by MLS GRID
- $429,9004 bd2 ba2.2k sqft1405 16th St NW, New Brighton, MN 55112For SaleMLS ID #7105356, Mark D Callender, RE/MAX Results. NorthstarMLS as distributed by MLS GRID
- $385,0004 bd2 ba2k sqft11255 Rhode Island Ave N, Champlin, MN 55316For SaleMLS ID #7126646, Stephanie Getz, Edina Realty, Inc.. NorthstarMLS as distributed by MLS GRID
