Darling Roseville home! This 4BR, 2BA nestled on a corner lot of a culdesac. Many updates to enjoy inside and out! Coved ceilings, exposed hardwood floor, updated kitchen and baths, and updated lower level! Sizable fenced yard, the boosts a large patio, ample garden space an play space for all! Long driveway for the toys! Minutes from Hwy 36, Rosedale shopping area, restaurants and more! Love where you live!
Pending
$380,000
2242 Milton St N, Roseville, MN 55113
4beds
1,979sqft
Single Family
Built in 1955
10,149 Square Feet Lot
$-- Zestimate®
$192/sqft
$-- HOA
What's special
Sizable fenced yardLarge patioCoved ceilingsExposed hardwood floorAmple garden spaceUpdated lower levelUpdated kitchen
- 52 days
- 314
- 23
Likely to sell faster than
Zillow last checked:
Listing updated:
Listed by:
Pamela J. Wilson 320-500-4397,
eXp Realty,
Hannah Lawson 651-341-8071
Source: NorthstarMLS as distributed by MLS GRID,MLS#: 7130158
Facts & features
Interior
Bedrooms & bathrooms
- Bedrooms: 4
- Bathrooms: 2
- Full bathrooms: 1
- 3/4 bathrooms: 1
Bedroom
- Level: Main
- Area: 143 Square Feet
- Dimensions: 13x11
Bedroom 2
- Level: Main
- Area: 90 Square Feet
- Dimensions: 10x9
Bedroom 3
- Level: Main
- Area: 121 Square Feet
- Dimensions: 11x11
Bedroom 4
- Level: Lower
- Area: 224 Square Feet
- Dimensions: 16x14
Dining room
- Level: Main
- Area: 64 Square Feet
- Dimensions: 8x8
Family room
- Level: Lower
- Area: 360 Square Feet
- Dimensions: 30x12
Kitchen
- Level: Main
- Area: 181.5 Square Feet
- Dimensions: 16.5x11
Living room
- Level: Main
- Area: 192 Square Feet
- Dimensions: 16x12
Office
- Level: Lower
- Area: 72 Square Feet
- Dimensions: 9x8
Patio
- Level: Main
- Area: 256 Square Feet
- Dimensions: 16x16
Storage
- Level: Lower
- Area: 110 Square Feet
- Dimensions: 11x10
Utility room
- Level: Lower
- Area: 180 Square Feet
- Dimensions: 18x10
Heating
- Forced Air
Cooling
- Central Air
Appliances
- Included: Dishwasher, Dryer, Exhaust Fan, Range, Refrigerator, Washer
- Laundry: Lower Level
Features
- Basement: Block,Egress Window(s),Finished
- Has fireplace: No
Interior area
- Total structure area: 1,979
- Total interior livable area: 1,979 sqft
- Finished area above ground: 1,032
- Finished area below ground: 947
Property
Parking
- Total spaces: 2
- Parking features: Detached Garage, Concrete, Garage Door Opener
- Garage spaces: 2
- Has uncovered spaces: Yes
- Details: Garage Dimensions (24.5x22)
Accessibility
- Accessibility features: None
Features
- Levels: One
- Stories: 1
- Patio & porch: Patio
- Pool features: None
- Fencing: Wood
Lot
- Size: 10,149 Square Feet
- Dimensions: 107 x 95
- Features: Tree Coverage - Light
Details
- Foundation area: 1032
- Parcel number: 112923340034
- Zoning description: Residential-Single Family
Construction
Type & style
- Home type: SingleFamily
- Property subtype: Single Family
Materials
- Block, Brick, Frame
- Roof: Asphalt
Condition
- New construction: No
- Year built: 1955
Utilities & green energy
- Electric: Circuit Breakers, Power Company: Xcel Energy
- Gas: Natural Gas
- Sewer: City Sewer/Connected
- Water: City Water/Connected
Community & HOA
Community
- Subdivision: Sherren Street Addition,
HOA
- Has HOA: No
Location
- Region: Roseville
Financial & listing details
- Price per square foot: $192/sqft
- Tax assessed value: $364,400
- Annual tax amount: $5,608
- Date on market: 8/28/2026
- Cumulative days on market: 52 days
Estimated market value
Not available
Estimated sales range
Not available
Not available
Price history
| Date | Event | Price |
|---|---|---|
| 9/23/2026 | Pending sale | $380,000$192/sqft |
Source:  NorthstarMLS as distributed by MLS GRID #7130158 Report a problem NorthstarMLS as distributed by MLS GRID #7130158 Report a problem | ||
| 8/28/2026 | Listed for sale | $380,000+49.3%$192/sqft |
Source: NorthstarMLS as distributed by MLS GRID #7130158 Report a problem | ||
| 3/5/2018 | Sold | $254,500+1.8%$129/sqft |
Source: NorthstarMLS as distributed by MLS GRID #4903769 Report a problem | ||
| 2/12/2018 | Pending sale | $250,000$126/sqft |
Source: Edina Realty, Inc., a Berkshire Hathaway affiliate #4903769 Report a problem | ||
| 1/30/2018 | Listed for sale | $250,000+26.3%$126/sqft |
Source: Edina Realty, Inc., a Berkshire Hathaway affiliate #4903769 Report a problem | ||
| 1/3/2012 | Sold | $198,000$100/sqft |
Source: Public Record Report a problem | ||
| 10/24/2011 | Sold | $198,000-11%$100/sqft |
Source:  Lake Superior Area Realtors as distributed by MLS GRID #1400700 Report a problem Lake Superior Area Realtors as distributed by MLS GRID #1400700 Report a problem | ||
| 7/10/2006 | Sold | $222,500$112/sqft |
Source: Public Record Report a problem | ||
| 4/25/2006 | Sold | $222,500+8.6%$112/sqft |
Source: Agent Provided Report a problem | ||
| 2/24/2003 | Sold | $204,900$104/sqft |
Source: Public Record Report a problem | ||
Public tax history
| Year | Property taxes | Tax assessment |
|---|---|---|
| 2026 | $5,608 +18.1% | $364,400 +0.7% |
| 2025 | $4,748 +2.7% | $361,900 +8.9% |
| 2024 | $4,622 +6.3% | $332,300 -0.1% |
| 2023 | $4,348 +6% | $332,700 +3.5% |
| 2022 | $4,100 +8.6% | $321,500 +14.5% |
| 2021 | $3,776 -5.9% | $280,800 +1.2% |
| 2020 | $4,012 +19.1% | $277,600 +11.7% |
| 2019 | $3,370 | $248,600 |
| 2018 | $3,370 +100% | $248,600 +10% |
| 2017 | $1,685 | $226,000 |
| 2016 | $1,685 -44.9% | -- |
| 2015 | $3,060 +8% | $217,500 |
| 2014 | $2,834 +9.3% | -- |
| 2013 | $2,592 +7.7% | -- |
| 2012 | $2,406 +9.3% | -- |
| 2011 | $2,202 | -- |
| 2010 | -- | -- |
| 2009 | $2,098 +0.8% | -- |
| 2008 | $2,082 +0.8% | -- |
| 2007 | $2,066 +7.9% | -- |
| 2006 | $1,914 +14.1% | -- |
| 2005 | $1,678 +12.2% | -- |
| 2004 | $1,496 +2.9% | -- |
| 2003 | $1,454 +9.3% | -- |
| 2002 | $1,330 -15.5% | -- |
| 2001 | $1,574 +17.3% | -- |
| 2000 | $1,342 | -- |
Find assessor info on the county website
Monthly payment
Est. payment
Payment breakdown
Explore the cost of this home by adjusting the details. Changes won't be saved.Climate risks
Neighborhood: 55113
Similar homes
- $379,9005 bd2 ba1.8k sqft2726 Dellwood St, Roseville, MN 55113For Sale
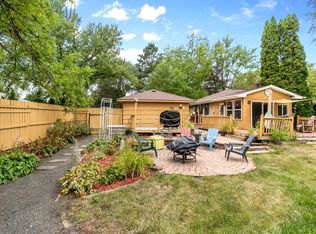
 MLS ID #7135469, Bridgette L Prew, Redfin Corporation. NorthstarMLS as distributed by MLS GRID
 - $429,9003 bd2 ba1.9k sqft1784 Pascal St, Saint Paul, MN 55113For Sale
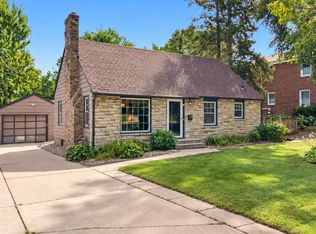 MLS ID #7145609, Lisa M. LaBrant, Fish MLS Realty. NorthstarMLS as distributed by MLS GRID
 - $349,9004 bd2 ba1.6k sqft1394 Mackubin St, Saint Paul, MN 55117For Sale
 MLS ID #7142202, Christopher M. Mehalovich, Minnesota Home Venture, Inc.. NorthstarMLS as distributed by MLS GRID
 - $399,9004 bd2 ba2.8k sqft1233 Maywood St, Saint Paul, MN 55117For Sale
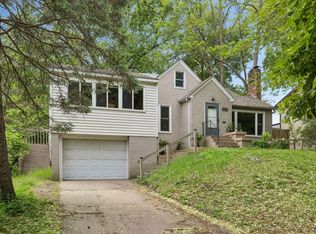 MLS ID #7127287, Stacie L Hunt Vickerman, Maple Lane Realty LLC. NorthstarMLS as distributed by MLS GRID
 - $379,0003 bd1 ba1.5k sqft3221 Ulysses St NE, Minneapolis, MN 55418For SaleMLS ID #7155520, Sharla K Stafford, Coldwell Banker Realty. NorthstarMLS as distributed by MLS GRID
- $375,0004 bd2 ba1.6k sqft1913 Independence Ave N, Golden Valley, MN 55427For SaleMLS ID #7156098, Alex Murray, Engel & Volkers Blaine. NorthstarMLS as distributed by MLS GRID
- $399,9003 bd1 ba1.3k sqft1581 Griggs St N, Saint Paul, MN 55108For SaleMLS ID #7157565, Henry A. Edelstein, Coldwell Banker Realty. NorthstarMLS as distributed by MLS GRID
- $449,9004 bd2 ba2.1k sqft1000 Tiller Ln, Shoreview, MN 55126For SaleMLS ID #7138539, Tara M Robertson, RE/MAX Results. NorthstarMLS as distributed by MLS GRID
- $349,9994 bd3 ba2.3k sqft4651 3rd St NE, Fridley, MN 55421For SaleMLS ID #7143919, Ryan Kowalski, Real Broker, LLC. NorthstarMLS as distributed by MLS GRID
- $400,0004 bd2 ba2.1k sqft8700 40th Ave N, New Hope, MN 55427For SaleMLS ID #7156328, Mari Koplin, Verve Realty. NorthstarMLS as distributed by MLS GRID
- $419,9005 bd2 ba2.3k sqft2619 Hayes St NE, Minneapolis, MN 55418For SaleMLS ID #7153487, Bryan M Cox, True Neighbor Realty. NorthstarMLS as distributed by MLS GRID
- $339,9004 bd1 ba1.4k sqft519 Doris Ave, Shoreview, MN 55126For SaleMLS ID #7159121, Tim Devane, Real Broker, LLC. NorthstarMLS as distributed by MLS GRID
- $386,9003 bd2 ba1.6k sqft2429 Ronald Ave, White Bear Lake, MN 55110For SaleMLS ID #7115077, Jeanne M. Hauser, Counselor Realty, Inc. NorthstarMLS as distributed by MLS GRID
- $449,9903 bd3 ba2.1k sqft1100 Montana Ave W, Saint Paul, MN 55108For SaleMLS ID #7149881, Katheryn E Congdon, HOMESTEAD ROAD. NorthstarMLS as distributed by MLS GRID
- $374,9003 bd2 ba2.2k sqft2216 E 114th St, Burnsville, MN 55337For SaleMLS ID #7160077, Josh A Pomerleau, JPW Realty. NorthstarMLS as distributed by MLS GRID
- $382,5003 bd2 ba1.8k sqft3528 40th Ave S, Minneapolis, MN 55406For SaleMLS ID #7151471, Benjamin A. Cook, Pemberton RE. NorthstarMLS as distributed by MLS GRID
- $370,0003 bd2 ba1.2k sqft2523 Arthur St NE, Minneapolis, MN 55418For SaleMLS ID #7138540, Frances Hoekstra Bakke, Coldwell Banker Realty - Southwest Regional. NorthstarMLS as distributed by MLS GRID
- $375,0004 bd2 ba2.1k sqft8236 Dupont Ave S, Bloomington, MN 55420For SaleMLS ID #7121619, Jason T Lange, RE/MAX Results. NorthstarMLS as distributed by MLS GRID
- $350,0003 bd2 ba1.4k sqft1429 Windemere Dr NE, Fridley, MN 55421For SaleMLS ID #7140656, Elizabeth Reynolds, Ruby Realty. NorthstarMLS as distributed by MLS GRID
- $350,0004 bd3 ba2.3k sqft7520 Blaisdell Ave S, Richfield, MN 55423For SaleMLS ID #7159186, Sarah Page, LPT Realty, LLC. NorthstarMLS as distributed by MLS GRID
