Welcome to 8236 Dupont Ave S, a beautifully maintained Bloomington, MN rambler offering over 2,000 finished square feet, 4 bedrooms with 3 on the main level, and the convenience of main level living with additional finished space below.
Whether you're buying your first home, looking for more space, or searching for the convenience of main level living, this thoughtfully maintained Bloomington home offers a floor plan that's both functional and increasingly difficult to find. Twelve replacement windows, along with added insulation in the attic, walls, and foundation, help improve year-round comfort and energy efficiency. Beautiful hardwood floors, abundant natural light, and inviting living spaces create a home that feels comfortable the moment you walk through the door.
Recent improvements include a newer furnace, humidifier, water heater, bath fan, dryer vent, weatherization improvements, and privacy fence, giving you confidence that many of the big-ticket updates have already been completed.
The finished lower level expands your living space with a spacious family room and fourth bedroom, making it ideal for guests, a home office, workout room, hobbies, or movie nights.
Step outside to enjoy the fully fenced backyard with mature trees and a spacious deck that's perfect for grilling, entertaining, or simply relaxing on a beautiful Minnesota evening.
Location matters, and this home delivers. Situated within Bloomington Public Schools District 271, you'll enjoy convenient access to Valley View Playfield, Bryant Park, Penn Lake, the Bloomington Family Aquatic Center, shopping, restaurants, I-35W, Highway 62, Highway 100, and Minneapolis–Saint Paul International Airport, making commuting and everyday errands exceptionally convenient.
If you've been searching for a move in ready Bloomington rambler with thoughtful updates, flexible living space, and a location that's close to everything, this is a home you'll want to experience in person.
Active
Price cut: $5.1K (10/21)
$369,900
8236 Dupont Ave S, Bloomington, MN 55420
4beds
2,189sqft
Single Family
Built in 1955
8,276 Square Feet Lot
$370,700 Zestimate®
$169/sqft
$-- HOA
What's special
- 69 days
- 627
- 41
Likely to sell faster than
Zillow last checked:
Listing updated:
Listed by:
Jason T Lange 612-247-7593,
RE/MAX Results
Source: NorthstarMLS as distributed by MLS GRID,MLS#: 7121619
Facts & features
Interior
Bedrooms & bathrooms
- Bedrooms: 4
- Bathrooms: 2
- Full bathrooms: 1
- 1/2 bathrooms: 1
Bedroom
- Area: 168 Square Feet
- Dimensions: 14x12
Bedroom 2
- Area: 110 Square Feet
- Dimensions: 11x10
Bedroom 3
- Area: 108 Square Feet
- Dimensions: 12x9
Bedroom 4
- Area: 165 Square Feet
- Dimensions: 15x11
Deck
- Area: 120 Square Feet
- Dimensions: 12x10
Dining room
- Area: 120 Square Feet
- Dimensions: 12x10
Family room
- Area: 462 Square Feet
- Dimensions: 22x21
Garage
- Area: 240 Square Feet
- Dimensions: 20x12
Kitchen
- Area: 132 Square Feet
- Dimensions: 12x11
Living room
- Area: 216 Square Feet
- Dimensions: 18x12
Storage
- Area: 247 Square Feet
- Dimensions: 19x13
Heating
- Forced Air
Cooling
- Central Air
Appliances
- Included: Dishwasher, Dryer, Humidifier, Gas Water Heater, Microwave, Range, Refrigerator, Stainless Steel Appliance(s), Washer
- Laundry: In Basement, Sink
Features
- Basement: Egress Window(s),Finished,Full,Storage Space
- Has fireplace: No
Interior area
- Total structure area: 2,304
- Total interior livable area: 2,189 sqft
- Finished area above ground: 1,152
- Finished area below ground: 1,037
Video & virtual tour
Property
Parking
- Total spaces: 1
- Parking features: Attached, Concrete, Electric, Garage Door Opener
- Attached garage spaces: 1
- Has uncovered spaces: Yes
Accessibility
- Accessibility features: None
Features
- Levels: One
- Stories: 1
- Patio & porch: Deck
- Pool features: None
- Fencing: Full,Wood
Lot
- Size: 8,276 Square Feet
- Dimensions: 62 x 133
- Features: Tree Coverage - Light
Details
- Additional structures: Storage Shed
- Foundation area: 1152
- Parcel number: 0402724420048
- Zoning description: Residential-Single Family
Construction
Type & style
- Home type: SingleFamily
- Property subtype: Single Family
Materials
- Frame
- Roof: Age Over 8 Years,Asphalt,Pitched
Condition
- New construction: No
- Year built: 1955
Utilities & green energy
- Electric: Circuit Breakers, 100 Amp Service, Power Company: Xcel Energy
- Gas: Natural Gas
- Sewer: City Sewer/Connected
- Water: City Water/Connected
Community & HOA
Community
- Subdivision: South Lynn
HOA
- Has HOA: No
Location
- Region: Bloomington
Financial & listing details
- Price per square foot: $169/sqft
- Tax assessed value: $372,100
- Annual tax amount: $4,932
- Date on market: 8/17/2026
- Road surface type: Paved
Estimated market value
$370,700
$352,000 - $389,000
$2,770/mo
Price history
| Date | Event | Price |
|---|---|---|
| 10/21/2026 | Price change | $369,900-1.4%$169/sqft |
Source:  NorthstarMLS as distributed by MLS GRID #7121619 Report a problem NorthstarMLS as distributed by MLS GRID #7121619 Report a problem | ||
| 9/8/2026 | Price change | $375,000-5.1%$171/sqft |
Source: NorthstarMLS as distributed by MLS GRID #7121619 Report a problem | ||
| 8/20/2026 | Listed for sale | $395,000+8.2%$180/sqft |
Source: NorthstarMLS as distributed by MLS GRID #7121619 Report a problem | ||
| 7/13/2023 | Sold | $365,000$167/sqft |
Source: NorthstarMLS as distributed by MLS GRID #6372114 Report a problem | ||
| 6/22/2023 | Pending sale | $365,000$167/sqft |
Source: NorthstarMLS as distributed by MLS GRID #6372114 Report a problem | ||
| 6/14/2023 | Listing removed | -- |
Source: NorthstarMLS as distributed by MLS GRID #6372114 Report a problem | ||
| 6/9/2023 | Price change | $365,000-5.2%$167/sqft |
Source: NorthstarMLS as distributed by MLS GRID #6372114 Report a problem | ||
| 6/1/2023 | Listed for sale | $385,000+16.7%$176/sqft |
Source: NorthstarMLS as distributed by MLS GRID #6372114 Report a problem | ||
| 5/28/2021 | Sold | $330,000+1.5%$151/sqft |
Source: NorthstarMLS as distributed by MLS GRID #5732181 Report a problem | ||
| 5/21/2021 | Pending sale | $325,000$148/sqft |
Source:  RE/MAX International #5732181 Report a problem RE/MAX International #5732181 Report a problem | ||
| 5/21/2021 | Listing removed | -- |
Source: RE/MAX International Report a problem | ||
| 4/26/2021 | Pending sale | $325,000$148/sqft |
Source: RE/MAX International #5732181 Report a problem | ||
| 4/20/2021 | Listing removed | -- |
Source: RE/MAX International Report a problem | ||
| 4/16/2021 | Listed for sale | $325,000+23.6%$148/sqft |
Source: RE/MAX International #5732181 Report a problem | ||
| 12/4/2018 | Sold | $263,000+5.2%$120/sqft |
Source: NorthstarMLS as distributed by MLS GRID #5017429 Report a problem | ||
| 10/25/2018 | Listed for sale | $249,900+16.3%$114/sqft |
Source: Imagine Realty #5017429 Report a problem | ||
| 9/22/2004 | Sold | $214,900$98/sqft |
Source: Public Record Report a problem | ||
Public tax history
| Year | Property taxes | Tax assessment |
|---|---|---|
| 2026 | $4,932 +11% | $372,100 +0.9% |
| 2025 | $4,443 +2% | $368,800 +4.1% |
| 2024 | $4,355 +5.7% | $354,200 -2.9% |
| 2023 | $4,119 +13% | $364,800 +2.9% |
| 2022 | $3,644 +4.2% | $354,400 +21% |
| 2021 | $3,498 +10% | $293,000 +2.9% |
| 2020 | $3,179 -9.1% | $284,700 +11.7% |
| 2019 | $3,498 +10% | $254,900 +21.2% |
| 2018 | $3,179 -23.7% | $210,300 +14.9% |
| 2017 | $4,167 +18.9% | $183,100 +2.7% |
| 2016 | $3,505 +0.4% | $178,200 +7.3% |
| 2015 | $3,490 +0.8% | $166,100 +11% |
| 2014 | $3,462 -2.1% | $149,700 -5.7% |
| 2013 | $3,536 +30.9% | $158,700 -6.9% |
| 2012 | $2,702 +4.7% | $170,400 -2.6% |
| 2011 | $2,581 +9.9% | $174,900 -4.7% |
| 2010 | $2,349 +0.2% | $183,600 -7.2% |
| 2009 | $2,345 +6.6% | $197,900 +3% |
| 2006 | $2,200 +19.6% | $192,200 +10.9% |
| 2005 | $1,840 +11.9% | $173,300 +15% |
| 2004 | $1,644 +16.3% | $150,700 +12% |
| 2002 | $1,414 -36.1% | $134,600 |
| 2001 | $2,211 | -- |
Find assessor info on the county website
Monthly payment
Est. payment
Payment breakdown
Explore the cost of this home by adjusting the details. Changes won't be saved.Climate risks
Neighborhood: 55420
Similar homes
- $375,0003 bd2 ba1.6k sqft7228 Pleasant Ave, Minneapolis, MN 55423For Sale
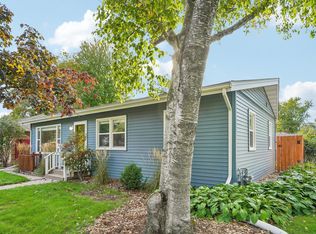
 MLS ID #7163264, Kirk Duckwall, BRIX Real Estate. NorthstarMLS as distributed by MLS GRID
 - $375,0004 bd2 ba2k sqft9043 13th Ave S, Bloomington, MN 55425For Sale
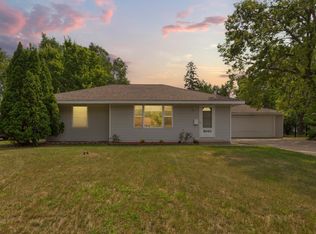 MLS ID #7112677, Tim Gilbertson, Edina Realty, Inc.. NorthstarMLS as distributed by MLS GRID
 - $350,0003 bd2 ba1.8k sqft2900 W 84th St, Minneapolis, MN 55431For Sale
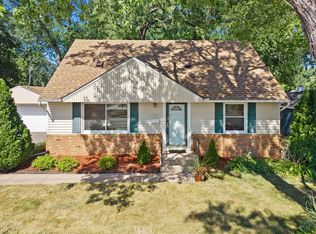 MLS ID #7143088, Carolyn A Gronfield, RE/MAX Results. NorthstarMLS as distributed by MLS GRID
 - $399,9004 bd2 ba2.1k sqft2413 W 107th St, Minneapolis, MN 55431For Sale
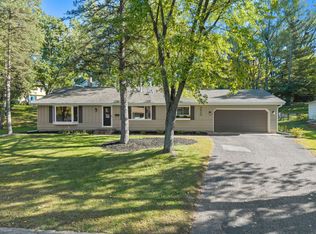 MLS ID #7150091, The Fiorella Group, RE/MAX Results. NorthstarMLS as distributed by MLS GRID
 - $369,9004 bd2 ba1.8k sqft6339 Washburn Ave S, Richfield, MN 55423For SaleMLS ID #7106930, Shantell K Cramer, HOMESTEAD ROAD. NorthstarMLS as distributed by MLS GRID
- $374,9003 bd2 ba1.9k sqft6839 10th Ave S, Richfield, MN 55423For SaleMLS ID #7157100, Aileen K. Chan, Edina Realty, Inc.. NorthstarMLS as distributed by MLS GRID
- $399,9004 bd2 ba2k sqft7232 Girard Ave S, Richfield, MN 55423For SaleMLS ID #7140702, Steven Anderson, VIBE Realty. NorthstarMLS as distributed by MLS GRID
- $364,9003 bd2 ba1.7k sqft6835 11th Ave S, Richfield, MN 55423For SaleMLS ID #7126855, Brent D Nordstrom, Compass. NorthstarMLS as distributed by MLS GRID
- $399,9004 bd2 ba2k sqft6712 Washburn Ave S, Richfield, MN 55423For SaleMLS ID #7108413, Paul L St Andrew, RE/MAX Results. NorthstarMLS as distributed by MLS GRID
- $349,9903 bd1 ba1.1k sqft5641 Humboldt Ave S, Minneapolis, MN 55419For SaleMLS ID #7162097, Katheryn E Congdon, HOMESTEAD ROAD. NorthstarMLS as distributed by MLS GRID
- $349,9004 bd2 ba1.9k sqft13905 Steven Rd, Burnsville, MN 55337For SaleMLS ID #7152207, Jessica Wagner, Coldwell Banker Realty - Lakes. NorthstarMLS as distributed by MLS GRID
- $360,0004 bd2 ba1.8k sqft4257 Ewing Ave N, Robbinsdale, MN 55422For SaleMLS ID #7157944, Jason M Fruen, Pemberton RE. NorthstarMLS as distributed by MLS GRID
- $389,9004 bd2 ba1.7k sqft3816 Abbott Ave N, Robbinsdale, MN 55422For SaleMLS ID #7162439, Austin Wohlenhaus, Dwell Realty Partners, LLC. NorthstarMLS as distributed by MLS GRID
- $385,0004 bd2 ba1.5k sqft2908 Brunswick Ave S, Saint Louis Park, MN 55416For SaleMLS ID #7154575, Karissa W. White, RE/MAX Advantage Plus. NorthstarMLS as distributed by MLS GRID
- $375,0004 bd2 ba1.6k sqft1913 Independence Ave N, Golden Valley, MN 55427For SaleMLS ID #7156098, Alex Murray, Engel & Volkers Blaine. NorthstarMLS as distributed by MLS GRID
- $399,9004 bd3 ba2.3k sqft3848 Maryland Ave N, New Hope, MN 55427For SaleMLS ID #7161896, Nancy L Walker, Coldwell Banker Realty - Southwest Regional. NorthstarMLS as distributed by MLS GRID
- $349,9003 bd2 ba2.1k sqft1031 Bayard Ave, Saint Paul, MN 55102For SaleMLS ID #7160860, Anthony Nguyen, HOMESTEAD ROAD. NorthstarMLS as distributed by MLS GRID
- $425,0004 bd3 ba2.3k sqft13120 Thomas Ave S, Burnsville, MN 55337For SaleMLS ID #7160533, Kara Hoogeveen, Edina Realty, Inc.. NorthstarMLS as distributed by MLS GRID
- $400,0004 bd2 ba2.1k sqft8700 40th Ave N, New Hope, MN 55427For SaleMLS ID #7156328, Mari Koplin, Verve Realty. NorthstarMLS as distributed by MLS GRID
- $370,0003 bd2 ba2.2k sqft5441 29th Ave S, Minneapolis, MN 55417For SaleMLS ID #7124595, Cole D. Nesgoda, Edina Realty, Inc.. NorthstarMLS as distributed by MLS GRID
