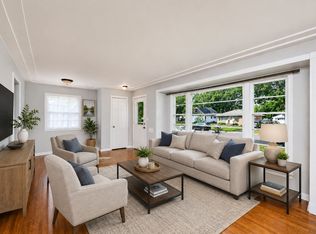
WELCOME HOME! The house you have been waiting for has finally arrived on the market. Newer construction (relative to the neighborhood) in the desirable Nokomis neighborhood, blocks away from the lake! This house features three generously sized bedrooms, two bathrooms, a majority of the windows replaced upstairs, new carpet throughout, and freshened up paint throughout the house as well! This house also features a hard to find attached two car garage. Step inside and go upstairs to the ample sized living room, perfect for relaxing. Upstairs you will also find the open kitchen and dining area. The kitchen features all stainless steel appliances and oak cabinets, as well as ample space for a dining area. There is a full bathroom upstairs, as well as two large rooms. Open the sliding glass door to your easy to manage fenced in yard and deck, perfect for enjoying the rest of the warm summer evenings. The attached two car garage will keep you warm in the impending cold months and your car protected from the elements. Head downstairs, and you will find another large living room, perfect flex space for whatever you might need it for. The basement is where you will find your laundry room, another very large bedroom, and a 3/4 bathroom. This house has it all, and it's just waiting for you to call it home. Stop by today and experience living in this newer house in a desirable location! Some photos have been virtually staged.
Active
$370,000
5441 29th Ave S, Minneapolis, MN 55417
3beds
2,240sqft
Single Family
Built in 1987
5,227 Square Feet Lot
$-- Zestimate®
$165/sqft
$-- HOA
What's special
Two bathroomsNew carpet throughoutOak cabinetsAttached two car garageThree generously sized bedrooms
- 15 days
- 1,260
- 86
Likely to sell faster than
Zillow last checked:
Listing updated:
Listed by:
Cole D. Nesgoda 612-747-1760,
Edina Realty, Inc.
Source: NorthstarMLS as distributed by MLS GRID,MLS#: 7124595
Facts & features
Interior
Bedrooms & bathrooms
- Bedrooms: 3
- Bathrooms: 2
- Full bathrooms: 1
- 3/4 bathrooms: 1
Bedroom
- Level: Main
- Area: 156 Square Feet
- Dimensions: 13x12
Bedroom 2
- Level: Main
- Area: 100 Square Feet
- Dimensions: 10x10
Bedroom 3
- Level: Lower
- Area: 156 Square Feet
- Dimensions: 13x12
Deck
- Level: Main
- Area: 64 Square Feet
- Dimensions: 8x8
Deck
- Level: Lower
- Area: 434 Square Feet
- Dimensions: 31x14
Family room
- Level: Lower
- Area: 276 Square Feet
- Dimensions: 23x12
Kitchen
- Level: Main
- Area: 210 Square Feet
- Dimensions: 21x10
Living room
- Level: Main
- Area: 234 Square Feet
- Dimensions: 18x13
Heating
- Forced Air
Cooling
- Central Air
Appliances
- Included: Dishwasher, Disposal, Dryer, Gas Water Heater, Microwave, Range, Refrigerator, Stainless Steel Appliance(s), Washer
Features
- Basement: Egress Window(s),Finished,Full,Sump Basket
- Number of fireplaces: 1
- Fireplace features: Electric, Family Room
Interior area
- Total structure area: 2,380
- Total interior livable area: 2,240 sqft
- Finished area above ground: 1,340
- Finished area below ground: 900
Property
Parking
- Total spaces: 2
- Parking features: Attached, Concrete, Other
- Attached garage spaces: 2
Accessibility
- Accessibility features: None
Features
- Levels: Multi/Split
- Patio & porch: Deck, Patio, Porch
- Fencing: Full
Lot
- Size: 5,227 Square Feet
- Dimensions: 40 x 128
Details
- Additional structures: Storage Shed
- Foundation area: 1040
- Parcel number: 2402824110127
- Zoning description: Residential-Single Family
Construction
Type & style
- Home type: SingleFamily
- Property subtype: Single Family
Materials
- Roof: Architectural Shingle
Condition
- New construction: No
- Year built: 1987
Utilities & green energy
- Electric: Circuit Breakers
- Gas: Natural Gas
- Sewer: City Sewer/Connected
- Water: City Water/Connected
Community & HOA
Community
- Subdivision: Nokomis Park View
HOA
- Has HOA: No
Location
- Region: Minneapolis
Financial & listing details
- Price per square foot: $165/sqft
- Tax assessed value: $351,100
- Annual tax amount: $4,837
- Date on market: 9/29/2026
- Cumulative days on market: 44 days
Estimated market value
Not available
Estimated sales range
Not available
Not available
Price history
| Date | Event | Price |
|---|---|---|
| 9/29/2026 | Listed for sale | $370,000$165/sqft |
Source:  NorthstarMLS as distributed by MLS GRID #7124595 Report a problem NorthstarMLS as distributed by MLS GRID #7124595 Report a problem | ||
| 9/22/2026 | Listing removed | $370,000$165/sqft |
Source: NorthstarMLS as distributed by MLS GRID #7124595 Report a problem | ||
| 9/8/2026 | Price change | $370,000-3.9%$165/sqft |
Source: NorthstarMLS as distributed by MLS GRID #7124595 Report a problem | ||
| 8/10/2026 | Listed for sale | $385,000+29.6%$172/sqft |
Source: NorthstarMLS as distributed by MLS GRID #7124595 Report a problem | ||
| 3/11/2019 | Sold | $297,000-1%$133/sqft |
Source: NorthstarMLS as distributed by MLS GRID #5028469 Report a problem | ||
| 2/12/2019 | Listed for sale | $299,900$134/sqft |
Source: Coldwell Banker Burnet - Minneapolis Parkway #5028469 Report a problem | ||
| 2/12/2019 | Pending sale | $299,900$134/sqft |
Source: Coldwell Banker Burnet - Minneapolis Parkway #5028469 Report a problem | ||
| 1/14/2019 | Listed for sale | $299,9000%$134/sqft |
Source: Coldwell Banker Burnet - Minneapolis Parkway #5028469 Report a problem | ||
| 12/4/2018 | Listing removed | $300,000$134/sqft |
Source: Edina Realty, Inc., a Berkshire Hathaway affiliate #5013158 Report a problem | ||
| 10/7/2018 | Price change | $300,000-3.2%$134/sqft |
Source: Edina Realty, Inc., a Berkshire Hathaway affiliate #4998359 Report a problem | ||
| 9/20/2018 | Price change | $310,000-2.4%$138/sqft |
Source: Edina Realty, Inc., a Berkshire Hathaway affiliate #4998359 Report a problem | ||
| 9/7/2018 | Listed for sale | $317,500$142/sqft |
Source: Edina Realty, Inc., a Berkshire Hathaway affiliate #4998359 Report a problem | ||
Public tax history
| Year | Property taxes | Tax assessment |
|---|---|---|
| 2026 | $5,512 -7.2% | $351,100 +6.7% |
| 2025 | $5,941 +3.9% | $329,000 -10.1% |
| 2024 | $5,716 +26.1% | $366,000 -4.9% |
| 2023 | $4,532 +5.5% | $385,000 +10% |
| 2022 | $4,296 +10.6% | $350,000 +12.9% |
| 2021 | $3,883 -4.5% | $310,000 +6.9% |
| 2020 | $4,064 +4.7% | $290,000 |
| 2019 | $3,883 -4.5% | $290,000 +5.1% |
| 2018 | $4,064 +10.4% | $276,000 +23.2% |
| 2017 | $3,682 +10.7% | $224,000 +8% |
| 2016 | $3,327 +9.4% | $207,500 +4% |
| 2015 | $3,041 -0.2% | $199,500 +7% |
| 2014 | $3,047 -3.6% | $186,500 -3.6% |
| 2013 | $3,160 -4.4% | $193,500 -5.8% |
| 2012 | $3,307 +2.1% | $205,500 |
| 2011 | $3,239 +2.5% | $205,500 -10% |
| 2010 | $3,161 -1.2% | $228,400 |
| 2009 | $3,198 +23.9% | $228,400 +16.2% |
| 2006 | $2,581 +6.1% | $196,600 +15% |
| 2005 | $2,433 +8.6% | $171,000 +15% |
| 2004 | $2,240 +11.4% | $148,700 +12% |
| 2002 | $2,010 -51.3% | $132,800 |
| 2001 | $4,127 | -- |
Find assessor info on the county website
Monthly payment
Est. payment
Payment breakdown
Explore the cost of this home by adjusting the details. Changes won't be saved.Climate risks
Neighborhood: Wenonah
Similar homes
- $369,9003 bd2 ba1.7k sqft6835 11th Ave S, Richfield, MN 55423For Sale
 MLS ID #7126855, Brent D Nordstrom, Compass. NorthstarMLS as distributed by MLS GRID
 - $370,0003 bd2 ba2.1k sqft8945 Colfax Ave S, Bloomington, MN 55420For Sale
 MLS ID #7138545, Bao Tran, LPT Realty, LLC. NorthstarMLS as distributed by MLS GRID
 - $369,9004 bd2 ba1.7k sqft7536 165th St W, Lakeville, MN 55044For Sale
 MLS ID #7151722, Cristy Elizabeth Oldman, HOMESTEAD ROAD. NorthstarMLS as distributed by MLS GRID
 - $389,9004 bd2 ba2.1k sqft1800 37th Ave NE, Minneapolis, MN 55421For Sale
 MLS ID #7157723, Par Y. Herrity, eXp Realty. NorthstarMLS as distributed by MLS GRID
 - $375,0004 bd2 ba2.1k sqft8236 Dupont Ave S, Bloomington, MN 55420For SaleMLS ID #7121619, Jason T Lange, RE/MAX Results. NorthstarMLS as distributed by MLS GRID
- $390,0003 bd2 ba2.5k sqft8508 Rich Ave S, Bloomington, MN 55437For SaleMLS ID #7150493, Emily Olson, Redfin Corporation. NorthstarMLS as distributed by MLS GRID
- $399,9004 bd2 ba2.1k sqft2413 W 107th St, Minneapolis, MN 55431For SaleMLS ID #7150091, The Fiorella Group, RE/MAX Results. NorthstarMLS as distributed by MLS GRID
- $425,0004 bd3 ba2.3k sqft707 Hamline Ave S, Saint Paul, MN 55116For SaleMLS ID #7153321, Shari D Seifert, Sandy Green Realty, Inc.. NorthstarMLS as distributed by MLS GRID
- $409,9004 bd3 ba2k sqft11901 River Hills Cir, Burnsville, MN 55337For SaleMLS ID #7139336, Tony Fontaine, RE/MAX Results. NorthstarMLS as distributed by MLS GRID
- $375,0003 bd2 ba1.8k sqft13471 Eveleth Way, Apple Valley, MN 55124For SaleMLS ID #7133537, Carrie Ledermann, Edina Realty, Inc.. NorthstarMLS as distributed by MLS GRID
- $399,9004 bd2 ba2k sqft7232 Girard Ave S, Richfield, MN 55423For SaleMLS ID #7140702, Steven Anderson, VIBE Realty. NorthstarMLS as distributed by MLS GRID
- $369,9003 bd3 ba2.1k sqft13769 Fairlawn Ave, Apple Valley, MN 55124For SaleMLS ID #7103067, Bryan M Cox, True Neighbor Realty. NorthstarMLS as distributed by MLS GRID
- $375,0003 bd2 ba1.9k sqft1351 Hillcrest Dr NE, Fridley, MN 55432For SaleMLS ID #7134518, Kris Lindahl, Kris Lindahl Real Estate. NorthstarMLS as distributed by MLS GRID
- $385,0004 bd3 ba2.1k sqft4212 Desoto St, Vadnais Heights, MN 55127For SaleMLS ID #7153363, Kathryn Johnson, eXp Realty. NorthstarMLS as distributed by MLS GRID
- $400,0004 bd2 ba1.9k sqft3633 Windtree Dr, Eagan, MN 55123For SaleMLS ID #7104026, Rebecca L Solberg, eXp Realty. NorthstarMLS as distributed by MLS GRID
- $369,9004 bd2 ba2k sqft14862 Delft Ave W, Rosemount, MN 55068For SaleMLS ID #7117645, Bruce A Nelson, Bridge Realty, LLC. NorthstarMLS as distributed by MLS GRID
- $349,9004 bd2 ba1.9k sqft13905 Steven Rd, Burnsville, MN 55337For SaleMLS ID #7152207, Jessica Wagner, Coldwell Banker Realty - Lakes. NorthstarMLS as distributed by MLS GRID
- $424,9003 bd3 ba2.3k sqft4517 Orchard Ave N, Robbinsdale, MN 55422For SaleMLS ID #7160082, Lauren H Novak, RE/MAX Results. NorthstarMLS as distributed by MLS GRID
- $349,9003 bd2 ba1.8k sqft2708 Boone Ave N, New Hope, MN 55427For SaleMLS ID #7138603, Samuel Evan Isaacson, Isaacson Brothers. NorthstarMLS as distributed by MLS GRID
- $399,9003 bd3 ba2k sqft6624 Edgemont Blvd, Brooklyn Park, MN 55428For SaleMLS ID #7155745, Lee J Arntz, RE/MAX Results. NorthstarMLS as distributed by MLS GRID
