Spacious well cared for home in amazing Highland Park location which offers great school, park and restaurant options! The living/dining area with vaulted ceiling is open and airy, overlooks the Highland National Golf Course and has plenty of room to entertain. The practical eat-in kitchen with great storage space is tucked away keeping the prep dishes out of sight. Having a large party? The comfortable family room in the lower level provides over-flow or breakout space with natural light and there are wood burning fireplaces on both levels. You will also find two bedrooms and a full bath in the lower level making a great option for multi-generational living. The owner’s suite with walk-in closet and ensuite bath is on the upper level along with a convenient laundry room and an additional bedroom and bathroom. This home offers plenty of storage including a storage loft above the attached garage.
Active
$535,000
707 Hamline Ave S, Saint Paul, MN 55116
4beds
2,350sqft
Single Family
Built in 1988
4,486 Square Feet Lot
$528,600 Zestimate®
$228/sqft
$-- HOA
What's special
- 58 days
- 851
- 24
Likely to sell faster than
Zillow last checked:
Listing updated:
Listed by:
Shari D Seifert 612-558-1134,
Sandy Green Realty, Inc.
Source: NorthstarMLS as distributed by MLS GRID,MLS#: 7106754
Facts & features
Interior
Bedrooms & bathrooms
- Bedrooms: 4
- Bathrooms: 3
- Full bathrooms: 2
- 3/4 bathrooms: 1
Bedroom
- Level: Upper
- Area: 156 Square Feet
- Dimensions: 13x12
Bedroom 2
- Level: Upper
- Area: 130 Square Feet
- Dimensions: 13x10
Bedroom 3
- Level: Lower
- Area: 132 Square Feet
- Dimensions: 11x12
Bedroom 4
- Level: Lower
- Area: 180 Square Feet
- Dimensions: 12x15
Dining room
- Level: Upper
- Area: 160 Square Feet
- Dimensions: 10x16
Family room
- Level: Lower
- Area: 576 Square Feet
- Dimensions: 24x24
Kitchen
- Level: Upper
- Area: 117 Square Feet
- Dimensions: 9x13
Laundry
- Level: Upper
- Area: 72 Square Feet
- Dimensions: 9x8
Living room
- Level: Upper
- Area: 256 Square Feet
- Dimensions: 16x16
Heating
- Forced Air
Cooling
- Central Air
Appliances
- Included: Air-To-Air Exchanger, Dishwasher, Disposal, Dryer, Microwave, Range, Refrigerator, Stainless Steel Appliance(s), Washer
- Laundry: Laundry Room, Upper Level
Features
- Basement: Daylight,Egress Window(s),Finished,Full
- Number of fireplaces: 2
- Fireplace features: Wood Burning
Interior area
- Total structure area: 2,350
- Total interior livable area: 2,350 sqft
- Finished area above ground: 1,246
- Finished area below ground: 1,104
Video & virtual tour
Property
Parking
- Total spaces: 2
- Parking features: Attached
- Attached garage spaces: 2
Accessibility
- Accessibility features: None
Features
- Levels: Multi/Split
- Fencing: Chain Link
Lot
- Size: 4,486 Square Feet
- Dimensions: 39 x 115
- Features: Corner Lot
Details
- Foundation area: 1104
- Parcel number: 102823340211
- Zoning description: Residential-Single Family
Construction
Type & style
- Home type: SingleFamily
- Property subtype: Single Family
Condition
- New construction: No
- Year built: 1988
Utilities & green energy
- Gas: Electric, Natural Gas
- Sewer: City Sewer - In Street
- Water: City Water - In Street
Community & HOA
Community
- Subdivision: Kensington Park Addition, To St
HOA
- Has HOA: No
Location
- Region: Saint Paul
Financial & listing details
- Price per square foot: $228/sqft
- Tax assessed value: $588,200
- Annual tax amount: $10,736
- Date on market: 7/9/2026
Estimated market value
$528,600
$502,000 - $555,000
$3,191/mo
Price history
| Date | Event | Price |
|---|---|---|
| 7/10/2026 | Listed for sale | $535,000-2.7%$228/sqft |
Source:  NorthstarMLS as distributed by MLS GRID #7106754 Report a problem NorthstarMLS as distributed by MLS GRID #7106754 Report a problem | ||
| 7/9/2026 | Listing removed | $550,000$234/sqft |
Source: NorthstarMLS as distributed by MLS GRID #7062305 Report a problem | ||
| 5/26/2026 | Price change | $550,000-4.3%$234/sqft |
Source: NorthstarMLS as distributed by MLS GRID #7062305 Report a problem | ||
| 5/10/2026 | Listed for sale | $575,000$245/sqft |
Source: NorthstarMLS as distributed by MLS GRID #7062305 Report a problem | ||
| 5/10/2026 | Pending sale | $575,000$245/sqft |
Source: NorthstarMLS as distributed by MLS GRID #7062305 Report a problem | ||
| 5/8/2026 | Listed for sale | $575,000+210.8%$245/sqft |
Source: NorthstarMLS as distributed by MLS GRID #7062305 Report a problem | ||
| 4/10/2002 | Sold | $185,000$79/sqft |
Source: Public Record Report a problem | ||
Public tax history
| Year | Property taxes | Tax assessment |
|---|---|---|
| 2025 | $9,674 +15.7% | $588,200 +3.7% |
| 2024 | $8,362 +7.3% | $567,300 +5.8% |
| 2023 | $7,794 +7.8% | $536,200 +7.7% |
| 2022 | $7,230 -1.7% | $497,900 +11.4% |
| 2021 | $7,354 +8.2% | $447,100 -5.3% |
| 2020 | $6,795 +14% | $472,000 +16.9% |
| 2019 | $5,963 | $403,900 |
| 2018 | $5,963 -1.4% | $403,900 +9.5% |
| 2017 | $6,046 | $368,800 |
| 2016 | $6,046 +0.5% | -- |
| 2015 | $6,014 +4% | $366,100 |
| 2014 | $5,780 -4.7% | -- |
| 2013 | $6,066 +2.4% | -- |
| 2012 | $5,924 +12.8% | -- |
| 2011 | $5,252 | -- |
| 2010 | -- | -- |
| 2009 | $4,320 -5% | -- |
| 2008 | $4,546 +4.6% | -- |
| 2007 | $4,348 +15.2% | -- |
| 2006 | $3,774 +11.3% | -- |
| 2005 | $3,392 +4.2% | -- |
| 2004 | $3,256 +10.1% | -- |
| 2003 | $2,958 +15.2% | -- |
| 2002 | $2,568 -24.2% | -- |
| 2001 | $3,390 +8% | -- |
| 2000 | $3,139 | -- |
Find assessor info on the county website
Monthly payment
Est. payment
Payment breakdown
Explore the cost of this home by adjusting the details. Changes won't be saved.Climate risks
Neighborhood: Highland


Similar homes
- $520,0003 bd3 ba2.4k sqft619 Birchwood Ave, White Bear Lake, MN 55110For Sale
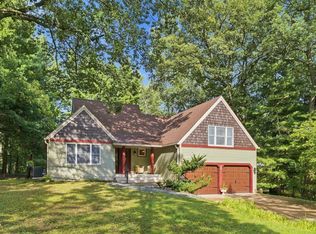
 MLS ID #7137917, Joy Erickson, Edina Realty, Inc.. NorthstarMLS as distributed by MLS GRID
 - $549,9004 bd3 ba3.2k sqft1306 Berry Ridge Rd, Eagan, MN 55123For Sale
 MLS ID #7099873, Larry Geronsin, Bridge Realty, LLC. NorthstarMLS as distributed by MLS GRID
 - $485,0004 bd3 ba2k sqft7840 W 100th St, Bloomington, MN 55438For Sale
 MLS ID #7134055, Suzanne Liesmaki, Edina Realty, Inc.. NorthstarMLS as distributed by MLS GRID
 - $575,0004 bd4 ba3.5k sqft877 New Century Blvd S, Maplewood, MN 55119For Sale
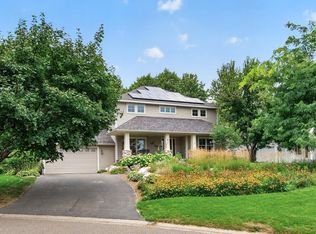 MLS ID #7130123, Aundrea M. Paskett, RE/MAX Professionals. NorthstarMLS as distributed by MLS GRID
 - $539,9003 bd4 ba2.9k sqft4601 Fairway Hills Dr, Eagan, MN 55123For SaleMLS ID #7108859, Matthew D Wandzel, Coldwell Banker Realty - Lakes. NorthstarMLS as distributed by MLS GRID
- $474,9004 bd3 ba2.6k sqft761 Torchwood Ct, New Brighton, MN 55112For SaleMLS ID #7134074, James J. Snaza, Homes Plus Realty. NorthstarMLS as distributed by MLS GRID
- $405,0004 bd2 ba2.8k sqft1233 Maywood St, Saint Paul, MN 55117For SaleMLS ID #7127287, Stacie L Hunt Vickerman, Maple Lane Realty LLC. NorthstarMLS as distributed by MLS GRID
- $500,0004 bd2 ba2.3k sqft10465 Olympic Cir, Eden Prairie, MN 55347For SaleMLS ID #7132572, Desrochers Realty Group, eXp Realty. NorthstarMLS as distributed by MLS GRID
- $563,9004 bd4 ba3.1k sqft19715 Embers Ave, Farmington, MN 55024For SaleMLS ID #7139159, Mary Andreasen, Bridge Realty, LLC. NorthstarMLS as distributed by MLS GRID
- $500,0004 bd3 ba2.7k sqft5908 W 104th St, Bloomington, MN 55438For SaleMLS ID #7131358, Ellen Westin, Edina Realty, Inc.. NorthstarMLS as distributed by MLS GRID
- $569,0004 bd4 ba3.4k sqft4299 Westchester Cir, Eagan, MN 55123For SaleMLS ID #7042634, Sue A. Brown, Coldwell Banker Realty. NorthstarMLS as distributed by MLS GRID
- $474,9003 bd3 ba2.3k sqft3689 Willbrook Ct, Eagan, MN 55123For SaleMLS ID #7087627, Brian David, Coldwell Banker Realty - Lakes. NorthstarMLS as distributed by MLS GRID
- $544,9005 bd3 ba3k sqft4723 Forest Cir, Minnetonka, MN 55345For SaleMLS ID #7099263, Rebecca Clifford, Bridge Realty, LLC. NorthstarMLS as distributed by MLS GRID
- $549,0004 bd2 ba2.8k sqft16409 Norwood Ln, Minnetonka, MN 55345For SaleMLS ID #7126121, Butch Zelinsky, RE/MAX Results. NorthstarMLS as distributed by MLS GRID
- $549,9004 bd3 ba2.5k sqft11825 44th Ave N, Plymouth, MN 55442For SaleMLS ID #7105825, Matt Parrington, RE/MAX Results. NorthstarMLS as distributed by MLS GRID
- $559,9004 bd3 ba2.4k sqft14886 Tealwood Ct, Eden Prairie, MN 55347For SaleMLS ID #7108946, Christopher Buesgens, Compass. NorthstarMLS as distributed by MLS GRID
- $514,9004 bd3 ba2.2k sqft3006 Alabama Ave S, Saint Louis Park, MN 55416For SaleMLS ID #7131751, Patrick J Kaveney, Bayshore Realty. NorthstarMLS as distributed by MLS GRID
- $489,9003 bd2 ba1.8k sqft4748 Bloomington Ave, Minneapolis, MN 55407For SaleMLS ID #6727376, Kerby & Cristina Real Estate Experts, RE/MAX Results. NorthstarMLS as distributed by MLS GRID
- $425,0004 bd2 ba2.5k sqft6284 Corwin Ct, Inver Grove Heights, MN 55076For SaleMLS ID #7134940, Fiona Shanahan, Keller Williams Premier Realty. NorthstarMLS as distributed by MLS GRID
- $650,0004 bd4 ba3.4k sqft3757 Bayberry Ln, Eagan, MN 55123For SaleMLS ID #7131145, Dean C Foerster, Century 21 Atwood. NorthstarMLS as distributed by MLS GRID
