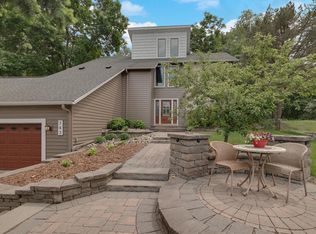
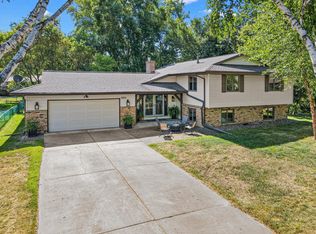
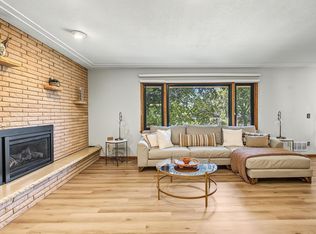
Tucked at the end of a quiet cul-de-sac and cradled by towering, mature trees, 761 Torchwood Court isn't just a house — it's the one you've been waiting for. With a sprawling lot that backs directly to a pond, this home delivers the kind of peaceful setting most people pin on their vision boards. Step inside and the first thing you'll notice is space — real, generous, breathe-easy space. Open living areas flow naturally from room to room, flooded with light and anchored by not one, but two fireplaces that make every evening feel like an occasion. Whether you're hosting a crowd or curling up solo, this home rises to the moment. Fresh from head to toe, the updates here aren't cosmetic afterthoughts — they're the right ones. Fresh paint throughout gives the interiors a clean, move-in-ready brightness, while brand new carpeting underfoot and new recessed lighting set a warm, polished tone in every room. And beneath it all? Newer mechanical systems that mean you inherit comfort and efficiency, not a to-do list. Outside, the lot is large with abundant opportunities. Mature trees frame the property like a scene from a storybook, the cul-de-sac keeps traffic noise to a whisper, and multiple entertaining spaces offer BBQ and bonfire possibilities. The location is just as impressive as the home itself. Served by Mounds View Schools, New Brighton sits at the crossroads of I-694 and I-35W, putting you 15 minutes from both downtown Minneapolis and St. Paul — easy access without the urban hustle. Spend weekends at Long Lake Regional Park, disc golfing at Hansen Park, exploring Rice Creek Trails, or hitting Rosedale Center for a little retail therapy. This is the one that checks every box — and then adds a few you didn't know to check.
Active
Price cut: $15.9K (10/7)
$449,000
761 Torchwood Ct, New Brighton, MN 55112
4beds
2,640sqft
Single Family
Built in 1977
0.38 Acres Lot
$449,200 Zestimate®
$170/sqft
$2/mo HOA
What's special
Two fireplacesFresh paint throughoutNew recessed lightingBrand new carpetingTowering mature treesFlooded with lightQuiet cul-de-sac
- 54 days
- 544
- 27
Zillow last checked:
Listing updated:
Listed by:
James J. Snaza 612-961-0100,
Homes Plus Realty
Source: NorthstarMLS as distributed by MLS GRID,MLS#: 7134074
Facts & features
Interior
Bedrooms & bathrooms
- Bedrooms: 4
- Bathrooms: 3
- Full bathrooms: 1
- 3/4 bathrooms: 2
Bedroom
- Level: Main
- Area: 182 Square Feet
- Dimensions: 14x13
Bedroom 2
- Level: Main
- Area: 117 Square Feet
- Dimensions: 9x13
Bedroom 3
- Level: Main
- Area: 143 Square Feet
- Dimensions: 13x11
Bedroom 4
- Level: Lower
- Area: 247 Square Feet
- Dimensions: 19x13
Deck
- Level: Main
- Area: 546 Square Feet
- Dimensions: 26x21
Dining room
- Level: Main
- Area: 132 Square Feet
- Dimensions: 11x12
Family room
- Level: Main
- Area: 304 Square Feet
- Dimensions: 19x16
Family room
- Level: Lower
- Area: 285 Square Feet
- Dimensions: 19x15
Kitchen
- Level: Main
- Area: 130 Square Feet
- Dimensions: 10x13
Laundry
- Level: Lower
- Area: 72 Square Feet
- Dimensions: 6x12
Living room
- Level: Main
- Area: 240 Square Feet
- Dimensions: 20x12
Patio
- Level: Lower
- Area: 726 Square Feet
- Dimensions: 33x22
Heating
- Forced Air
Cooling
- Central Air
Appliances
- Included: Dishwasher, Dryer, Microwave, Range, Refrigerator, Stainless Steel Appliance(s), Washer
- Laundry: Lower Level, Laundry Room
Features
- Basement: Daylight,Finished
- Number of fireplaces: 2
- Fireplace features: Amusement Room, Family Room, Stone
Interior area
- Total structure area: 2,680
- Total interior livable area: 2,640 sqft
- Finished area above ground: 1,840
- Finished area below ground: 800
Property
Parking
- Total spaces: 2
- Parking features: Attached, Tuckunder Garage
- Attached garage spaces: 2
- Details: Garage Dimensions (22x26)
Accessibility
- Accessibility features: None
Features
- Levels: Multi/Split
- Patio & porch: Deck, Patio
- Fencing: Chain Link,Wood
- Waterfront features: Pond
Lot
- Size: 0.38 Acres
- Dimensions: 51 x 324
- Features: Near Public Transit, Irregular Lot, Tree Coverage - Medium
Details
- Additional structures: Storage Shed
- Foundation area: 840
- Parcel number: 303023220049
- Zoning description: Residential-Single Family
Construction
Type & style
- Home type: SingleFamily
- Property subtype: Single Family
Materials
- Block, Frame
- Roof: Architectural Shingle,Asphalt
Condition
- New construction: No
- Year built: 1977
Utilities & green energy
- Electric: Circuit Breakers
- Gas: Natural Gas
- Sewer: City Sewer/Connected
- Water: City Water/Connected
Community & HOA
Community
- Subdivision: Innsbruck East
HOA
- Has HOA: Yes
- Services included: Shared Amenities
- HOA fee: $25 annually
- HOA name: Innsbruck East Association
- HOA phone: 651-633-4538
Location
- Region: New Brighton
Financial & listing details
- Price per square foot: $170/sqft
- Tax assessed value: $472,900
- Annual tax amount: $6,300
- Date on market: 8/27/2026
- Cumulative days on market: 56 days
Estimated market value
$449,200
$427,000 - $472,000
$3,107/mo
Price history
| Date | Event | Price |
|---|---|---|
| 10/7/2026 | Price change | $449,000-3.4%$170/sqft |
Source:  NorthstarMLS as distributed by MLS GRID #7134074 Report a problem NorthstarMLS as distributed by MLS GRID #7134074 Report a problem | ||
| 9/10/2026 | Price change | $464,900-2.1%$176/sqft |
Source: NorthstarMLS as distributed by MLS GRID #7134074 Report a problem | ||
| 8/27/2026 | Listed for sale | $474,900$180/sqft |
Source: NorthstarMLS as distributed by MLS GRID #7134074 Report a problem | ||
| 8/26/2026 | Listing removed | $474,900$180/sqft |
Source: NorthstarMLS as distributed by MLS GRID #7108270 Report a problem | ||
| 7/23/2026 | Price change | $474,900-2.1%$180/sqft |
Source: NorthstarMLS as distributed by MLS GRID #7108270 Report a problem | ||
| 7/15/2026 | Listed for sale | $484,900+40.6%$184/sqft |
Source: NorthstarMLS as distributed by MLS GRID #7108270 Report a problem | ||
| 8/6/2018 | Sold | $344,900$131/sqft |
Source: NorthstarMLS as distributed by MLS GRID #4915313 Report a problem | ||
| 5/11/2018 | Price change | $344,900-1.4%$131/sqft |
Source: Imagine Realty #4915313 Report a problem | ||
| 4/6/2018 | Price change | $349,900-4.1%$133/sqft |
Source: Imagine Realty #4915313 Report a problem | ||
| 3/23/2018 | Listed for sale | $365,000+40.1%$138/sqft |
Source: Imagine Realty #4915313 Report a problem | ||
| 11/21/2012 | Sold | $260,500-3.5%$99/sqft |
Source:  Lake Superior Area Realtors as distributed by MLS GRID #1969702 Report a problem Lake Superior Area Realtors as distributed by MLS GRID #1969702 Report a problem | ||
| 10/7/2012 | Listed for sale | $269,900$102/sqft |
Source: Edina Realty, Inc. #1051708 Report a problem | ||
Public tax history
| Year | Property taxes | Tax assessment |
|---|---|---|
| 2026 | $6,850 +8.7% | $472,900 -0.2% |
| 2025 | $6,300 +7.7% | $473,700 +1.8% |
| 2024 | $5,848 -3.4% | $465,200 +5.8% |
| 2023 | $6,054 +8.8% | $439,800 -5.2% |
| 2022 | $5,566 +8.4% | $463,700 +19.7% |
| 2021 | $5,134 -1.5% | $387,400 +4.3% |
| 2020 | $5,214 +19% | $371,600 +14.2% |
| 2019 | $4,382 | $325,500 |
| 2018 | $4,382 -0.8% | $325,500 +6.5% |
| 2017 | $4,416 | $305,500 |
| 2016 | $4,416 +17.1% | -- |
| 2015 | $3,772 -1.6% | $257,000 |
| 2014 | $3,834 -14.6% | -- |
| 2013 | $4,488 -9.5% | -- |
| 2012 | $4,960 +10.5% | -- |
| 2011 | $4,488 | -- |
| 2010 | -- | -- |
| 2009 | $4,252 +4.7% | -- |
| 2008 | $4,062 -3.7% | -- |
| 2007 | $4,216 +8.6% | -- |
| 2006 | $3,882 +21.8% | -- |
| 2005 | $3,186 +8.4% | -- |
| 2004 | $2,938 +21.5% | -- |
| 2003 | $2,418 +3.2% | -- |
| 2002 | $2,342 -15.6% | -- |
| 2001 | $2,776 +9.4% | -- |
| 2000 | $2,538 | -- |
Find assessor info on the county website
Monthly payment
Est. payment
Payment breakdown
Explore the cost of this home by adjusting the details. Changes won't be saved.Climate risks
Neighborhood: 55112

Similar homes
- $399,9004 bd3 ba2.4k sqft810 Oakwood Dr, New Brighton, MN 55112For Sale

 MLS ID #7117008, BROWN & Co Residential, eXp Realty. NorthstarMLS as distributed by MLS GRID
 - $449,0003 bd3 ba2.5k sqft1527 E Windemere Cir NE, Fridley, MN 55421For Sale
 MLS ID #7104755, Peter T. Heryla, GRI, RE/MAX Synergy. NorthstarMLS as distributed by MLS GRID
 - $550,0004 bd2 ba2.9k sqft1911 Serendipity Ct, New Brighton, MN 55112For Sale
 MLS ID #7140869, Mercedes Delgehausen, Compass. NorthstarMLS as distributed by MLS GRID
 - $450,0003 bd3 ba1.9k sqft3201 Townview Ave NE, Minneapolis, MN 55418For Sale
 MLS ID #7113896, Kelly M. Johnson, Edina Realty, Inc.. NorthstarMLS as distributed by MLS GRID
 - $579,0003 bd4 ba3.2k sqft1528 Briarknoll Dr, Arden Hills, MN 55112For SaleMLS ID #7155729, Michael Provence, Keller Williams Integrity Realty. NorthstarMLS as distributed by MLS GRID
- $429,9004 bd2 ba2.1k sqft1000 Tiller Ln, Shoreview, MN 55126For SaleMLS ID #7138539, Tara M Robertson, RE/MAX Results. NorthstarMLS as distributed by MLS GRID
- $399,9004 bd3 ba2.3k sqft3848 Maryland Ave N, New Hope, MN 55427For SaleMLS ID #7161896, Nancy L Walker, Coldwell Banker Realty - Southwest Regional. NorthstarMLS as distributed by MLS GRID
- $389,9003 bd4 ba2.2k sqft1157 Rose Ln, New Brighton, MN 55112For SaleMLS ID #7118013, Lindsay Roberts, Castle Gate Realty, Inc.. NorthstarMLS as distributed by MLS GRID
- $424,9003 bd3 ba2.3k sqft4517 Orchard Ave N, Robbinsdale, MN 55422For SaleMLS ID #7160082, Lauren H Novak, RE/MAX Results. NorthstarMLS as distributed by MLS GRID
- $429,0003 bd2 ba2.3k sqft2640 Noble Ave N, Golden Valley, MN 55422For SaleMLS ID #7160852, Margaret T Richards, Coldwell Banker Realty - Lakes. NorthstarMLS as distributed by MLS GRID
- $499,0004 bd3 ba2.5k sqft4236 Rice St, Saint Paul, MN 55126For SaleMLS ID #7148308, Jim Diffley, Edina Realty, Inc.. NorthstarMLS as distributed by MLS GRID
- $450,0003 bd2 ba2.3k sqft11032 Vera Cruz Ave N, Champlin, MN 55316For SaleMLS ID #7130661, Meredith Clark, TheMLSonline.com, Inc.. NorthstarMLS as distributed by MLS GRID
- $447,9003 bd2 ba2.2k sqft13959 Radisson Rd NE, Andover, MN 55304For SaleMLS ID #7135009, Todd A Chester, Counselor Realty, Inc.. NorthstarMLS as distributed by MLS GRID
- $450,0003 bd2 ba2.1k sqft6060 Hemlock Ln N, Plymouth, MN 55442For SaleMLS ID #7060816, Shane Korn, Keller Williams Preferred Rlty. NorthstarMLS as distributed by MLS GRID
- $490,0004 bd2 ba2.7k sqft8710 60th Ave N, New Hope, MN 55428For SaleMLS ID #6794670, BethAnn Marie Bible, Realty ONE Group Choice. NorthstarMLS as distributed by MLS GRID
- $387,5004 bd2 ba2.2k sqft1938 Edgerton St, Saint Paul, MN 55117For SaleMLS ID #7155763, Kerby & Cristina Real Estate Experts, RE/MAX Results. NorthstarMLS as distributed by MLS GRID
- $375,0003 bd2 ba1.9k sqft1351 Hillcrest Dr NE, Fridley, MN 55432For SaleMLS ID #7134518, Kris Lindahl, Kris Lindahl Real Estate. NorthstarMLS as distributed by MLS GRID
- $379,9003 bd3 ba2k sqft6624 Edgemont Blvd, Brooklyn Park, MN 55428For SaleMLS ID #7162492, Lee J Arntz, RE/MAX Results. NorthstarMLS as distributed by MLS GRID
- $550,0003 bd4 ba2.5k sqft2420 Simpson St, Roseville, MN 55113For SaleMLS ID #7160274, Heather Kieger, eXp Realty. NorthstarMLS as distributed by MLS GRID
- $299,9003 bd1 ba1.4k sqft2431 Ridge Ln, Mounds View, MN 55112For SaleMLS ID #7153324, Caitlin Margaret McGuire, Keller Williams Realty Integrity Lakes. NorthstarMLS as distributed by MLS GRID
