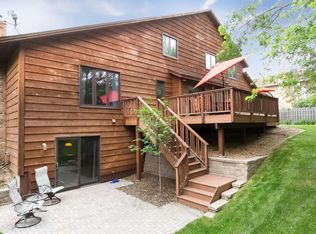
Space, privacy, and your own backyard pool come together in this exceptional 3 bedroom, 4 bath home with a 3-car garage. Inside, a bright and expansive floor plan offers hardwood floors, vaulted ceilings, beautiful natural woodwork, and multiple gathering spaces for everyday living and entertaining. The oversized kitchen is a standout with abundant white cabinetry, a center island, generous prep space, and an easy connection to the dining areas. Relax beside the fireplace, host dinners in the formal dining room, or unwind in the spacious primary suite with private bath. The finished walkout lower level adds an impressive recreation room and flexible living space. Outdoors, the large deck overlooks a sparkling in-ground pool surrounded by mature trees and a private setting made for summer gatherings. With a patio, main-level laundry, ample storage, and an attached 3-car garage, this home delivers room to live, relax, and entertain!
Active
$645,000
1528 Briarknoll Dr, Arden Hills, MN 55112
3beds
3,164sqft
Single Family
Built in 1985
0.41 Acres Lot
$643,400 Zestimate®
$204/sqft
$-- HOA
What's special
Hardwood floorsCenter islandGenerous prep spaceVaulted ceilingsFormal dining roomSparkling in-ground poolBeautiful natural woodwork
- 7 days |
- 1,160 |
- 38 |
Likely to sell faster than
Zillow last checked:
Listing updated:
Listed by:
Olugbenga Olowo 612-819-3364,
Keller Williams Realty Integrity Lakes
Source: NorthstarMLS as distributed by MLS GRID,MLS#: 7123930
Facts & features
Interior
Bedrooms & bathrooms
- Bedrooms: 3
- Bathrooms: 4
- Full bathrooms: 2
- 3/4 bathrooms: 1
- 1/2 bathrooms: 1
Bedroom
- Level: Main
- Area: 225 Square Feet
- Dimensions: 15x15
Bedroom 2
- Level: Main
- Area: 176 Square Feet
- Dimensions: 16x11
Bedroom 3
- Level: Lower
- Area: 364 Square Feet
- Dimensions: 14x26
Deck
- Level: Main
- Area: 451 Square Feet
- Dimensions: 41x11
Dining room
- Level: Main
- Area: 110 Square Feet
- Dimensions: 10x11
Family room
- Level: Main
- Area: 225 Square Feet
- Dimensions: 15x15
Kitchen
- Level: Main
- Area: 150 Square Feet
- Dimensions: 10x15
Living room
- Level: Main
- Area: 210 Square Feet
- Dimensions: 14x15
Recreation room
- Level: Lower
- Area: 437 Square Feet
- Dimensions: 23x19
Heating
- Forced Air, Fireplace(s)
Cooling
- Central Air
Appliances
- Included: Cooktop, Dishwasher, Dryer, Microwave, Range, Refrigerator, Stainless Steel Appliance(s)
- Laundry: In Basement, Gas Dryer Hookup, Washer Hookup
Features
- Basement: Daylight,Drain Tiled,Finished,Sump Pump,Walk-Out Access
- Number of fireplaces: 1
- Fireplace features: Family Room, Wood Burning
Interior area
- Total structure area: 3,164
- Total interior livable area: 3,164 sqft
- Finished area above ground: 2,040
- Finished area below ground: 1,124
Video & virtual tour
Property
Parking
- Total spaces: 3
- Parking features: Attached, Asphalt, Garage Door Opener
- Attached garage spaces: 3
- Has uncovered spaces: Yes
- Details: Garage Dimensions (24x35)
Accessibility
- Accessibility features: None
Features
- Levels: One
- Stories: 1
- Patio & porch: Deck
- Has private pool: Yes
- Pool features: In Ground, Outdoor Pool
- Fencing: Full,Privacy
Lot
- Size: 0.41 Acres
- Dimensions: 87 x 205
- Features: Tree Coverage - Light
Details
- Foundation area: 2040
- Parcel number: 223023320053
- Zoning description: Residential-Single Family
Construction
Type & style
- Home type: SingleFamily
- Property subtype: Single Family
Materials
- Roof: Age 8 Years or Less
Condition
- New construction: No
- Year built: 1985
Utilities & green energy
- Gas: Natural Gas
- Sewer: City Sewer/Connected
- Water: City Water/Connected
Community & HOA
HOA
- Has HOA: No
Location
- Region: Arden Hills
Financial & listing details
- Price per square foot: $204/sqft
- Tax assessed value: $586,500
- Annual tax amount: $8,133
- Date on market: 8/11/2026
- Road surface type: Paved
Estimated market value
$643,400
$611,000 - $676,000
$3,476/mo
Price history
| Date | Event | Price |
|---|---|---|
| 8/11/2026 | Listed for sale | $645,000+62.9%$204/sqft |
Source:  NorthstarMLS as distributed by MLS GRID #7123930 Report a problem NorthstarMLS as distributed by MLS GRID #7123930 Report a problem | ||
| 4/25/2006 | Sold | $396,000$125/sqft |
Source: Public Record Report a problem | ||
| 3/21/2006 | Sold | $396,000+63.3%$125/sqft |
Source: Public Record Report a problem | ||
| 9/22/1999 | Sold | $242,500$77/sqft |
Source: Public Record Report a problem | ||
Public tax history
| Year | Property taxes | Tax assessment |
|---|---|---|
| 2025 | $7,854 +18.6% | $586,500 +2.9% |
| 2024 | $6,620 +1.6% | $570,200 +5.7% |
| 2023 | $6,514 +8% | $539,400 +0.3% |
| 2022 | $6,030 +2.7% | $537,600 +20.3% |
| 2021 | $5,870 -6.2% | $446,900 -0.2% |
| 2020 | $6,257 +5.3% | $447,700 +10% |
| 2019 | $5,943 | $407,100 |
| 2018 | $5,943 -0.8% | $407,100 -6.9% |
| 2017 | $5,992 | $437,200 |
| 2016 | $5,992 +10.7% | -- |
| 2015 | $5,412 -10.1% | $377,800 |
| 2014 | $6,018 +2.6% | -- |
| 2013 | $5,864 -1% | -- |
| 2012 | $5,924 +6.6% | -- |
| 2011 | $5,558 | -- |
| 2010 | -- | -- |
| 2009 | $4,962 +0.2% | -- |
| 2008 | $4,950 -5.5% | -- |
| 2007 | $5,236 +10.5% | -- |
| 2006 | $4,738 +15.7% | -- |
| 2005 | $4,094 +7.5% | -- |
| 2004 | $3,810 +21.3% | -- |
| 2003 | $3,142 +4.7% | -- |
| 2002 | $3,002 -29.5% | -- |
| 2001 | $4,260 +6.2% | -- |
| 2000 | $4,012 | -- |
Find assessor info on the county website
Monthly payment
Est. payment
Payment breakdown
Explore the cost of this home by adjusting the details. Changes won't be saved.Climate risks
Neighborhood: 55112
Nearby schools
GreatSchools rating
- 8/10Island Lake Elementary SchoolGrades: 1-5Distance: 2.1 mi
- 8/10Chippewa Middle SchoolGrades: 6-8Distance: 2.5 mi
- 10/10Mounds View Senior High SchoolGrades: 9-12Distance: 0.8 mi
- $689,7004 bd4 ba4.2k sqft1536 Briarknoll Dr, Arden Hills, MN 55112Off Market

- $540,4003 bd3 ba2.3k sqft1522 Briarknoll Dr, Arden Hills, MN 55112Off Market
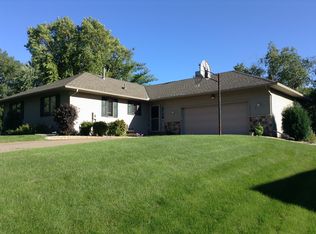
- $483,0004 bd4 ba2k sqft1527 Dawn Cir, Arden Hills, MN 55112Off Market
- $549,0003 bd3 ba2.7k sqft1512 Briarknoll Drive, Arden Hills, MN 55112Off Market
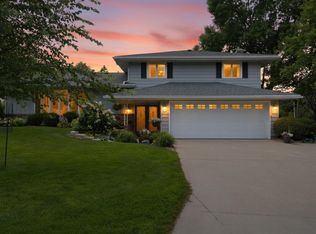
- $551,8004 bd3 ba2.9k sqft1523 Dawn Cir, Arden Hills, MN 55112Off Market
- $509,0003 bd3 ba2k sqft1518 Briarknoll Dr, Arden Hills, MN 55112Off Market
- $58,8002.7 acres1538 Briarknoll Dr, Arden Hills, MN 55112Off Market
- $483,8003 bd2 ba2k sqft1542 Briarknoll Dr, Arden Hills, MN 55112Off Market
A local agent can set up tours, give advice and negotiate with sellers.
Similar homes
- $625,0004 bd4 ba3.5k sqft1849 Stinson Blvd, New Brighton, MN 55112For Sale

 MLS ID #6821114, Vic Wittgenstein, Coldwell Banker Realty. NorthstarMLS as distributed by MLS GRID
 - $649,9005 bd4 ba3.8k sqft1451 Brookshire Ct, New Brighton, MN 55112For Sale
 MLS ID #7092981, Rodolfo Trujillo, RE/MAX Results. NorthstarMLS as distributed by MLS GRID
 - $599,0004 bd4 ba3.3k sqft1861 Stinson Blvd, New Brighton, MN 55112For Sale
 MLS ID #7122526, Jeanne Vint Frischman, Edina Realty, Inc.. NorthstarMLS as distributed by MLS GRID
 - $575,0003 bd3 ba2.6k sqft980 Lydia Ave W, Roseville, MN 55113For Sale
 MLS ID #7089502, Jay Fletch, Edina Realty, Inc.. NorthstarMLS as distributed by MLS GRID
 - $450,0005 bd3 ba2.4k sqft2201 Mounds Ave, New Brighton, MN 55112For SaleMLS ID #7127807, Jeffrey R Shuman, Edina Realty, Inc.. NorthstarMLS as distributed by MLS GRID
- $425,0004 bd3 ba2.3k sqft1797 Tioga Blvd, New Brighton, MN 55112For SaleMLS ID #7110875, Alex Francis, Edina Realty, Inc.. NorthstarMLS as distributed by MLS GRID
- $649,9003 bd3 ba2.8k sqft5080 Jamaca Ave N, Lake Elmo, MN 55042For SaleMLS ID #7123428, Clark Lensing, RE/MAX Results. NorthstarMLS as distributed by MLS GRID
- $639,9005 bd4 ba3.6k sqft6427 Deerwood Ln, Lino Lakes, MN 55014For SaleMLS ID #7109615, Josh A Pomerleau, JPW Realty. NorthstarMLS as distributed by MLS GRID
- $649,9003 bd3 ba2.8k sqft14951 Quemoy St NE, Ham Lake, MN 55304For SaleMLS ID #7076427, Judy F. Gillette, Edina Realty, Inc.. NorthstarMLS as distributed by MLS GRID
- $429,9005 bd2 ba2.7k sqft2352 Sioux Ct, New Brighton, MN 55112For SaleMLS ID #7088040, Sandy Erickson Real Estate Team, RE/MAX Results. NorthstarMLS as distributed by MLS GRID
- $599,9003 bd3 ba2.5k sqft314 Wedgewood Dr, Saint Paul, MN 55115For SaleMLS ID #7111341, Crush Real Estate Group - Jennifer A. Tillges, LaBelle Real Estate Group Inc. NorthstarMLS as distributed by MLS GRID
- $625,0006 bd4 ba3.1k sqft408-410 Cardigan Rd, Saint Paul, MN 55126For SaleMLS ID #7115992, Jill Nungesser, LPT Realty, LLC. NorthstarMLS as distributed by MLS GRID
- $625,0004 bd4 ba3.6k sqft1467 Kings Crst, Eagan, MN 55122For SaleMLS ID #7122812, Ashley Sellers, Engel & Volkers Lake Minnetonka. NorthstarMLS as distributed by MLS GRID
- $699,9004 bd3 ba2.8k sqft360 Quail Rd, White Bear Lake, MN 55110For SaleMLS ID #7110786, Crystal Freeman, Lakes Sotheby's International Realty. NorthstarMLS as distributed by MLS GRID
- $624,9004 bd4 ba4.6k sqft11019 Zumbrota Ct NE, Blaine, MN 55449For SaleMLS ID #7097649, Jeanne Vint Frischman, Edina Realty, Inc.. NorthstarMLS as distributed by MLS GRID
- $615,0003 bd3 ba3k sqft1191 Duckwood Trl, Eagan, MN 55123For SaleMLS ID #7100799, Michael R. Distad, Coldwell Banker Realty. NorthstarMLS as distributed by MLS GRID
- $454,9004 bd3 ba2.7k sqft1665 5th St NW, New Brighton, MN 55112For SaleMLS ID #7088050, Gregory W Lawrence, Home Avenue Flat Fee Realty. NorthstarMLS as distributed by MLS GRID
- $665,0004 bd4 ba3.4k sqft10575 52nd Ave N, Plymouth, MN 55442For SaleMLS ID #7114727, Anna Dahlby, Edina Realty, Inc.. NorthstarMLS as distributed by MLS GRID
- $675,0004 bd4 ba2.9k sqft8945 Dallas Ln N, Maple Grove, MN 55369For SaleMLS ID #7112087, Eric Brittan, ERA Prospera Real Estate. NorthstarMLS as distributed by MLS GRID
- $610,0005 bd4 ba3.8k sqft2448 132nd Ave NE, Blaine, MN 55449For SaleMLS ID #7103447, Mollie Knowles, Keller Williams Premier Realty Lake Minnetonka. NorthstarMLS as distributed by MLS GRID
