Rare Shoreview Duplex Opportunity with Neighborhood Lake Owasso Access! (No HOA)
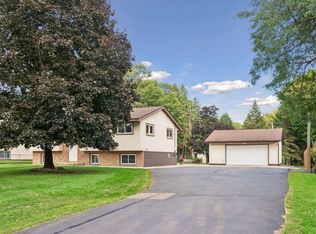
Nestled in a convenient Shoreview neighborhood within minutes of scenic parks, trails, and local lakes, this beautifully updated side-by-side duplex offers the perfect blend of modern comfort and top-tier location. Whether you are looking for an ideal owner-occupant setup or a high-demand, turn-key addition to your investment portfolio, this property delivers on every front.
Unit 408 Features Brand-New Upgrades: Freshly updated with brand-new appliances, paint and durable, high-end Luxury Vinyl Tile (LVT) flooring.
Unit 410 Features Modern Finishes: Features nearly new appliances and stylish, low-maintenance flooring throughout.
Both Units Provide Outdoor & Indoor Living: Enjoy seamless indoor-outdoor living with a private deck and walkout patio in summer and cozy evenings by the fireplace in winter.
Parking: Attached 2-car garage on each unit.
Location & Highlights
Neighborhood Lake Association: Minutes away, enjoy private access to the lake—ideal for kayaking, paddleboarding and swimming.
Outdoor Recreation: Enjoy Shoreview's top-rated park system, walking/biking trails, and recreation centers.
Prime Location Convenience: Excellent location with easy access to highways, shopping, and dining.
All of this and a new roof!
A rare find offering strong rental income potential, modern updates, and an unbeatable location. Schedule your showing today!
Pending
Price cut: $28K (9/3)
$597,000
408-410 Cardigan Rd, Saint Paul, MN 55126
6beds
4baths
3,107sqft
Duplex Side by Side
Built in 1982
-- sqft lot
$579,600 Zestimate®
$192/sqft
$-- HOA
What's special
Modern finishesBeautifully updated side-by-side duplexBrand-new appliancesWalkout patioNew roofStylish low-maintenance flooringPrivate deck
- 72 days
- 240
- 9
Zillow last checked:
Listing updated:
Listed by:
Jill Nungesser 612-644-6890,
LPT Realty, LLC,
Julie Betzler 612-597-8020
Source: NorthstarMLS as distributed by MLS GRID,MLS#: 7115992
Facts & features
Interior
Bedrooms & bathrooms
- Bedrooms: 6
- Bathrooms: 4
Heating
- Forced Air, Fireplace(s)
Appliances
- Laundry: Gas Dryer Hookup, Laundry Closet, Lower Level, In Unit, Washer Hookup
Features
- Basement: Block,Egress Window(s),Finished,Sump Basket,Sump Pump,Walk-Out Access
Interior area
- Total structure area: 3,107
- Total interior livable area: 3,107 sqft
- Finished area above ground: 1,933
- Finished area below ground: 1,174
Property
Parking
- Total spaces: 4
- Parking features: Attached, Asphalt, Garage Door Opener, Other, Tuckunder Garage
- Attached garage spaces: 4
- Has uncovered spaces: Yes
- Details: Garage Door Height (7), Garage Door Width (16)
Accessibility
- Accessibility features: None
Features
- Levels: Multi/Split
- Patio & porch: Deck
- Waterfront features: Association Access
Lot
- Size: 0.27 Acres
- Dimensions: 93 x 135 x 95 x 120
- Features: Tree Coverage - Medium
Details
- Foundation area: 1920
- Parcel number: 363023210084
- Zoning description: Residential-Multi-Family
Construction
Type & style
- Home type: MultiFamily
- Property subtype: Duplex Side by Side
Materials
- Roof: Age 8 Years or Less,Asphalt
Condition
- New construction: No
- Year built: 1982
Utilities & green energy
- Electric: Circuit Breakers
- Gas: Natural Gas
- Sewer: City Sewer/Connected
- Water: City Water/Connected
Community & HOA
Community
- Subdivision: Lakeshore Oaks Addition, No 3
Location
- Region: Saint Paul
Financial & listing details
- Price per square foot: $192/sqft
- Annual tax amount: $6,362
- Date on market: 7/30/2026
- Cumulative days on market: 72 days
- Road surface type: Paved
Estimated market value
$579,600
$551,000 - $609,000
$2,005/mo
Price history
| Date | Event | Price |
|---|---|---|
| 9/17/2026 | Pending sale | $597,000$192/sqft |
Source:  NorthstarMLS as distributed by MLS GRID #7115992 Report a problem NorthstarMLS as distributed by MLS GRID #7115992 Report a problem | ||
| 9/3/2026 | Price change | $597,000-4.5%$192/sqft |
Source: NorthstarMLS as distributed by MLS GRID #7115992 Report a problem | ||
| 7/31/2026 | Listed for sale | $625,000$201/sqft |
Source: NorthstarMLS as distributed by MLS GRID #7115992 Report a problem | ||
Public tax history
Tax history is unavailable.
Monthly payment
Est. payment
Payment breakdown
Explore the cost of this home by adjusting the details. Changes won't be saved.Climate risks
Neighborhood: 55126
Similar homes
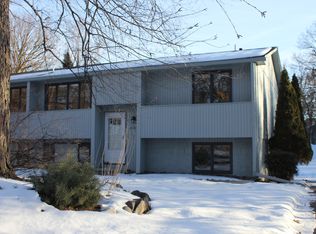

- $600,0005 bd4 ba2.8k sqft5590 Brickstone Ct, Shoreview, MN 55126For Sale

 MLS ID #7120100, Erling Olson, LPT Realty, LLC. NorthstarMLS as distributed by MLS GRID
 - $659,0003 bd4 ba4.1k sqft78 Bridgewater Dr, Vadnais Heights, MN 55127For Sale
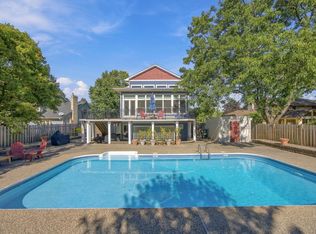 MLS ID #7142760, Donna Vanneste, GRI, CRS, Coldwell Banker Realty. NorthstarMLS as distributed by MLS GRID
 - $449,9004 bd2 ba2k sqft4270 Victoria St N, Shoreview, MN 55126For Sale
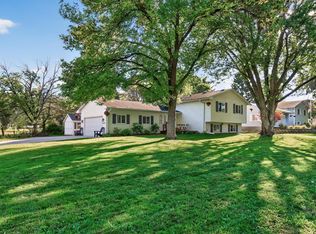 MLS ID #7146117, Scott R. Smith, Keller Williams Premier Realty. NorthstarMLS as distributed by MLS GRID
 - $527,0003 bd2 ba1.9k sqft3548 Edgerton St, Vadnais Heights, MN 55127For Sale
 MLS ID #7154559, John G Shudy, Kubes Realty Inc. NorthstarMLS as distributed by MLS GRID
 - $595,0006 bd2 ba2.8k sqft5727 Goodrich Ave, Saint Louis Park, MN 55416For SaleMLS ID #7143300, Georgie Christian, Avenue Realty. NorthstarMLS as distributed by MLS GRID
- $595,0003 bd3 ba3k sqft1191 Duckwood Trl, Eagan, MN 55123For SaleMLS ID #7100799, Michael R. Distad, Coldwell Banker Realty. NorthstarMLS as distributed by MLS GRID
- $624,9003 bd3 ba2.8k sqft5080 Jamaca Ave N, Lake Elmo, MN 55042For SaleMLS ID #7123428, Clark Lensing, RE/MAX Results. NorthstarMLS as distributed by MLS GRID
- $585,0006 bd4 ba3.1k sqft3309 Carnation Ave N, Brooklyn Park, MN 55443For SaleMLS ID #7094694, Godfrey N Edaferierhi, GE Realty. NorthstarMLS as distributed by MLS GRID
- $400,0004 bd2 ba1.7k sqft5700 Deer Trl E, Shoreview, MN 55126For SaleMLS ID #7134005, Desrochers Realty Group, eXp Realty. NorthstarMLS as distributed by MLS GRID
- $500,0003 bd4 ba2.7k sqft4315 Kaufmanis Way, Eagan, MN 55123For SaleMLS ID #7146974, Rachel Ludwig, Edina Realty, Inc.. NorthstarMLS as distributed by MLS GRID
- $674,9004 bd3 ba2.8k sqft360 Quail Rd, White Bear Lake, MN 55110For SaleMLS ID #7149252, Crystal Freeman, Lakes Sotheby's International Realty. NorthstarMLS as distributed by MLS GRID
- $650,0005 bd4 ba3k sqft14829 Madison St NE, Ham Lake, MN 55304For SaleMLS ID #7109656, Tiffany Larson, Keller Williams Classic Realty. NorthstarMLS as distributed by MLS GRID
- $499,0004 bd2 ba2k sqft8989 Lake Jane Trl N, Lake Elmo, MN 55042For SaleMLS ID #7144567, Stephanie Checkley, Keller Williams Premier Realty. NorthstarMLS as distributed by MLS GRID
- $539,9003 bd3 ba2.4k sqft481 Marie Ave W, West Saint Paul, MN 55118For SaleMLS ID #7151831, Kevin J. Conoryea, Fieldstone Real Estate Specialists. NorthstarMLS as distributed by MLS GRID
- $569,0004 bd4 ba3.6k sqft1467 Kings Crst, Eagan, MN 55122For SaleMLS ID #7122812, Ashley Sellers, Engel & Volkers Lake Minnetonka. NorthstarMLS as distributed by MLS GRID
- $585,0004 bd4 ba3.4k sqft7305 Hidden Valley Trl S, Cottage Grove, MN 55016For SaleMLS ID #7126018, Ryan Edick, Reliance Realty Advisers, LLC. NorthstarMLS as distributed by MLS GRID
- $490,0005 bd3 ba3.1k sqft1974 Summer St, Falcon Heights, MN 55113For SaleMLS ID #7130643, Martha S Hoover, RE/MAX Preferred. NorthstarMLS as distributed by MLS GRID
- $575,0004 bd3 ba3.3k sqft8018 Greenbriar Ln, Woodbury, MN 55125For SaleMLS ID #7136227, David Saint Germain, MetroHomesMarket.com. NorthstarMLS as distributed by MLS GRID
- $324,9004 bd3 ba2.2k sqft4254 Oakmede Ln #87B, White Bear Township, MN 55110For SaleMLS ID #7150297, Carina McCall, RE/MAX Results. NorthstarMLS as distributed by MLS GRID
- $419,9004 bd2 ba1.8k sqft2966 Thunder Bay Rd, Little Canada, MN 55117For SaleMLS ID #7137876, Benjamin James Loonan, RE/MAX Advantage Plus. NorthstarMLS as distributed by MLS GRID
