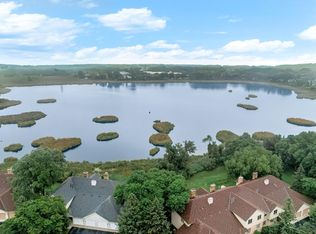
Welcome Home to Classy & Care Free & Living! This very rare opportunity in the White Bear Preserves overlooking Rice Lake Nature Preserve! awaits! The 4 Bedroom, 3 Bath Walk out Rambler style home is beautifully renovated through out! Main Floor features a Primary suite with Custom Closet Built-Ins and private bath, a second bedroom with Full bath. A spacious Living Room leads you to covered deck/porch area with fabulous views! The Kitchen features new Stainless steel appliances plenty of cabinetry and two unique Built in Credenzas both Formal and Informal Dining spaces. The Kitchen AND Living room walk out to a covered porch/deck. The Lower Level features two bedrooms and bathroom. Also a Wet Bar perfect for entertaining, a SAUNA, and walks out to a large patio and huge yard to Just Play ~No Mow, So don't forget to pack your lawn games! There is also ALL New Carpeting, Ceiling Fans, light fixtures, Kitchen appliances & Dryer, Pella Windows and Patio Doors, 6 Panel Solid wood doors. Cancel the Pubic Storage Bill as you have your own Bonus Storage room and also shelving in the garage! Freshly Neutrally Painted & Mechanicals have just been serviced.
The Roof is just 6 years young, and has Vinyl siding, and very low Association Dues! Please Notice the wonderful off street Guest parking right across the street, the friendly community library hunch and is just a short walk to Apple Tree Park which features a picnic area, Fun play structures for children and Even a fitness station for adults! This Rare & Wonderful Lovely home has been meticulously updated and cared for so you can simply move in Relax & Enjoy The View of Sunrises, the lake, Wildlife visitors, and Resident Trumpeter Swans! Happy Packing!
Active
Price cut: $10K (8/16)
$340,000
4254 Oakmede Ln #87B, White Bear Township, MN 55110
4beds
2,219sqft
(CC) Condominium
Built in 1983
-- sqft lot
$337,800 Zestimate®
$153/sqft
$342/mo HOA
What's special
Vinyl sidingFreshly neutrally paintedNew stainless steel appliancesPlenty of cabinetryBeautifully renovated throughout
- 34 days |
- 753 |
- 37 |
Zillow last checked:
Listing updated:
Listed by:
Carina McCall 651-308-6898,
RE/MAX Results
Source: NorthstarMLS as distributed by MLS GRID,MLS#: 7109544
Facts & features
Interior
Bedrooms & bathrooms
- Bedrooms: 4
- Bathrooms: 3
- Full bathrooms: 1
- 3/4 bathrooms: 2
Bedroom
- Level: Main
- Area: 159.5 Square Feet
- Dimensions: 14.5 x 11
Bedroom 2
- Level: Main
- Area: 100 Square Feet
- Dimensions: 10 x 10
Bedroom 3
- Level: Lower
- Area: 120 Square Feet
- Dimensions: 12 x 10
Bedroom 4
- Level: Lower
- Area: 90 Square Feet
- Dimensions: 10 x 9
Other
- Level: Lower
- Area: 180 Square Feet
- Dimensions: 20 x 9
Dining room
- Level: Main
- Area: 63 Square Feet
- Dimensions: 9 x 7
Family room
- Level: Lower
- Area: 180 Square Feet
- Dimensions: 15 x 12
Kitchen
- Level: Main
- Area: 90 Square Feet
- Dimensions: 10 x 9
Living room
- Level: Main
- Area: 252 Square Feet
- Dimensions: 18 x 14
Storage
- Level: Lower
- Area: 56 Square Feet
- Dimensions: 8 x 7
Heating
- Forced Air
Cooling
- Central Air
Appliances
- Included: Dishwasher, Dryer, Humidifier, Other, Range, Refrigerator, Washer
- Laundry: Lower Level, In Unit
Features
- Basement: Finished,Full,Storage Space,Walk-Out Access
- Number of fireplaces: 2
- Fireplace features: Amusement Room, Family Room, Insert, Wood Burning
Interior area
- Total structure area: 2,288
- Total interior livable area: 2,219 sqft
- Finished area above ground: 1,144
- Finished area below ground: 1,075
Property
Parking
- Total spaces: 1
- Parking features: Attached, Asphalt, Insulated Garage, Parking Lot
- Attached garage spaces: 1
Accessibility
- Accessibility features: No Stairs External
Features
- Levels: Two
- Stories: 2
- Patio & porch: Covered, Deck, Patio, Rear Porch
- Pool features: None
- Fencing: None
Lot
- Size: 3.03 Acres
- Features: Near Public Transit, Irregular Lot, Tree Coverage - Medium
Details
- Foundation area: 1144
- Parcel number: 223022320106
- Zoning description: Residential-Single Family
Construction
Type & style
- Home type: Condo
- Property subtype: (CC) Condominium
- Attached to another structure: Yes
Materials
- Block
- Roof: Age 8 Years or Less,Asphalt
Condition
- New construction: No
- Year built: 1983
Utilities & green energy
- Electric: Circuit Breakers, Power Company: Xcel Energy
- Gas: Natural Gas
- Sewer: City Sewer - In Street
- Water: City Water - In Street
Community & HOA
Community
- Subdivision: Condo 151 White Bear Preser
HOA
- Has HOA: Yes
- Services included: Lawn Care, Maintenance Grounds, Professional Mgmt, Snow Removal
- HOA fee: $342 monthly
- HOA name: Keller Properties
- HOA phone: 656-145-2953
Location
- Region: White Bear Township
Financial & listing details
- Price per square foot: $153/sqft
- Tax assessed value: $250,900
- Annual tax amount: $3,076
- Date on market: 7/19/2026
Estimated market value
$337,800
$321,000 - $355,000
$3,077/mo
Price history
| Date | Event | Price |
|---|---|---|
| 8/16/2026 | Price change | $340,000-2.9%$153/sqft |
Source:  NorthstarMLS as distributed by MLS GRID #7109544 Report a problem NorthstarMLS as distributed by MLS GRID #7109544 Report a problem | ||
| 7/19/2026 | Listed for sale | $350,000+89.8%$158/sqft |
Source: NorthstarMLS as distributed by MLS GRID #7109544 Report a problem | ||
| 8/27/2002 | Sold | $184,400$83/sqft |
Source: Agent Provided Report a problem | ||
Public tax history
| Year | Property taxes | Tax assessment |
|---|---|---|
| 2025 | $3,076 +13.4% | $250,900 +2% |
| 2024 | $2,712 +2.1% | $245,900 +10.9% |
| 2023 | $2,656 -4.1% | $221,800 +2.2% |
| 2022 | $2,770 +3.7% | $217,100 +2% |
| 2021 | $2,670 +18.5% | $212,900 +10.1% |
| 2020 | $2,253 +48.4% | $193,400 +14.6% |
| 2019 | $1,518 | $168,700 |
| 2018 | $1,518 -18.4% | $168,700 +21.3% |
| 2017 | $1,860 | $139,100 |
| 2016 | $1,860 -2.4% | -- |
| 2015 | $1,906 +14.3% | $133,500 |
| 2014 | $1,668 -15.1% | -- |
| 2013 | $1,964 -11.1% | -- |
| 2012 | $2,210 +39.7% | -- |
| 2011 | $1,582 | -- |
| 2010 | -- | -- |
| 2009 | $1,326 | -- |
| 2008 | $1,326 +0.5% | -- |
| 2007 | $1,320 -14.4% | -- |
| 2006 | $1,542 +4.2% | -- |
| 2005 | $1,480 +7.1% | -- |
| 2004 | $1,382 +9.9% | -- |
| 2003 | $1,258 -6.7% | -- |
| 2002 | $1,348 -20.2% | -- |
| 2001 | $1,690 +6.6% | -- |
| 2000 | $1,585 | -- |
Find assessor info on the county website
Monthly payment
Est. payment
Payment breakdown
Explore the cost of this home by adjusting the details. Changes won't be saved.Climate risks
Neighborhood: 55110
Nearby schools
GreatSchools rating
- 5/10Willow Lane Elementary SchoolGrades: PK-5Distance: 1.9 mi
- NACentral Area Learning CenterGrades: 6-8Distance: 2 mi
- NAWhite Bear Lake Area High SchoolGrades: 9-12Distance: 2.2 mi
- $207,5002 bd1 ba1.1k sqft4258 Oakmede Ln #85D, White Bear Township, MN 55110Sold
- $245,0002 bd3 ba2k sqft4256 Oakmede Ln #86C, Saint Paul, MN 55110Sold

- $229,3003 bd2 ba1.2k sqft4268 Oakmede Ln #81A, White Bear Township, MN 55110Off Market
- $275,7003 bd3 ba1k sqft4266 Oakmede Ln #82B, White Bear Township, MN 55110Off Market
- $258,2003 bd3 ba1k sqft4264 Oakmede Ln #83C, White Bear Township, MN 55110Off Market
- $200,1002 bd1 ba1k sqft4262 Oakmede Ln #84D, White Bear Township, MN 55110Off Market
- $222,8002 bd2 ba1.2k sqft4252 Oakmede Ln #88A, White Bear Township, MN 55110Off Market
- $250,5003 bd3 ba1k sqft4256 Oakmede Ln #86C, White Bear Township, MN 55110Off Market
A local agent can set up tours, give advice and negotiate with sellers.
Similar homes
- $214,9003 bd2 ba1.2k sqft4248 Oakmede Ln #97A, White Bear Township, MN 55110For Sale

 MLS ID #7109022, Kerby & Cristina Real Estate Experts, RE/MAX Results. NorthstarMLS as distributed by MLS GRID
 - $209,9002 bd1 ba1.1k sqft4213 Oakmede Ln #120D, White Bear Township, MN 55110For Sale
 MLS ID #7127491, Cynthia S Rasmussen, RE/MAX Advantage Plus. NorthstarMLS as distributed by MLS GRID
 - $339,6903 bd1 ba1.4k sqft2145 County Road East E, White Bear Lake, MN 55110For Sale
 MLS ID #7099748, Carina McCall, RE/MAX Results. NorthstarMLS as distributed by MLS GRID
 - $374,9003 bd2 ba1.5k sqft2207 Orchard Ln, White Bear Lake, MN 55110For Sale
 MLS ID #7110665, Dain A Johnson, RE/MAX Results. NorthstarMLS as distributed by MLS GRID
 - $450,0004 bd2 ba1.9k sqft3595 Edgerton St, Vadnais Heights, MN 55127For SaleMLS ID #7115689, Georgia Eckhart, Engel & Volkers Blaine. NorthstarMLS as distributed by MLS GRID
- $255,0002 bd2 ba1.3k sqft1289 Bridle Path Ct, White Bear Township, MN 55110For SaleMLS ID #7092342, Cindy Curren, Coldwell Banker Realty. NorthstarMLS as distributed by MLS GRID
- $399,9003 bd2 ba1.6k sqft1969 Birch St, Lino Lakes, MN 55038For SaleMLS ID #7119232, Mallika Sutaya, Home Sellers. NorthstarMLS as distributed by MLS GRID
- $325,0002 bd2 ba2.3k sqft5758 Heather Ridge Dr, Shoreview, MN 55126For SaleMLS ID #7094822, Cindy Carlson, Edina Realty, Inc.. NorthstarMLS as distributed by MLS GRID
- $409,9004 bd3 ba2k sqft7712 Riverdale Dr N, Brooklyn Park, MN 55444For SaleMLS ID #7129141, Anna Christopherson, Keller Williams Classic Realty. NorthstarMLS as distributed by MLS GRID
- $365,0003 bd2 ba1.4k sqft7156 Brian Dr, Centerville, MN 55038For SaleMLS ID #7107553, Jo A Nelson, Coldwell Banker Realty - Southwest Regional. NorthstarMLS as distributed by MLS GRID
- $349,9003 bd3 ba1.8k sqft6262 7th St N, Oakdale, MN 55128For SaleMLS ID #7123698, Scott R. Smith, Keller Williams Premier Realty. NorthstarMLS as distributed by MLS GRID
- $379,9004 bd2 ba1.9k sqft1534 17th St NW, New Brighton, MN 55112For SaleMLS ID #7109894, Mark C. Fearing, Coldwell Banker Realty. NorthstarMLS as distributed by MLS GRID
- $350,0003 bd3 ba2k sqft710 Emerald Rdg, Roseville, MN 55113For SaleMLS ID #7090582, Mary Sommerfeld, Edina Realty, Inc.. NorthstarMLS as distributed by MLS GRID
- $285,0004 bd2 ba1.8k sqft5326 Knox Ave N, Brooklyn Center, MN 55430For SaleMLS ID #7131897, Joseph Ogbu, Bridge Realty, LLC. NorthstarMLS as distributed by MLS GRID
- $349,9003 bd2 ba1.2k sqft7172 Snow Owl Ln, Lino Lakes, MN 55014For SaleMLS ID #7125811, Karson Frokjer, Move it Real Estate Group/Lakehomes. NorthstarMLS as distributed by MLS GRID
- $444,9004 bd2 ba1.5k sqft4075 Valentine Crest Rd, Arden Hills, MN 55112For SaleMLS ID #7125309, Lisa J. Proechel, Keller Williams Integrity Realty. NorthstarMLS as distributed by MLS GRID
- $350,0003 bd3 ba2.7k sqft7055 Robinwood Trl, Woodbury, MN 55125For SaleMLS ID #7129179, Nicole Junker, Keller Williams Select Realty. NorthstarMLS as distributed by MLS GRID
- $389,0004 bd2 ba2k sqft67 13th Ave SW, New Brighton, MN 55112For SaleMLS ID #7115967, Pang Vang, eXp Realty. NorthstarMLS as distributed by MLS GRID
- $409,9003 bd2 ba1.7k sqft326 Warner Ave N, Saint Paul, MN 55115For SaleMLS ID #7087149, Janice Turner, Coldwell Banker Realty. NorthstarMLS as distributed by MLS GRID
- $420,0004 bd2 ba2.3k sqft483 Poplar Dr, Shoreview, MN 55126For SaleMLS ID #7122329, Rashida Bagha, Century 21 Atwood. NorthstarMLS as distributed by MLS GRID
