Welcome home to this spacious, one-of-a-kind townhouse where style meets everyday comfort. Step inside to a bright, open floor plan with soaring vaulted ceilings spanning the kitchen, living, and dining rooms — an inviting layout built for entertaining and everyday living alike. The generous kitchen is anchored by natural oak hardwood floors, while two bedrooms upstairs and two more on the lower level offer flexible space to suit any buyer's needs. The expansive lower-level family room provides a fantastic retreat for movie nights, play space, or simply unwinding. This home is ideally located in the sought-after Mounds View School District. Meticulously maintained and thoughtfully updated, it offers true peace of mind: newer roof, siding, window trim, gutters, and garage door (Fall 2020); furnace, A/C, and whole-house humidifier (Spring 2023); washer and dryer (May 2020); water heater and water softener (March 2024); and upstairs carpet (November 2022). Move-in ready and truly must-see!
Active
$420,000
483 Poplar Dr, Shoreview, MN 55126
4beds
2,325sqft
(TH) Detached
Built in 1993
2,613 Square Feet Lot
$418,200 Zestimate®
$181/sqft
$180/mo HOA
What's special
Natural oak hardwood floorsSoaring vaulted ceilingsBright open floor planGenerous kitchenTwo bedrooms upstairsExpansive lower-level family room
- 55 days
- 377
- 10
Zillow last checked:
Listing updated:
Listed by:
Rashida Bagha 763-273-0210,
Century 21 Atwood
Source: NorthstarMLS as distributed by MLS GRID,MLS#: 7122329
Facts & features
Interior
Bedrooms & bathrooms
- Bedrooms: 4
- Bathrooms: 2
- Full bathrooms: 1
- 3/4 bathrooms: 1
Bedroom
- Level: Upper
- Area: 182 Square Feet
- Dimensions: 13x14
Bedroom 2
- Level: Upper
- Area: 130 Square Feet
- Dimensions: 13x10
Bedroom 3
- Level: Lower
- Area: 130 Square Feet
- Dimensions: 13x10
Bedroom 4
- Level: Lower
- Area: 110 Square Feet
- Dimensions: 11x10
Dining room
- Level: Upper
- Area: 120 Square Feet
- Dimensions: 15x08
Family room
- Level: Lower
- Area: 555 Square Feet
- Dimensions: 37x15
Kitchen
- Level: Upper
- Area: 165 Square Feet
- Dimensions: 15x11
Living room
- Level: Upper
- Area: 210 Square Feet
- Dimensions: 15x14
Heating
- Forced Air
Cooling
- Central Air
Appliances
- Included: Cooktop, Dishwasher, Dryer, Microwave, Refrigerator, Washer
- Laundry: Lower Level
Features
- Basement: Finished
- Number of fireplaces: 1
- Fireplace features: Gas, Living Room
Interior area
- Total structure area: 2,325
- Total interior livable area: 2,325 sqft
- Finished area above ground: 1,285
- Finished area below ground: 1,040
Property
Parking
- Total spaces: 2
- Parking features: Attached, Asphalt
- Attached garage spaces: 2
Accessibility
- Accessibility features: None
Features
- Levels: Multi/Split
- Pool features: None
- Fencing: None
Lot
- Size: 2,613 Square Feet
- Dimensions: 40 x 66
Details
- Foundation area: 1220
- Parcel number: 013023310076
- Zoning description: Residential-Single Family
Construction
Type & style
- Home type: Townhouse
- Property subtype: (TH) Detached
Materials
- Roof: Age 8 Years or Less,Asphalt
Condition
- New construction: No
- Year built: 1993
Utilities & green energy
- Gas: Natural Gas
- Sewer: City Sewer/Connected
- Water: City Water/Connected
Community & HOA
Community
- Subdivision: Willow Glen
HOA
- Has HOA: Yes
- Services included: Lawn Care, Professional Mgmt, Sanitation, Snow Removal
- HOA fee: $180 monthly
- HOA name: Willow Glen Homeowner Association
- HOA phone: 651-778-9732
Location
- Region: Shoreview
Financial & listing details
- Price per square foot: $181/sqft
- Tax assessed value: $371,000
- Annual tax amount: $4,604
- Date on market: 8/17/2026
Estimated market value
$418,200
$397,000 - $439,000
$2,792/mo
Price history
| Date | Event | Price |
|---|---|---|
| 8/17/2026 | Listed for sale | $420,000+75%$181/sqft |
Source:  NorthstarMLS as distributed by MLS GRID #7122329 Report a problem NorthstarMLS as distributed by MLS GRID #7122329 Report a problem | ||
| 4/7/2016 | Sold | $240,000+6.7%$103/sqft |
Source: Public Record Report a problem | ||
| 1/11/2016 | Listed for sale | $224,900+2.7%$97/sqft |
Source: Coldwell Banker Burnet - Apple Valley #4670730 Report a problem | ||
| 12/8/2015 | Listing removed | $218,900$94/sqft |
Source: Coldwell Banker Burnet - Apple Valley #4645615 Report a problem | ||
| 10/27/2015 | Price change | $218,900-2.7%$94/sqft |
Source: Coldwell Banker Burnet - Apple Valley #4645615 Report a problem | ||
| 10/9/2015 | Price change | $225,000-5.9%$97/sqft |
Source: Coldwell Banker Burnet - Apple Valley #4645615 Report a problem | ||
| 9/17/2015 | Listed for sale | $239,000-7.4%$103/sqft |
Source: Coldwell Banker Burnet - Apple Valley #4645615 Report a problem | ||
| 9/17/2015 | Listing removed | $1,895$1/sqft |
Source: Executive Realty & Cities Rentals Report a problem | ||
| 8/5/2015 | Listed for rent | $1,895+5.6%$1/sqft |
Source: Executive Realty & Cities Rentals Report a problem | ||
| 1/28/2015 | Listing removed | $1,795$1/sqft |
Source: Cities Rentals Report a problem | ||
| 1/22/2015 | Listed for rent | $1,795$1/sqft |
Source: Owner Report a problem | ||
| 8/17/2012 | Listing removed | $1,795$1/sqft |
Source: Executive Realty & Cities Rentals Report a problem | ||
| 6/26/2012 | Listed for rent | $1,795+5.6%$1/sqft |
Source: Executive Realty & Cities Rentals Report a problem | ||
| 11/17/2011 | Listing removed | $1,700$1/sqft |
Source: RentalAds.com Report a problem | ||
| 5/24/2011 | Listed for rent | $1,700$1/sqft |
Source: RentalAds.com Report a problem | ||
| 8/22/2007 | Sold | $258,000+2.6%$111/sqft |
Source: Public Record Report a problem | ||
| 12/8/2005 | Sold | $251,500+111.3%$108/sqft |
Source: Public Record Report a problem | ||
| 4/5/1996 | Sold | $119,000$51/sqft |
Source: Public Record Report a problem | ||
Public tax history
| Year | Property taxes | Tax assessment |
|---|---|---|
| 2026 | $5,102 +10.8% | $371,000 |
| 2025 | $4,604 +2.3% | $371,000 +3.7% |
| 2024 | $4,502 +1.8% | $357,800 +2.2% |
| 2023 | $4,422 +10.1% | $350,000 -0.3% |
| 2022 | $4,016 -1.5% | $351,000 +21.2% |
| 2021 | $4,076 -3.9% | $289,600 -3.2% |
| 2020 | $4,240 +28% | $299,300 +9.8% |
| 2019 | $3,312 | $272,500 |
| 2018 | $3,312 -1.4% | $272,500 +12.3% |
| 2017 | $3,360 | $242,700 |
| 2016 | $3,360 -0.8% | -- |
| 2015 | $3,388 +0.7% | $227,900 |
| 2014 | $3,366 -2.8% | -- |
| 2013 | $3,464 +15.2% | -- |
| 2012 | $3,008 | -- |
| 2010 | -- | -- |
| 2009 | $2,748 +6% | -- |
| 2008 | $2,592 +3.6% | -- |
| 2007 | $2,502 +3.6% | -- |
| 2006 | $2,416 +14.7% | -- |
| 2005 | $2,106 +8.8% | -- |
| 2004 | $1,936 +21.5% | -- |
| 2003 | $1,594 +3.5% | -- |
| 2002 | $1,540 -14.7% | -- |
| 2001 | $1,806 +11.6% | -- |
| 2000 | $1,618 | -- |
Find assessor info on the county website
Monthly payment
Est. payment
Payment breakdown
Explore the cost of this home by adjusting the details. Changes won't be saved.Climate risks
Neighborhood: 55126
Similar homes
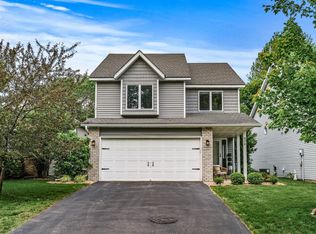
- $275,0002 bd2 ba2.3k sqft5758 Heather Ridge Dr, Shoreview, MN 55126For Sale

 MLS ID #7140902, Cindy Carlson, Edina Realty, Inc.. NorthstarMLS as distributed by MLS GRID
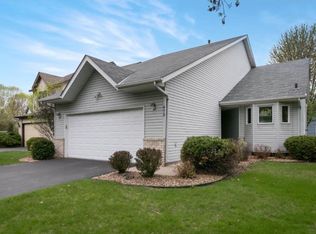
 - $415,0002 bd2 ba1.7k sqft920 Evergreen Ct, Vadnais Heights, MN 55127For Sale
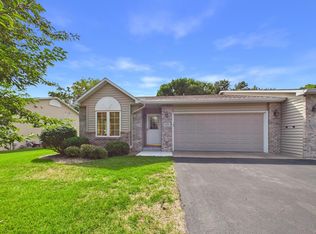 MLS ID #7138520, April L. Magrone, SRS, ABR, GRI, Edina Realty, Inc.. NorthstarMLS as distributed by MLS GRID
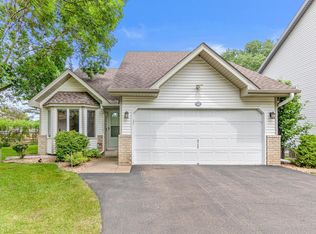
 - $258,0002 bd2 ba1.5k sqft818 Sherwood Rd, Shoreview, MN 55126For Sale
 MLS ID #7058687, Pete Larson, Keller Williams Classic Realty. NorthstarMLS as distributed by MLS GRID
 - $450,0004 bd3 ba2.1k sqft98 Australian Ave, Little Canada, MN 55117For Sale
 MLS ID #7145359, Carlos Rivera, National Realty Guild. NorthstarMLS as distributed by MLS GRID
 - $440,0004 bd3 ba2.5k sqft2916 Frank St, Saint Paul, MN 55109For SaleMLS ID #7145853, Rup Koirala, Creative Results. NorthstarMLS as distributed by MLS GRID
- $360,0004 bd2 ba2k sqft67 13th Ave SW, New Brighton, MN 55112For SaleMLS ID #7158366, Pang Vang, eXp Realty. NorthstarMLS as distributed by MLS GRID
- $400,0003 bd4 ba3.4k sqft1270 Birch Pond Trl, White Bear Township, MN 55110For SaleMLS ID #7109821, Sheri M Rude, Edina Realty, Inc.. NorthstarMLS as distributed by MLS GRID
- $450,0003 bd3 ba2k sqft7636 Palomino Ln, Lino Lakes, MN 55014For SaleMLS ID #7139662, Barbara Lusignan, LPT Realty, LLC. NorthstarMLS as distributed by MLS GRID
- $425,0004 bd3 ba2.2k sqft3311 Bluebell Ave N, Brooklyn Park, MN 55443For SaleMLS ID #7124922, Megan Steinmetz, Keller Williams Classic Realty. NorthstarMLS as distributed by MLS GRID
- $410,0004 bd2 ba2.4k sqft1939 168th Ave NE, Ham Lake, MN 55304For SaleMLS ID #7137602, Debra A Norgaard, Realty ONE Group Choice. NorthstarMLS as distributed by MLS GRID
- $389,9003 bd3 ba2.4k sqft339 Summer Pl E, Maplewood, MN 55117For SaleMLS ID #7132881, Ray B. Hitchcock, Edina Realty, Inc.. NorthstarMLS as distributed by MLS GRID
- $425,0003 bd3 ba2.4k sqft2485 Prairie Oak Trl, Woodbury, MN 55125For SaleMLS ID #7127016, Riley Larson, Edina Realty, Inc.. NorthstarMLS as distributed by MLS GRID
- $435,0004 bd3 ba2.5k sqft1571 155th Ln NW, Andover, MN 55304For SaleMLS ID #7050401, Gina M Dumas, RE/MAX Results. NorthstarMLS as distributed by MLS GRID
- $415,9504 bd2 ba2k sqft22160 Jude Ave N, Forest Lake, MN 55025For SaleMLS ID #7125791, Kerby & Cristina Real Estate Experts, RE/MAX Results. NorthstarMLS as distributed by MLS GRID
- $395,0004 bd3 ba2.5k sqft8008 Mount Curve Blvd, Minneapolis, MN 55445For SaleMLS ID #7144192, Mark A Berthelsen, RE/MAX Results. NorthstarMLS as distributed by MLS GRID
- $470,0004 bd3 ba2.7k sqft4088 146th Ln NW, Andover, MN 55304For SaleMLS ID #7155043, Cheenou Hang, Partners Realty Inc.. NorthstarMLS as distributed by MLS GRID
- $350,0003 bd2 ba1.9k sqft3938 86th Ln NE, Blaine, MN 55014For SaleMLS ID #7132274, Jennifer J. Johnson, Edina Realty, Inc.. NorthstarMLS as distributed by MLS GRID
- $440,0004 bd2 ba2.7k sqft12347 Zea St NW, Coon Rapids, MN 55433For SaleMLS ID #7126323, Jacob Taylor, Keller Williams Classic Rlty NW. NorthstarMLS as distributed by MLS GRID
- $449,9005 bd3 ba2.3k sqft9509 Dogwood Ave N, Brooklyn Park, MN 55443For SaleMLS ID #7139816, William Yang, William Yang Real Estate. NorthstarMLS as distributed by MLS GRID
- $414,9003 bd3 ba1.8k sqft9225 Queens Gdns, Minneapolis, MN 55443For SaleMLS ID #7133308, Joseph R Johnson, eXp Realty. NorthstarMLS as distributed by MLS GRID
