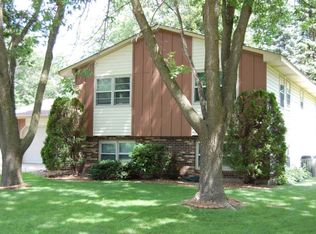
Welcome to this spacious Ham Lake home offering plenty of room to spread out, inside and out! Situated on a generous lot surrounded by mature trees, this home features multiple living and gathering spaces across several levels. The bright main-level living room flows into the kitchen and dining area, where abundant cabinetry, a center island and access to the expansive deck make everyday living and entertaining easy. Three main level bedrooms offer flexibility for a variety of needs, while the lower levels provide even more space, including a large family room and fourth bedroom. Outside, enjoy a sprawling backyard, mature shade trees and a large multi-level deck ready for relaxing or gathering with friends and family. An attached garage plus an additional detached garage/outbuilding provide excellent space for vehicles, toys, hobbies and storage. Enjoy a peaceful residential setting while remaining close to Ham Lake's parks, trails and everyday conveniences. A wonderful opportunity with plenty of space and potential to make it your own!
Active
$435,000
1939 168th Ave NE, Ham Lake, MN 55304
4beds
2,486sqft
Single Family
Built in 1979
0.71 Acres Lot
$433,100 Zestimate®
$175/sqft
$-- HOA
What's special
Center islandAttached garageSprawling backyardThree main level bedroomsFourth bedroomGenerous lotMature shade trees
- 4 days
- 549
- 28
Zillow last checked:
Listing updated:
Listed by:
Debra A Norgaard 612-418-7228,
Realty ONE Group Choice
Source: NorthstarMLS as distributed by MLS GRID,MLS#: 7137602
Facts & features
Interior
Bedrooms & bathrooms
- Bedrooms: 4
- Bathrooms: 2
- Full bathrooms: 1
- 3/4 bathrooms: 1
Bedroom
- Level: Upper
- Area: 576 Square Feet
- Dimensions: 24x24
Bedroom 2
- Level: Upper
- Area: 165 Square Feet
- Dimensions: 15x11
Bedroom 3
- Level: Upper
- Area: 120 Square Feet
- Dimensions: 12x10
Bedroom 4
- Level: Lower
- Area: 169 Square Feet
- Dimensions: 13x13
Dining room
- Level: Upper
- Area: 110 Square Feet
- Dimensions: 11x10
Family room
- Level: Lower
- Area: 308 Square Feet
- Dimensions: 22x14
Kitchen
- Level: Upper
- Area: 100 Square Feet
- Dimensions: 10x10
Living room
- Level: Upper
- Area: 270 Square Feet
- Dimensions: 18x15
Heating
- Forced Air
Cooling
- Central Air
Appliances
- Included: Dishwasher, Dryer, Microwave, Range, Refrigerator
Features
- Basement: Block,Daylight,Finished,Full
- Number of fireplaces: 1
- Fireplace features: Gas, Primary Bedroom
Interior area
- Total structure area: 2,496
- Total interior livable area: 2,486 sqft
- Finished area above ground: 1,536
- Finished area below ground: 950
Property
Parking
- Total spaces: 4
- Parking features: Attached, Detached Garage, Concrete, Heated Garage
- Attached garage spaces: 4
- Details: Garage Dimensions (24x24), Garage Door Height (7)
Accessibility
- Accessibility features: None
Features
- Levels: Multi/Split
- Pool features: None
- Fencing: Chain Link
Lot
- Size: 0.71 Acres
- Dimensions: 160 x 196 x 161 x 190
- Features: Tree Coverage - Light
Details
- Additional structures: Garage(s)
- Foundation area: 960
- Parcel number: 093223320013
- Zoning description: Residential-Single Family
Construction
Type & style
- Home type: SingleFamily
- Property subtype: Single Family
Materials
- Block, Post and Beam, Brick
- Roof: Age 8 Years or Less,Asphalt
Condition
- New construction: No
- Year built: 1979
Utilities & green energy
- Electric: Circuit Breakers, 100 Amp Service
- Gas: Natural Gas
- Sewer: Private Sewer
- Water: Private
Community & HOA
Community
- Subdivision: Rolling Meadows
HOA
- Has HOA: No
Location
- Region: Ham Lake
Financial & listing details
- Price per square foot: $175/sqft
- Tax assessed value: $382,200
- Annual tax amount: $3,271
- Date on market: 9/2/2026
- Cumulative days on market: 5 days
Estimated market value
$433,100
$411,000 - $455,000
$2,377/mo
Price history
| Date | Event | Price |
|---|---|---|
| 9/2/2026 | Listed for sale | $435,000+135.1%$175/sqft |
Source:  NorthstarMLS as distributed by MLS GRID #7137602 Report a problem NorthstarMLS as distributed by MLS GRID #7137602 Report a problem | ||
| 9/18/2008 | Sold | $185,000+1.7%$74/sqft |
Source:  Lake Superior Area Realtors as distributed by MLS GRID #1309198 Report a problem Lake Superior Area Realtors as distributed by MLS GRID #1309198 Report a problem | ||
| 8/31/2008 | Price change | $181,900-3.2%$73/sqft |
Source: Prudential Real Estate #3567358 Report a problem | ||
| 7/27/2008 | Listed for sale | $187,900+37480%$76/sqft |
Source: Prudential Real Estate #3567358 Report a problem | ||
| 7/14/2008 | Sold | $500-99.7% |
Source: Agent Provided Report a problem | ||
| 7/12/2008 | Listed for sale | $192,900-19.6%$78/sqft |
Source: Prudential Real Estate #3567358 Report a problem | ||
| 2/12/2007 | Sold | $239,900+124.4%$97/sqft |
Source: Public Record Report a problem | ||
| 4/9/1998 | Sold | $106,900$43/sqft |
Source: Public Record Report a problem | ||
Public tax history
| Year | Property taxes | Tax assessment |
|---|---|---|
| 2025 | $3,033 +0.5% | $370,048 +8.5% |
| 2024 | $3,019 +3.9% | $340,945 -4.8% |
| 2023 | $2,906 +12.8% | $358,212 +3% |
| 2022 | $2,576 +6.4% | $347,748 +28.8% |
| 2021 | $2,420 +0.7% | $269,922 +9.7% |
| 2019 | $2,404 +2.8% | $246,000 +5.9% |
| 2018 | $2,339 +7% | $232,200 +10.3% |
| 2017 | $2,187 +11.9% | $210,600 +16.5% |
| 2016 | $1,954 +2.2% | $180,700 |
| 2015 | $1,912 +2.1% | $180,700 +15.8% |
| 2014 | $1,872 -7.6% | $156,100 |
| 2013 | $2,026 -6.4% | -- |
| 2012 | $2,165 -7.9% | -- |
| 2011 | $2,352 -2.7% | -- |
| 2010 | $2,419 +13.6% | -- |
| 2008 | $2,129 +12.8% | -- |
| 2007 | $1,887 +5.4% | -- |
| 2006 | $1,790 +8.3% | -- |
| 2005 | $1,652 +8.9% | -- |
| 2004 | $1,517 +6.5% | -- |
| 2003 | $1,424 +31% | -- |
| 2002 | $1,087 -5.9% | -- |
| 2001 | $1,155 | -- |
Find assessor info on the county website
Monthly payment
Est. payment
Payment breakdown
Explore the cost of this home by adjusting the details. Changes won't be saved.Climate risks
Neighborhood: 55304
Similar homes
- $450,0004 bd4 ba2.8k sqft17213 Van Buren St NE, Ham Lake, MN 55304For Sale
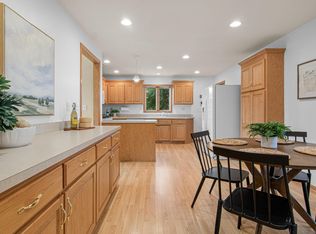
 MLS ID #7131642, Jamie Schulz, Engel & Volkers Blaine. NorthstarMLS as distributed by MLS GRID
 - $550,0003 bd3 ba2.8k sqft2733 158th Ave NE, Ham Lake, MN 55304For Sale
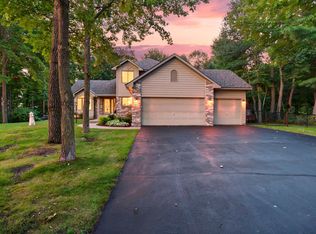 MLS ID #7138948, Richard S Webb, RE/MAX Results. NorthstarMLS as distributed by MLS GRID
 - $439,9005 bd3 ba2.9k sqft925 Constance Blvd NE, Ham Lake, MN 55304For Sale
 MLS ID #7089342, Brian R. Borchardt, EXP Realty, LLC. NorthstarMLS as distributed by MLS GRID
 - $475,0003 bd2 ba2.2k sqft13959 Radisson Rd NE, Andover, MN 55304For Sale
 MLS ID #7135009, Todd A Chester, Counselor Realty, Inc.. NorthstarMLS as distributed by MLS GRID
 - $400,0004 bd3 ba2.2k sqft15532 Avocet St NW, Andover, MN 55304For SaleMLS ID #7115706, Marina Morgan, Ashworth Real Estate. NorthstarMLS as distributed by MLS GRID
- $365,0004 bd2 ba1.8k sqft3035 165th Ln NE, Ham Lake, MN 55304For SaleMLS ID #7132586, Lucas Hansen, RE/MAX Results. NorthstarMLS as distributed by MLS GRID
- $420,0004 bd3 ba1.9k sqft13025 Eldorado St NE, Blaine, MN 55449For SaleMLS ID #7133499, John D. Squier, eXp Realty. NorthstarMLS as distributed by MLS GRID
- $449,0003 bd2 ba1.4k sqft16425 Petersburg St NE, Ham Lake, MN 55304For SaleMLS ID #7125880, Michael J Lynch, Lakes Sotheby's International Realty. NorthstarMLS as distributed by MLS GRID
- $434,9003 bd1 ba1.4k sqft14050 Guadalcanal St NE, Ham Lake, MN 55304For SaleMLS ID #7118774, Jodi Rife, eXp Realty. NorthstarMLS as distributed by MLS GRID
- $450,0004 bd3 ba2.5k sqft1571 155th Ln NW, Andover, MN 55304For SaleMLS ID #7050401, Gina M Dumas, RE/MAX Results. NorthstarMLS as distributed by MLS GRID
- $375,0004 bd3 ba2.4k sqft15783 Ilex St NW, Andover, MN 55304For SaleMLS ID #7128243, John D Schuster, Coldwell Banker Realty - Southwest Regional. NorthstarMLS as distributed by MLS GRID
- $389,9003 bd2 ba2k sqft17452 Hiawatha Beach Dr NE, Ham Lake, MN 55304For SaleMLS ID #7119565, Bruno Simic, RE/MAX Results. NorthstarMLS as distributed by MLS GRID
- $345,0005 bd5 ba2.6k sqft2814 Crosstown Blvd NE, Ham Lake, MN 55304For SaleMLS ID #7115950, Wilson Carpio, Fuze Real Estate. NorthstarMLS as distributed by MLS GRID
- $330,0004 bd2 ba1.5k sqft1863 164th Ln NE, Ham Lake, MN 55304For SaleMLS ID #7030236, Ashley Harrison, RE/MAX Results. NorthstarMLS as distributed by MLS GRID
- $549,9004 bd3 ba2.3k sqft17320 Staples St NE, Ham Lake, MN 55304For SaleMLS ID #7109030, Ella Selyukov, Bridge Realty, LLC. NorthstarMLS as distributed by MLS GRID
- $525,0004 bd3 ba3.2k sqft16755 7th St NE, Ham Lake, MN 55304For SaleMLS ID #7123062, Joy Erickson, Edina Realty, Inc.. NorthstarMLS as distributed by MLS GRID
- $469,9004 bd3 ba2.3k sqft15235 Yellow Pine St NW, Andover, MN 55304For SaleMLS ID #7114317, Richard Ruprecht, RE/MAX Results. NorthstarMLS as distributed by MLS GRID
- $455,0003 bd2 ba1.3k sqft3850 Crosstown Blvd NE, Ham Lake, MN 55304For SaleMLS ID #7074196, Billy Xiong, Creative Results. NorthstarMLS as distributed by MLS GRID
- $385,0004 bd2 ba1.7k sqft2051 Deerwood Ln NE, East Bethel, MN 55092For SaleMLS ID #7133589, Wendie Taylor, Edina Realty, Inc.. NorthstarMLS as distributed by MLS GRID
- $425,0003 bd3 ba1.9k sqft15921 Xeon St NW, Andover, MN 55304For SaleMLS ID #7117676, Kristy Spratt, Edina Realty, Inc.. NorthstarMLS as distributed by MLS GRID
