Spacious rambler on nearly an acre with a vaulted main level and room to spread out inside and out. The kitchen and dining area flow easily together, creating a bright, open feel that works well for everyday living and entertaining.
With 4 bedrooms and 4 bathrooms, there’s plenty of space for guests, hobbies, or a home office. The large owner’s suite features a walk-in closet and private bath, creating a comfortable retreat at the end of the day. Recent updates include brand new carpet throughout, fresh paint in much of the home, a brand new furnace, new septic and the roof was replaced in 2019.
Step outside to enjoy the low-maintenance deck overlooking the fenced yard with space to relax, play, or garden. Additional highlights include a heated double garage, concrete driveway, and in-ground sprinkler system.
Active
Price cut: $15K (7/17)
$450,000
17213 Van Buren St NE, Ham Lake, MN 55304
4beds
2,891sqft
:
Get pre-qualified$2,758/mo
Single Family
Built in 2002
0.85 Acres Lot
$-- Zestimate®
$156/sqft
$-- HOA
What's special
In-ground sprinkler systemVaulted main levelBright open feelHeated double garageLow-maintenance deckComfortable retreatWalk-in closet
- 78 days |
- 2,076 |
- 82 |
Zillow last checked:
Listing updated:
Listed by:
Jamie Schulz 763-232-9108,
Engel & Volkers Blaine
Source: NorthstarMLS as distributed by MLS GRID,MLS#: 7081152
Facts & features
Interior
Bedrooms & bathrooms
- Bedrooms: 4
- Bathrooms: 4
- Full bathrooms: 2
- 3/4 bathrooms: 1
- 1/2 bathrooms: 1
Bedroom
- Level: Main
- Area: 220 Square Feet
- Dimensions: 20x11
Bedroom 2
- Level: Main
- Area: 140 Square Feet
- Dimensions: 10x14
Bedroom 3
- Level: Main
- Area: 90 Square Feet
- Dimensions: 10x9
Bedroom 4
- Level: Lower
- Area: 162 Square Feet
- Dimensions: 18x9
Dining room
- Level: Main
- Area: 156 Square Feet
- Dimensions: 12x13
Kitchen
- Level: Main
- Area: 126 Square Feet
- Dimensions: 9x14
Living room
- Level: Main
- Area: 348 Square Feet
- Dimensions: 29x12
Mud room
- Level: Main
- Area: 54 Square Feet
- Dimensions: 9x6
Recreation room
- Level: Lower
- Area: 1032 Square Feet
- Dimensions: 43x24
Heating
- Forced Air
Cooling
- Central Air
Appliances
- Included: Air-To-Air Exchanger, Dishwasher, Dryer, Microwave, Range, Refrigerator, Washer
- Laundry: Lower Level, Laundry Room
Features
- Basement: Block,Egress Window(s),Finished,Full
- Has fireplace: No
Interior area
- Total structure area: 3,234
- Total interior livable area: 2,891 sqft
- Finished area above ground: 1,617
- Finished area below ground: 1,274
Video & virtual tour
Property
Parking
- Total spaces: 2
- Parking features: Attached, Concrete, Heated Garage
- Attached garage spaces: 2
- Details: Garage Dimensions (22x27)
Accessibility
- Accessibility features: Grab Bars In Bathroom
Features
- Levels: One
- Stories: 1
- Fencing: Chain Link
Lot
- Size: 0.85 Acres
- Dimensions: W 212 x 188 x 195 x 167
Details
- Foundation area: 1617
- Parcel number: 073223110012
- Zoning description: Residential-Single Family
Construction
Type & style
- Home type: SingleFamily
- Property subtype: Single Family
Materials
- Roof: Age 8 Years or Less
Condition
- New construction: No
- Year built: 2002
Utilities & green energy
- Gas: Natural Gas
- Sewer: Private Sewer
- Water: Well
Community & HOA
Community
- Subdivision: Livgard Add
HOA
- Has HOA: No
Location
- Region: Ham Lake
Financial & listing details
- Price per square foot: $156/sqft
- Tax assessed value: $474,300
- Annual tax amount: $4,106
- Date on market: 5/27/2026
- Cumulative days on market: 69 days
Estimated market value
Not available
Estimated sales range
Not available
Not available
Price history
| Date | Event | Price |
|---|---|---|
| 7/17/2026 | Price change | $450,000-3.2%$156/sqft |
Source:  NorthstarMLS as distributed by MLS GRID #7081152 Report a problem NorthstarMLS as distributed by MLS GRID #7081152 Report a problem | ||
| 6/26/2026 | Price change | $465,000-2.1%$161/sqft |
Source: NorthstarMLS as distributed by MLS GRID #7081152 Report a problem | ||
| 5/27/2026 | Price change | $475,000-4%$164/sqft |
Source: NorthstarMLS as distributed by MLS GRID #7081152 Report a problem | ||
| 4/1/2026 | Price change | $495,000-3.9%$171/sqft |
Source: NorthstarMLS as distributed by MLS GRID #7010962 Report a problem | ||
| 3/19/2026 | Listed for sale | $515,000+124%$178/sqft |
Source: NorthstarMLS as distributed by MLS GRID #7010962 Report a problem | ||
| 1/28/2015 | Sold | $229,900$80/sqft |
Source: NorthstarMLS as distributed by MLS GRID #4508364 Report a problem | ||
| 12/30/2014 | Pending sale | $229,900$80/sqft |
Source: RE/MAX Results #4508364 Report a problem | ||
| 10/9/2014 | Price change | $229,900-4.2%$80/sqft |
Source: RE/MAX Results #4508364 Report a problem | ||
| 9/10/2014 | Price change | $239,900-4%$83/sqft |
Source: RE/MAX Results #4508364 Report a problem | ||
| 8/14/2014 | Price change | $249,900-3.8%$86/sqft |
Source: RE/MAX Results #4508364 Report a problem | ||
| 7/22/2014 | Listed for sale | $259,900+551.4%$90/sqft |
Source: Re/Max Results #4508364 Report a problem | ||
| 5/23/2000 | Sold | $39,900$14/sqft |
Source: Public Record Report a problem | ||
Public tax history
| Year | Property taxes | Tax assessment |
|---|---|---|
| 2025 | $4,049 +4.2% | $470,437 +3.6% |
| 2024 | $3,887 +2.4% | $453,978 -0.9% |
| 2023 | $3,795 +9.2% | $458,100 +1.5% |
| 2022 | $3,474 +5% | $451,400 +23% |
| 2021 | $3,309 +5.4% | $367,041 +16.9% |
| 2019 | $3,140 -0.3% | $313,900 +3.1% |
| 2018 | $3,150 +6.3% | $304,400 +10% |
| 2017 | $2,964 +6.9% | $276,700 +8.3% |
| 2016 | $2,773 -2.3% | $255,500 |
| 2015 | $2,838 +14.9% | $255,500 +29.4% |
| 2014 | $2,469 -4.3% | $197,500 |
| 2013 | $2,580 -4.6% | -- |
| 2012 | $2,704 -1% | -- |
| 2011 | $2,732 -4.6% | -- |
| 2010 | $2,864 -5.5% | -- |
| 2008 | $3,030 +26% | -- |
| 2007 | $2,404 +1.7% | -- |
| 2006 | $2,364 +8.7% | -- |
| 2005 | $2,176 +11.9% | -- |
| 2004 | $1,944 +367.2% | -- |
| 2003 | $416 -7.2% | -- |
| 2002 | $448 +64.3% | -- |
| 2001 | $273 | -- |
Find assessor info on the county website
Monthly payment
Est. payment
Payment breakdown
Explore the cost of this home by adjusting the details. Changes won't be saved.Climate risks
Neighborhood: 55304
Nearby schools
GreatSchools rating
- 10/10Rum River Elementary SchoolGrades: K-5Distance: 3.9 mi
- 7/10Oak View Middle SchoolGrades: 6-8Distance: 3.7 mi
- 8/10Andover Senior High SchoolGrades: 9-12Distance: 4.6 mi
- $450,0004 bd3 ba2.2k sqft17214 Able St NE, Ham Lake, MN 55304Sold
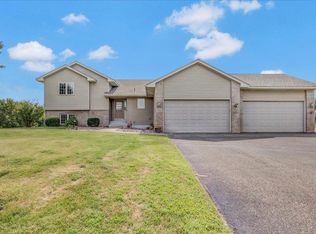
- $480,0004 bd3 ba2.6k sqft17229 Van Buren St NE, Ham Lake, MN 55304Pending

- $580,7004 bd3 ba3.3k sqft17164 Van Buren St NE, Ham Lake, MN 55304Off Market
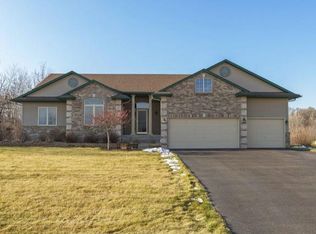
- $548,9004 bd2 ba2.5k sqft17208 Van Buren St NE, Ham Lake, MN 55304Off Market
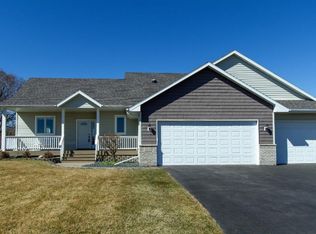
- $625,0004 bd4 ba3.5k sqft17157 Van Buren St NE, Ham Lake, MN 55304Sold
- $428,4003 bd2 ba1.8k sqft17234 Able St NE, Ham Lake, MN 55304Off Market
- $567,9005 bd2 ba2.9k sqft17232 Van Buren St NE, Ham Lake, MN 55304Off Market
- $587,2004 bd3 ba2.3k sqft17206 Able St NE, Ham Lake, MN 55304Off Market
A local agent can set up tours, give advice and negotiate with sellers.
Similar homes
- $449,0003 bd3 ba2.3k sqft2144 151st Ln NW, Andover, MN 55304For Sale

 MLS ID #7097429, Kelsey Saldana, eXp Realty. NorthstarMLS as distributed by MLS GRID
 - $575,0003 bd3 ba3.1k sqft17153 Butternut St NW, Andover, MN 55304For Sale
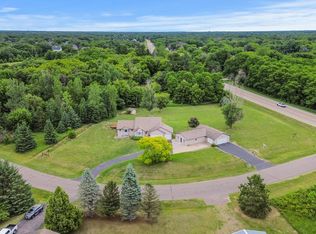 MLS ID #7098153, Michael L Severin, RE/MAX Results. NorthstarMLS as distributed by MLS GRID
 - $598,0005 bd4 ba3.4k sqft14961 Madison St NE, Ham Lake, MN 55304For Sale
 MLS ID #7095481, Michael Swain, Redfin Corporation. NorthstarMLS as distributed by MLS GRID
 - $469,0005 bd3 ba3.2k sqft14421 Tungsten Way NW, Ramsey, MN 55303For Sale
 MLS ID #7038780, Novefate Andales Miller, Pemberton RE. NorthstarMLS as distributed by MLS GRID
 - $479,9005 bd4 ba3.3k sqft22608 Zion Pkwy NW, Oak Grove, MN 55005For SaleMLS ID #7121883, Jolene E Tabery, Keller Williams Classic Realty. NorthstarMLS as distributed by MLS GRID
- $630,0005 bd4 ba3.5k sqft2723 174th Ave NE, Ham Lake, MN 55304For SaleMLS ID #7081993, Emily Marie Eck, Edina Realty, Inc.. NorthstarMLS as distributed by MLS GRID
- $395,0004 bd2 ba1.7k sqft14284 Zilla St NW, Andover, MN 55304SoldMLS ID #7104549, Lisa J Johnson, Hamm Realty Inc. NorthstarMLS as distributed by MLS GRID
- $445,0005 bd5 ba2.9k sqft23593 Flora Ct NW, Saint Francis, MN 55070For SaleMLS ID #7110397, Carol Deline, Realty ONE Group Choice. NorthstarMLS as distributed by MLS GRID
- $414,9003 bd3 ba1.9k sqft20075 Uplander St NW, Oak Grove, MN 55011For SaleMLS ID #7120447, Rochelle L Spiess, TheMLSonline.com, Inc.. NorthstarMLS as distributed by MLS GRID
- $450,0003 bd2 ba1.7k sqft13161 Jenkins St NE, Blaine, MN 55449For SaleMLS ID #7113259, Ashley Attia, eXp Realty. NorthstarMLS as distributed by MLS GRID
- $475,0004 bd3 ba2.7k sqft1500 93rd Ave N, Brooklyn Park, MN 55444For SaleMLS ID #7117660, Xue Lee, Bridge Realty, LLC. NorthstarMLS as distributed by MLS GRID
- $489,0003 bd3 ba2.4k sqft5831 157th Ln NW, Ramsey, MN 55303For SaleMLS ID #7117156, Katey Bean & Company, Keller Williams Realty Integrity Lakes. NorthstarMLS as distributed by MLS GRID
- $440,0004 bd3 ba2.5k sqft8925 Ashley Ter, Brooklyn Park, MN 55443For SaleMLS ID #7112360, Kerri Stephens, Pemberton RE. NorthstarMLS as distributed by MLS GRID
- $469,9004 bd4 ba2.9k sqft9918 Kiwi Ave N, Brooklyn Park, MN 55443For SaleMLS ID #7123060, Julie Hubbell, Julie Hubbell Real Estate. NorthstarMLS as distributed by MLS GRID
- $535,0004 bd3 ba2.4k sqft1289 130th Ln NW, Coon Rapids, MN 55448For SaleMLS ID #7118540, James Freeman, Freeman Real Estate. NorthstarMLS as distributed by MLS GRID
- $467,5003 bd3 ba2.5k sqft1839 Quebec St, Centerville, MN 55038For SaleMLS ID #7096257, Brandon Rudenick, Lakes Sotheby's International. NorthstarMLS as distributed by MLS GRID
- $450,0003 bd2 ba1.9k sqft17827 Cleveland St NW, Elk River, MN 55330For SaleMLS ID #7087335, Linda A Johnson, Coldwell Banker Realty - Southwest Regional. NorthstarMLS as distributed by MLS GRID
- $649,9004 bd4 ba3.4k sqft2548 153rd Ln NW, Andover, MN 55304For SaleMLS ID #7034666, Terri Rezac, Realty ONE Group Choice. NorthstarMLS as distributed by MLS GRID
- $486,0004 bd3 ba2.3k sqft10049 Butternut Ct N, Brooklyn Park, MN 55443For SaleMLS ID #7116015, Lee R Shelton, Home Avenue Flat Fee Realty. NorthstarMLS as distributed by MLS GRID
- $469,9004 bd3 ba2.5k sqft10035 Fallgold Pkwy N, Brooklyn Park, MN 55443For SaleMLS ID #7079270, Price Realty, eXp Realty. NorthstarMLS as distributed by MLS GRID
