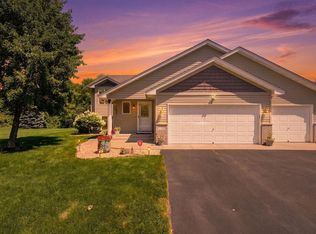
This well maintained one-owner home is in the desirable Andover School district and has much to offer.
Open floor plan with hardwood floors and main level primary bedroom. Upper level has a full bathroom and 2 large bedrooms with new carpet. Lower level features a large family room, fourth bedroom, 3/4 bath and laundry. There are lovely fireplaces on main and lower levels.
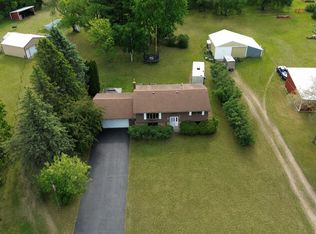
Car and hobby enthusiasts will love the additional 2-1/2 car garage and 12x24 carport for cold storage.
Shop area is heated and includes 60 amp air compressor, 230 amp hookup and 2 ton winch system. This home sits on nearly one acre with irrigation system to keep the landscaping green and healthy. A large fenced in backyard and the refreshed multi-level decks are comfortable for gatherings.
Ham Lake has the lowest tax rate in the Twin Cities surrounding area and is conveniently located to nearby shopping, restaurants and YMCA. A private well and compliant septic system means no monthly water expense!
Pending
$480,000
17229 Van Buren St NE, Ham Lake, MN 55304
4beds
2,600sqft
:
Get pre-qualified$2,943/mo
Single Family
Built in 2000
0.87 Acres Lot
$-- Zestimate®
$185/sqft
$-- HOA
What's special
Large fenced in backyardHardwood floorsMain level primary bedroomOpen floor plan
- 30 days |
- 833 |
- 41 |
Zillow last checked:
Listing updated:
Listed by:
Bree Schuster 763-202-2968,
LPT Realty, LLC
Source: NorthstarMLS as distributed by MLS GRID,MLS#: 7072462
Facts & features
Interior
Bedrooms & bathrooms
- Bedrooms: 4
- Bathrooms: 3
- Full bathrooms: 2
- 3/4 bathrooms: 1
Bedroom
- Level: Upper
- Area: 182 Square Feet
- Dimensions: 14x13
Bedroom 2
- Level: Upper
- Area: 143 Square Feet
- Dimensions: 13x11
Bedroom 3
- Level: Main
- Area: 210 Square Feet
- Dimensions: 15x14
Bedroom 4
- Level: Lower
- Area: 143 Square Feet
- Dimensions: 13x11
Family room
- Level: Lower
- Area: 672 Square Feet
- Dimensions: 28x24
Informal dining room
- Level: Main
- Area: 80 Square Feet
- Dimensions: 10x8
Kitchen
- Level: Main
- Area: 77 Square Feet
- Dimensions: 11x7
Laundry
- Level: Lower
- Area: 85.86 Square Feet
- Dimensions: 10.6x8.1
Living room
- Level: Main
- Area: 300 Square Feet
- Dimensions: 20x15
Porch
- Level: Main
- Area: 114.8 Square Feet
- Dimensions: 20.5x5.6
Heating
- Forced Air
Cooling
- Central Air
Appliances
- Included: Air-To-Air Exchanger, Dishwasher, Dryer, Gas Water Heater, Water Filtration System, Microwave, Range, Refrigerator, Washer, Water Softener Owned
- Laundry: Gas Dryer Hookup, Lower Level
Features
- Basement: Drain Tiled,Finished,Full,Storage Space,Sump Basket,Sump Pump
- Number of fireplaces: 2
- Fireplace features: Family Room, Gas, Living Room
Interior area
- Total structure area: 2,600
- Total interior livable area: 2,600 sqft
- Finished area above ground: 1,620
- Finished area below ground: 980
Video & virtual tour
Property
Parking
- Total spaces: 5
- Parking features: Attached, Detached Garage, Asphalt, Garage, Heated Garage, Insulated Garage, Multiple Garages
- Attached garage spaces: 5
- Details: Garage Dimensions (27x24 and detached 27.5x23)
Accessibility
- Accessibility features: None
Features
- Levels: Two
- Stories: 2
- Patio & porch: Deck, Front Porch
- Fencing: Chain Link,Partial,Wire
Lot
- Size: 0.87 Acres
- Dimensions: 200*189*200*188
Details
- Additional structures: Garage(s)
- Foundation area: 1200
- Parcel number: 073223110013
- Zoning description: Residential-Single Family
Construction
Type & style
- Home type: SingleFamily
- Property subtype: Single Family
Materials
- Block, Concrete
- Roof: Age 8 Years or Less
Condition
- New construction: No
- Year built: 2000
Utilities & green energy
- Electric: 150 Amp Service
- Gas: Natural Gas
- Sewer: Septic System Compliant - Yes
- Water: Well
Community & HOA
Community
- Subdivision: Livgard Add
HOA
- Has HOA: No
Location
- Region: Ham Lake
Financial & listing details
- Price per square foot: $185/sqft
- Tax assessed value: $470,000
- Annual tax amount: $4,136
- Date on market: 7/13/2026
- Cumulative days on market: 136 days
Estimated market value
Not available
Estimated sales range
Not available
Not available
Price history
| Date | Event | Price |
|---|---|---|
| 7/29/2026 | Pending sale | $480,000$185/sqft |
Source:  NorthstarMLS as distributed by MLS GRID #7072462 Report a problem NorthstarMLS as distributed by MLS GRID #7072462 Report a problem | ||
| 7/13/2026 | Listed for sale | $480,000$185/sqft |
Source: NorthstarMLS as distributed by MLS GRID #7072462 Report a problem | ||
| 7/5/2026 | Listing removed | $480,000$185/sqft |
Source: NorthstarMLS as distributed by MLS GRID #7072462 Report a problem | ||
| 6/25/2026 | Listed for sale | $480,000-4%$185/sqft |
Source: NorthstarMLS as distributed by MLS GRID #7072462 Report a problem | ||
| 6/15/2026 | Listing removed | $499,900$192/sqft |
Source: NorthstarMLS as distributed by MLS GRID #7072462 Report a problem | ||
| 5/15/2026 | Listed for sale | $499,900-4.8%$192/sqft |
Source: NorthstarMLS as distributed by MLS GRID #7072462 Report a problem | ||
| 5/11/2026 | Listing removed | $525,000$202/sqft |
Source: NorthstarMLS as distributed by MLS GRID #7019530 Report a problem | ||
| 4/13/2026 | Price change | $525,000-2.8%$202/sqft |
Source: NorthstarMLS as distributed by MLS GRID #7019530 Report a problem | ||
| 3/23/2026 | Price change | $539,900-1.8%$208/sqft |
Source: NorthstarMLS as distributed by MLS GRID #7019530 Report a problem | ||
| 3/6/2026 | Listed for sale | $549,900+148%$212/sqft |
Source: NorthstarMLS as distributed by MLS GRID #7019530 Report a problem | ||
| 9/1/2000 | Sold | $221,770+470.1%$85/sqft |
Source: Public Record Report a problem | ||
| 6/1/2000 | Sold | $38,900$15/sqft |
Source: Public Record Report a problem | ||
Public tax history
| Year | Property taxes | Tax assessment |
|---|---|---|
| 2025 | $4,092 +5.1% | $465,750 +1.5% |
| 2024 | $3,894 +6.2% | $458,992 0% |
| 2023 | $3,667 +10.3% | $459,000 +5.3% |
| 2022 | $3,325 +4.6% | $435,900 +24.2% |
| 2021 | $3,177 -3.2% | $350,909 +7.3% |
| 2019 | $3,281 -0.8% | $326,900 +2.6% |
| 2018 | $3,308 +1.1% | $318,500 +5.2% |
| 2017 | $3,272 +6.1% | $302,900 +6.8% |
| 2016 | $3,084 -3.1% | $283,500 |
| 2015 | $3,184 +5.5% | $283,500 +17.4% |
| 2014 | $3,019 -7.8% | $241,500 |
| 2013 | $3,274 -1.6% | -- |
| 2012 | $3,326 +2.3% | -- |
| 2011 | $3,250 -4.1% | -- |
| 2010 | $3,390 +4.4% | -- |
| 2008 | $3,247 +28.5% | -- |
| 2007 | $2,527 +0.6% | -- |
| 2006 | $2,512 +3.9% | -- |
| 2005 | $2,417 +8.9% | -- |
| 2004 | $2,219 -8.3% | -- |
| 2003 | $2,420 +29.6% | -- |
| 2002 | $1,868 +1010.7% | -- |
| 2001 | $168 | -- |
Find assessor info on the county website
Monthly payment
Est. payment
Payment breakdown
Explore the cost of this home by adjusting the details. Changes won't be saved.Climate risks
Neighborhood: 55304
Nearby schools
GreatSchools rating
- 10/10Rum River Elementary SchoolGrades: K-5Distance: 3.9 mi
- 7/10Oak View Middle SchoolGrades: 6-8Distance: 3.7 mi
- 8/10Andover Senior High SchoolGrades: 9-12Distance: 4.7 mi
- $515,0004 bd3 ba1.7k sqft17245 Van Buren St NE, Ham Lake, MN 55304Off Market
- $411,8004 bd3 ba2.1k sqft17245 Van Buren St NE, Ham Lake, MN 55304Off Market
- $352,9004 bd3 ba1.7k sqft17245 Van Buren St NE, Andover, MN 55304Off Market
- $352,9004 bd3 ba1.7k sqft17245 Van Buren St NE, Andover, MN 55304Off Market
- $352,9004 bd3 ba1.7k sqft17245 Van Buren St NE, Andover, MN 55304Off Market
- $428,4003 bd2 ba1.8k sqft17234 Able St NE, Ham Lake, MN 55304Off Market
- $450,0004 bd4 ba2.8k sqft17213 Van Buren St NE, Ham Lake, MN 55304For Sale
- $567,9005 bd2 ba2.9k sqft17232 Van Buren St NE, Ham Lake, MN 55304Off Market
A local agent can set up tours, give advice and negotiate with sellers.
Similar homes
- $524,9005 bd3 ba2.2k sqft17330 Bataan St NE, Ham Lake, MN 55304For Sale

 MLS ID #7101839, Chuck Carstensen, RE/MAX Results. NorthstarMLS as distributed by MLS GRID
 - $449,9004 bd3 ba2.2k sqft17159 Potassium St NW, Ramsey, MN 55303For Sale
 MLS ID #7116307, John Holgrimson, Coldwell Banker Realty. NorthstarMLS as distributed by MLS GRID
 - $449,0003 bd3 ba2.3k sqft2144 151st Ln NW, Andover, MN 55304For Sale
 MLS ID #7097429, Kelsey Saldana, eXp Realty. NorthstarMLS as distributed by MLS GRID
 - $525,0003 bd2 ba1.9k sqft16379 Ward Lake Dr NW, Andover, MN 55304For Sale
 MLS ID #7055588, Steve Kunzman, Keller Williams Classic Realty. NorthstarMLS as distributed by MLS GRID
 - $434,9003 bd1 ba1.4k sqft14050 Guadalcanal St NE, Ham Lake, MN 55304For SaleMLS ID #7118774, Jodi Rife, eXp Realty. NorthstarMLS as distributed by MLS GRID
- $510,0004 bd3 ba3.4k sqft1435 138th Ave NW, Andover, MN 55304For SaleMLS ID #7084057, Moe Mossa, Savvy Avenue, LLC. NorthstarMLS as distributed by MLS GRID
- $475,0004 bd4 ba2.8k sqft2689 118th Cir NE, Blaine, MN 55449For SaleMLS ID #7123500, Austin Meimaridis, Compass. NorthstarMLS as distributed by MLS GRID
- $424,9004 bd3 ba2k sqft13676 Marigold St NW, Andover, MN 55304For SaleMLS ID #7095947, Tamera S Schultz, TheMLSonline.com, Inc.. NorthstarMLS as distributed by MLS GRID
- $495,0004 bd3 ba2.2k sqft940 Douglas Ct, Anoka, MN 55303For SaleMLS ID #7122654, Nathan T Morris, DMR Realty INC. NorthstarMLS as distributed by MLS GRID
- $479,9004 bd3 ba1.7k sqft5370 226th Ave NE, Linwood, MN 55005For SaleMLS ID #7115439, Michael D Blaeser, RE/MAX Results. NorthstarMLS as distributed by MLS GRID
- $469,9004 bd4 ba2.9k sqft9918 Kiwi Ave N, Brooklyn Park, MN 55443For SaleMLS ID #7123060, Julie Hubbell, Julie Hubbell Real Estate. NorthstarMLS as distributed by MLS GRID
- $475,0004 bd3 ba2.7k sqft1500 93rd Ave N, Brooklyn Park, MN 55444For SaleMLS ID #7117660, Xue Lee, Bridge Realty, LLC. NorthstarMLS as distributed by MLS GRID
- $474,9003 bd3 ba2.6k sqft2828 90th Ln NE, Blaine, MN 55449For SaleMLS ID #7123447, Duane Matzek, Counselor Realty, Inc.. NorthstarMLS as distributed by MLS GRID
- $450,0004 bd3 ba2.4k sqft15392 Krypton St NW, Ramsey, MN 55303For SaleMLS ID #7115978, Bee Xiong, Empire Realty LLC. NorthstarMLS as distributed by MLS GRID
- $700,0004 bd4 ba3.7k sqft14235 Isanti St NE, Ham Lake, MN 55304For SaleMLS ID #7083781, Gregory Hiniker, Realty Inc. NorthstarMLS as distributed by MLS GRID
- $350,0003 bd2 ba1.8k sqft1515 143rd Ave NE, Ham Lake, MN 55304For SaleMLS ID #7117032, Viktor I Shabunya, VIS Realty, Real Estate and Mortgage Services LLC. NorthstarMLS as distributed by MLS GRID
- $474,9003 bd3 ba1.9k sqft4886 241st Ave NW, Saint Francis, MN 55070For SaleMLS ID #7119581, Guy Karth, Keller Williams Classic Realty. NorthstarMLS as distributed by MLS GRID
- $480,0004 bd4 ba3.1k sqft4625 Edinbrook Ter, Minneapolis, MN 55443For SaleMLS ID #7114586, Hai Xiong, Creative Results. NorthstarMLS as distributed by MLS GRID
- $449,9004 bd3 ba2.8k sqft7060 137th Ave NW, Ramsey, MN 55303For SaleMLS ID #7087907, Maria (Masha) Lara, LPT Realty, LLC. NorthstarMLS as distributed by MLS GRID
- $415,0004 bd3 ba2.1k sqft13024 Eldorado St NE, Blaine, MN 55449For SaleMLS ID #7097375, Jonathan Harold Peterson, RE/MAX Results. NorthstarMLS as distributed by MLS GRID
