Rare Opportunity: Premium 5.34-Acre Equine Estate with Workshop in Andover!
Welcome to your dream country oasis, perfectly balancing peaceful rural acreage with city convenience! This incredible 5.34-acre equine property is fully optimized for horse lovers, hobbyists, or anyone seeking room to breathe. Step inside the beautifully updated 3-bedroom, 2-bathroom home featuring vaulted ceilings and plush new carpeting. The heart of the home is a gorgeous remodeled kitchen boasting custom grey maple cabinets, quartz countertops, a ceramic tile backsplash, premium stainless steel appliances, and gleaming wood floors. The updated bathrooms echo this luxury with granite and quartz vanities and beautifully tiled floors. The outdoor setup is a true masterpiece. For horse enthusiasts, the property features 3.5 acres of beautiful pastures secured by smooth-stranded electric fencing, an invisible fence pet containment system, an outdoor arena, and heated automatic waterer (Ritchie). The 26x26 barn is equipped with 2 stalls and a heated tack room, expanded with a 24x12 lean-to. A separate 34x22 building provides the perfect layout for round bale storage. Need space for projects or toys? Check out the massive 28x30 workshop, complete with a 14x30 addition, steel roof, and durable concrete floors. This turnkey property is loaded with mechanical peace of mind, featuring newer Andersen patio and front doors, a modern water heater, upgraded electrical panels, a newer septic system, and a lifetime transferable waterproofing warranty for the basement. Don't miss this rare, move-in-ready hobby farm! Plus you have access to the highly-rated Andover schools.
Active
Price cut: $25K (7/21)
$525,000
16379 Ward Lake Dr NW, Andover, MN 55304
3beds
1,948sqft
:
Get pre-qualified$3,257/mo
Single Family
Built in 1972
5.34 Acres Lot
$-- Zestimate®
$270/sqft
$-- HOA
What's special
Smooth-stranded electric fencingGleaming wood floorsBeautifully tiled floorsOutdoor arenaVaulted ceilingsGorgeous remodeled kitchenPlush new carpeting
- 58 days |
- 1,143 |
- 53 |
Zillow last checked:
Listing updated:
Listed by:
Steve Kunzman 612-750-3899,
Keller Williams Classic Realty
Source: NorthstarMLS as distributed by MLS GRID,MLS#: 7055588
Facts & features
Interior
Bedrooms & bathrooms
- Bedrooms: 3
- Bathrooms: 2
- Full bathrooms: 1
- 3/4 bathrooms: 1
Bedroom
- Level: Upper
- Area: 144 Square Feet
- Dimensions: 12 x 12
Bedroom 2
- Level: Upper
- Area: 120 Square Feet
- Dimensions: 12 x 10
Bedroom 3
- Level: Lower
- Area: 180 Square Feet
- Dimensions: 15 x 12
Dining room
- Level: Upper
- Area: 108 Square Feet
- Dimensions: 12 x 9
Family room
- Level: Lower
- Area: 414 Square Feet
- Dimensions: 23 x 18
Kitchen
- Level: Upper
- Area: 108 Square Feet
- Dimensions: 12 x 9
Laundry
- Level: Lower
- Area: 132 Square Feet
- Dimensions: 12 x 11
Living room
- Level: Upper
- Area: 195 Square Feet
- Dimensions: 15 x 13
Heating
- Forced Air
Cooling
- Central Air
Appliances
- Included: Dishwasher, Disposal, Dryer, Exhaust Fan, Gas Water Heater, Water Filtration System, Range, Refrigerator, Stainless Steel Appliance(s), Washer, Water Softener Owned
- Laundry: In Basement, Laundry Room
Features
- Basement: Block,Daylight,Drain Tiled,Drainage System,Finished,Full,Sump Basket,Sump Pump
- Number of fireplaces: 1
- Fireplace features: Gas
Interior area
- Total structure area: 2,080
- Total interior livable area: 1,948 sqft
- Finished area above ground: 1,040
- Finished area below ground: 908
Property
Parking
- Total spaces: 2
- Parking features: Attached, Asphalt, Insulated Garage
- Attached garage spaces: 2
- Details: Garage Dimensions (24 x 24)
Accessibility
- Accessibility features: None
Features
- Levels: Multi/Split
- Patio & porch: Deck, Patio
- Fencing: Electric
Lot
- Size: 5.34 Acres
- Dimensions: 539 x 332 x 264 x 104 x 262 x 452
- Features: Suitable for Horses, Tree Coverage - Medium
Details
- Additional structures: Barn(s), Lean-To, Loafing Shed, Shed(s), Arena, Pole Building, Workshop, Storage Shed
- Foundation area: 1040
- Parcel number: 133224220012
- Zoning description: Residential-Single Family
- Horse amenities: Tack Room
Construction
Type & style
- Home type: SingleFamily
- Property subtype: Single Family
Materials
- Block, Brick
- Roof: Age Over 8 Years
Condition
- New construction: No
- Year built: 1972
Utilities & green energy
- Electric: Circuit Breakers
- Gas: Natural Gas
- Sewer: Septic System Compliant - Yes
- Water: Well
Community & HOA
HOA
- Has HOA: No
Location
- Region: Andover
Financial & listing details
- Price per square foot: $270/sqft
- Tax assessed value: $440,300
- Annual tax amount: $4,370
- Date on market: 5/29/2026
- Road surface type: Paved
Estimated market value
Not available
Estimated sales range
Not available
Not available
Price history
| Date | Event | Price |
|---|---|---|
| 7/21/2026 | Price change | $525,000-4.5%$270/sqft |
Source:  NorthstarMLS as distributed by MLS GRID #7055588 Report a problem NorthstarMLS as distributed by MLS GRID #7055588 Report a problem | ||
| 6/9/2026 | Listed for sale | $550,000+25%$282/sqft |
Source: NorthstarMLS as distributed by MLS GRID #7055588 Report a problem | ||
| 9/30/2021 | Sold | $440,000+3.5%$226/sqft |
Source: NorthstarMLS as distributed by MLS GRID #6075188 Report a problem | ||
| 8/21/2021 | Pending sale | $425,000$218/sqft |
Source: NorthstarMLS as distributed by MLS GRID #6075188 Report a problem | ||
| 8/8/2021 | Listed for sale | $425,000+25.4%$218/sqft |
Source: NorthstarMLS as distributed by MLS GRID #6075188 Report a problem | ||
| 3/24/2021 | Listing removed | -- |
Source: Owner Report a problem | ||
| 12/4/2018 | Sold | $339,000-2.9%$174/sqft |
Source: Public Record Report a problem | ||
| 8/1/2018 | Listed for sale | $349,000+26.5%$179/sqft |
Source: Owner Report a problem | ||
| 6/30/2016 | Sold | $275,800-9.6%$142/sqft |
Source: NorthstarMLS as distributed by MLS GRID #4692864 Report a problem | ||
| 3/23/2016 | Listed for sale | $305,000+84.8%$157/sqft |
Source: Counselor Realty, Inc #4692864 Report a problem | ||
| 8/11/1999 | Sold | $165,000$85/sqft |
Source: Public Record Report a problem | ||
Public tax history
| Year | Property taxes | Tax assessment |
|---|---|---|
| 2025 | $4,367 +19.2% | $433,377 +0.7% |
| 2024 | $3,665 +0.7% | $430,200 +10.2% |
| 2023 | $3,638 +10.8% | $390,300 -1.1% |
| 2022 | $3,283 +1.2% | $394,500 +28.6% |
| 2021 | $3,242 +2.4% | $306,873 +6.7% |
| 2019 | $3,166 +16.6% | $287,600 +17.2% |
| 2018 | $2,715 -1.4% | $245,300 +0.7% |
| 2017 | $2,752 +15.3% | $243,700 +23.5% |
| 2016 | $2,387 +5% | $197,300 |
| 2015 | $2,274 +5.6% | $197,300 +6.9% |
| 2014 | $2,153 -9.1% | $184,500 |
| 2013 | $2,368 -2.1% | -- |
| 2012 | $2,420 -0.7% | -- |
| 2011 | $2,435 -3% | -- |
| 2010 | $2,512 -7.2% | -- |
| 2008 | $2,708 +11.3% | -- |
| 2007 | $2,433 +10.9% | -- |
| 2006 | $2,194 +11.5% | -- |
| 2005 | $1,967 +16.6% | -- |
| 2004 | $1,687 -2.8% | -- |
| 2003 | $1,736 +32% | -- |
| 2002 | $1,315 -15.7% | -- |
| 2001 | $1,561 | -- |
Find assessor info on the county website
Monthly payment
Est. payment
Payment breakdown
Explore the cost of this home by adjusting the details. Changes won't be saved.Climate risks
Neighborhood: 55304
Nearby schools
GreatSchools rating
- 10/10Rum River Elementary SchoolGrades: K-5Distance: 2.3 mi
- 7/10Oak View Middle SchoolGrades: 6-8Distance: 1.7 mi
- 8/10Andover Senior High SchoolGrades: 9-12Distance: 2.7 mi
- $360,7002 bd1 ba944 sqft16421 Ward Lake Dr NW, Andover, MN 55304Off Market
- $357,3003 bd1 ba1.6k sqft16358 Crosstown Blvd NW, Andover, MN 55304Off Market
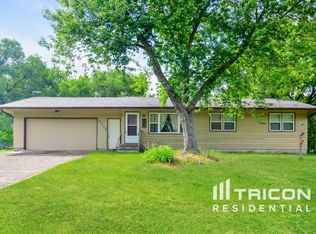
- $425,0004 bd3 ba2.3k sqft16309 Ward Lake Dr NW, Andover, MN 55304Sold
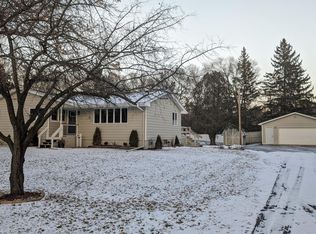
- $352,5003 bd2 ba1.4k sqft16324 Crosstown Blvd NW, Andover, MN 55304Off Market

- $253,9003 bd1 ba1.2k sqft16328 Ward Lake Dr NW, Andover, MN 55304Off Market
- $126,400-- bd-- ba-- sqft16309 Ward Lake Dr NW, Andover, MN 55304Off Market
- $664,1005 bd4 ba2k sqft16331 Crosstown Blvd NW, Andover, MN 55304Off Market
- $373,8004 bd2 ba1k sqft16450 Crosstown Blvd NW, Andover, MN 55304Off Market
A local agent can set up tours, give advice and negotiate with sellers.
Similar homes
- $525,0003 bd2 ba1.5k sqft17356 Hiawatha Beach Dr NE, Ham Lake, MN 55304For Sale
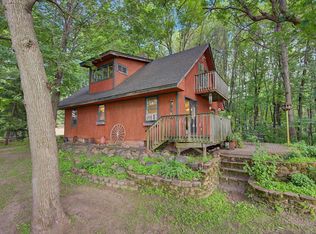
 MLS ID #7089098, Caroline M. Dixon, Counselor Realty, Inc.. NorthstarMLS as distributed by MLS GRID
 - $420,0004 bd2 ba2k sqft3041 164th Ln NW, Andover, MN 55304For Sale
 MLS ID #7082046, Brandy Skonseng, RE/MAX Results. NorthstarMLS as distributed by MLS GRID
 - $489,9005 bd4 ba2.8k sqft5261 167th Ave NW, Andover, MN 55304For Sale
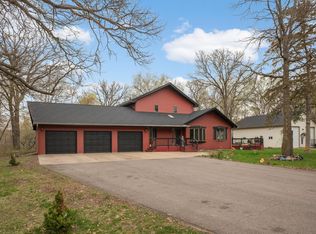 MLS ID #7064270, Gabrielle McCullough, Engel & Volkers Lake Minnetonka. NorthstarMLS as distributed by MLS GRID
 - $450,0004 bd3 ba2.8k sqft4531 146th Ln NW, Andover, MN 55304For Sale
 MLS ID #7026890, Kath Hammerseng- Sohus Real Estate Group, Edina Realty, Inc.. NorthstarMLS as distributed by MLS GRID
 - $440,0004 bd3 ba2.4k sqft2260 149th Ave NE, Ham Lake, MN 55304For SaleMLS ID #7104379, Philip Walter Cameron, RE/MAX Results. NorthstarMLS as distributed by MLS GRID
- $579,9004 bd3 ba2.3k sqft19761 Rum River Blvd NW, Anoka, MN 55303For SaleMLS ID #7075722, Amy Behning, Fathom Realty MN, LLC. NorthstarMLS as distributed by MLS GRID
- $449,9003 bd2 ba1.7k sqft20648 Monroe St NE, East Bethel, MN 55011For SaleMLS ID #7062896, Josh A Pomerleau, JPW Realty. NorthstarMLS as distributed by MLS GRID
- $470,0004 bd3 ba2.6k sqft14100 Butternut St NW, Andover, MN 55304For SaleMLS ID #7074561, Linda Christian, Keller Williams Integrity NW. NorthstarMLS as distributed by MLS GRID
- $499,0004 bd2 ba2.2k sqft13812 196th Ave NW, Elk River, MN 55330For SaleMLS ID #7109510, Frank J Feela, Keller Williams Classic Realty. NorthstarMLS as distributed by MLS GRID
- $424,9004 bd3 ba2k sqft13676 Marigold St NW, Andover, MN 55304For SaleMLS ID #7095947, Tamera S Schultz, TheMLSonline.com, Inc.. NorthstarMLS as distributed by MLS GRID
- $499,9003 bd4 ba2.7k sqft4890 155th Ln NW, Ramsey, MN 55303For SaleMLS ID #7092168, Rebecca Althoff, eXp Realty. NorthstarMLS as distributed by MLS GRID
- $580,0003 bd3 ba2.3k sqft19472 Ulysses St NW, Elk River, MN 55330For SaleMLS ID #7103074, Sheri Wessel, Keller Williams Premier Realty. NorthstarMLS as distributed by MLS GRID
- $450,0003 bd2 ba1.9k sqft17827 Cleveland St NW, Elk River, MN 55330For SaleMLS ID #7087335, Linda A Johnson, Coldwell Banker Realty - Southwest Regional. NorthstarMLS as distributed by MLS GRID
- $450,0003 bd3 ba2.8k sqft18127 Flanders St NE, East Bethel, MN 55092For SaleMLS ID #7098346, Jonah Waalen, Keller Williams Classic Realty. NorthstarMLS as distributed by MLS GRID
- $424,9003 bd3 ba1.9k sqft20075 Uplander St NW, Oak Grove, MN 55011For SaleMLS ID #7092887, Rochelle L Spiess, TheMLSonline.com, Inc.. NorthstarMLS as distributed by MLS GRID
- $330,0004 bd2 ba1.5k sqft1863 164th Ln NE, Ham Lake, MN 55304For SaleMLS ID #7030236, Ashley Harrison, RE/MAX Results. NorthstarMLS as distributed by MLS GRID
- $504,9005 bd3 ba2.3k sqft715 Tanglewood Dr, Shoreview, MN 55126For SaleMLS ID #7114653, Hannah Johnson GRI, Carriage Realty, Inc.. NorthstarMLS as distributed by MLS GRID
- $529,9004 bd3 ba2.3k sqft24450 Fallbrook Ave, Forest Lake, MN 55025For SaleMLS ID #7099172, Tony Watters, RE/MAX Results. NorthstarMLS as distributed by MLS GRID
- $440,0003 bd1 ba1.3k sqft22017 Quincy St NE, East Bethel, MN 55011For SaleMLS ID #7107341, Kevin Werlinger, RE/MAX Results. NorthstarMLS as distributed by MLS GRID
- $495,0003 bd2 ba2k sqft8870 202nd St N, Forest Lake, MN 55025For SaleMLS ID #7099187, Ken McKinzie, Edina Realty, Inc.. NorthstarMLS as distributed by MLS GRID
