Welcome to this one-of-a-kind 2-story home nestled among mature trees in Andover! Approx 2 month ss approval process. Your offer will be approved providing it is at or near appraisal value. Professionally negotiated by experienced short sale law firm. Property is a full acre, tons of mature trees, and has HUGE 40x30 outbuilding with 14 foot garage doors. Home has new metal roof (transferable warranty) and vinyl siding (2024), freshly painted stucco (2025), screened-in porch (2024) (hot tub included!), and new vinyl wood flooring (2024). The kitchen features solid oak cabinetry, stainless steel appliances, and a breakfast bar, opening to a sun-filled dining area with picture windows overlooking the wooded yard. The spacious living areas offer vinyl hardwood floors, recessed lighting, and multiple flex spaces. Enjoy one level living with a primary bedroom suite complete with walk-in closet and private 3/4 bathroom and laundry all on the main floor. Three bedrooms upstairs complete with a full bathroom. Lower level features an additional family room, bedroom, 3/4 bath, large storage spaces, and walk-out patio. The 30x40 detached garage provides incredible extra storage for RV, boat, cars or perfect workshop potential. Enjoy peace and privacy on a full acre of nature. Welcome home!
Active with contingency
$489,900
5261 167th Ave NW, Andover, MN 55304
5beds
2,840sqft
Single Family
Built in 1985
1 Acres Lot
$490,500 Zestimate®
$173/sqft
$-- HOA
What's special
- 168 days
- 1,149
- 83
Zillow last checked:
Listing updated:
Listed by:
Gabrielle McCullough 612-751-9576,
Engel & Volkers Lake Minnetonka,
Mackenzie Rasmus 612-801-4565
Source: NorthstarMLS as distributed by MLS GRID,MLS#: 7064270
Facts & features
Interior
Bedrooms & bathrooms
- Bedrooms: 5
- Bathrooms: 4
- Full bathrooms: 1
- 3/4 bathrooms: 2
- 1/2 bathrooms: 1
Bedroom
- Level: Main
- Area: 169 Square Feet
- Dimensions: 13x13
Bedroom 2
- Level: Upper
- Area: 132 Square Feet
- Dimensions: 12x11
Bedroom 3
- Level: Upper
- Area: 144 Square Feet
- Dimensions: 12x12
Bedroom 4
- Level: Upper
- Area: 132 Square Feet
- Dimensions: 12x11
Bedroom 5
- Level: Lower
- Area: 144 Square Feet
- Dimensions: 12x12
Other
- Level: Main
- Area: 48 Square Feet
- Dimensions: 8x6
Dining room
- Level: Main
- Area: 110 Square Feet
- Dimensions: 10x11
Family room
- Level: Main
- Area: 196 Square Feet
- Dimensions: 14x14
Flex room
- Level: Lower
- Area: 81 Square Feet
- Dimensions: 9x9
Kitchen
- Level: Main
- Area: 132 Square Feet
- Dimensions: 11x12
Laundry
- Level: Main
- Area: 77 Square Feet
- Dimensions: 7x11
Living room
- Level: Lower
- Area: 294 Square Feet
- Dimensions: 14x21
Sun room
- Level: Main
- Area: 144 Square Feet
- Dimensions: 12x12
Heating
- Forced Air
Cooling
- Central Air
Appliances
- Included: Central Vacuum, Dishwasher, Dryer, Microwave, Range, Refrigerator, Stainless Steel Appliance(s), Washer, Water Softener Owned
- Laundry: Laundry Room, Main Level, Sink
Features
- Central Vacuum
- Basement: Daylight,Egress Window(s),Finished,Storage Space,Tile Shower,Walk-Out Access
- Has fireplace: No
Interior area
- Total structure area: 3,276
- Total interior livable area: 2,840 sqft
- Finished area above ground: 2,002
- Finished area below ground: 838
Video & virtual tour
Property
Parking
- Total spaces: 9
- Parking features: Attached, Detached Garage, Gravel, Asphalt, Garage Door Opener, Heated Garage, Multiple Garages, RV Access/Parking
- Attached garage spaces: 9
- Has uncovered spaces: Yes
Accessibility
- Accessibility features: None
Features
- Levels: Modified Two Story
- Stories: 2
- Patio & porch: Deck, Enclosed, Front Porch, Side Porch
- Pool features: None
- Fencing: None
Lot
- Size: 1 Acres
- Dimensions: 199 x 235 x 176 x 64 x 176
- Features: Tree Coverage - Medium
Details
- Additional structures: Garage(s), Hen House, Other, Pole Building
- Foundation area: 1274
- Parcel number: 123225310012
- Zoning description: Residential-Single Family
Construction
Type & style
- Home type: SingleFamily
- Property subtype: Single Family
Materials
- Roof: Age 8 Years or Less,Metal
Condition
- New construction: No
- Year built: 1985
Utilities & green energy
- Gas: Natural Gas
- Sewer: Private Sewer
- Water: Well
Community & HOA
HOA
- Has HOA: No
Location
- Region: Andover
Financial & listing details
- Price per square foot: $173/sqft
- Tax assessed value: $448,100
- Annual tax amount: $4,391
- Date on market: 4/29/2026
- Cumulative days on market: 119 days
- Road surface type: Paved
Estimated market value
$490,500
$466,000 - $515,000
$3,119/mo
Price history
| Date | Event | Price |
|---|---|---|
| 6/17/2026 | Contingent | $489,900$173/sqft |
Source:  Engel & Volkers #7064270 Report a problem Engel & Volkers #7064270 Report a problem | ||
| 6/16/2026 | Listed for sale | $489,900-2%$173/sqft |
Source:  NorthstarMLS as distributed by MLS GRID #7064270 Report a problem NorthstarMLS as distributed by MLS GRID #7064270 Report a problem | ||
| 6/15/2026 | Contingent | $499,900$176/sqft |
Source: Engel & Volkers #7064270 Report a problem | ||
| 5/28/2026 | Price change | $499,900-2%$176/sqft |
Source: NorthstarMLS as distributed by MLS GRID #7064270 Report a problem | ||
| 5/16/2026 | Price change | $509,900-1%$180/sqft |
Source: NorthstarMLS as distributed by MLS GRID #7064270 Report a problem | ||
| 4/29/2026 | Price change | $514,900-1.9%$181/sqft |
Source: NorthstarMLS as distributed by MLS GRID #7064270 Report a problem | ||
| 4/17/2026 | Price change | $524,900-7.1%$185/sqft |
Source: NorthstarMLS as distributed by MLS GRID #7018372 Report a problem | ||
| 4/2/2026 | Price change | $564,900-1.7%$199/sqft |
Source: NorthstarMLS as distributed by MLS GRID #7018372 Report a problem | ||
| 3/5/2026 | Listed for sale | $574,900+19.8%$202/sqft |
Source: NorthstarMLS as distributed by MLS GRID #7018372 Report a problem | ||
| 7/13/2023 | Sold | $480,000+4.4%$169/sqft |
Source: NorthstarMLS as distributed by MLS GRID #6383753 Report a problem | ||
| 6/20/2023 | Pending sale | $459,900$162/sqft |
Source: NorthstarMLS as distributed by MLS GRID #6383753 Report a problem | ||
| 6/14/2023 | Listing removed | -- |
Source: NorthstarMLS as distributed by MLS GRID #6383753 Report a problem | ||
| 6/12/2023 | Listed for sale | $459,900$162/sqft |
Source: NorthstarMLS as distributed by MLS GRID #6383753 Report a problem | ||
Public tax history
| Year | Property taxes | Tax assessment |
|---|---|---|
| 2025 | $4,391 +8.8% | $448,100 +3.6% |
| 2024 | $4,038 +1.1% | $432,600 +0.5% |
| 2023 | $3,995 +10.9% | $430,300 -0.7% |
| 2022 | $3,601 +5.6% | $433,500 +28.5% |
| 2021 | $3,411 -0.8% | $337,393 +8.8% |
| 2019 | $3,437 +5% | $310,000 +6.7% |
| 2018 | $3,273 +1.2% | $290,600 +3% |
| 2017 | $3,235 +8.4% | $282,100 +11.2% |
| 2016 | $2,985 -1.3% | $253,600 |
| 2015 | $3,024 +2.3% | $253,600 +16.8% |
| 2014 | $2,955 -5.7% | $217,100 |
| 2013 | $3,133 -0.3% | -- |
| 2012 | $3,143 -0.3% | -- |
| 2011 | $3,152 -1.6% | -- |
| 2010 | $3,205 -1.4% | -- |
| 2008 | $3,249 +10.1% | -- |
| 2007 | $2,952 +1% | -- |
| 2006 | $2,923 +11.1% | -- |
| 2005 | $2,630 +25.1% | -- |
| 2004 | $2,103 -4.6% | -- |
| 2003 | $2,205 +30.7% | -- |
| 2002 | $1,687 -23.2% | -- |
| 2001 | $2,195 | -- |
Find assessor info on the county website
Monthly payment
Est. payment
Payment breakdown
Explore the cost of this home by adjusting the details. Changes won't be saved.Climate risks
Neighborhood: 55304
Similar homes
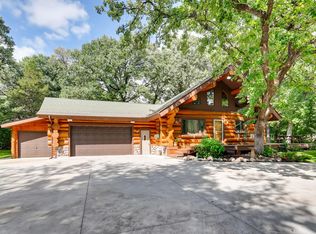
- $435,0004 bd3 ba2.5k sqft1571 155th Ln NW, Andover, MN 55304For Sale

 MLS ID #7050401, Gina M Dumas, RE/MAX Results. NorthstarMLS as distributed by MLS GRID
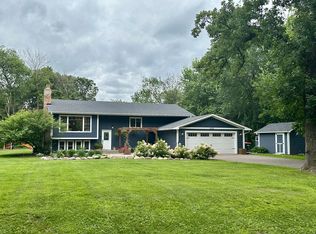
 - $650,0005 bd4 ba3.4k sqft2332 151st Ave NW, Andover, MN 55304For Sale
 MLS ID #7112528, Dawn Peddycoart, Edina Realty, Inc.. NorthstarMLS as distributed by MLS GRID
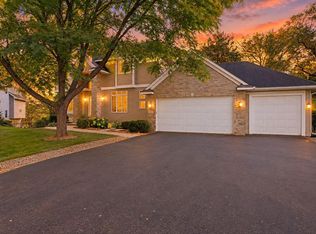
 - $370,0003 bd2 ba2.4k sqft3891 N Enchanted Dr NW, Andover, MN 55304For Sale
 MLS ID #7144788, Elisabeth Feldkamp, RE/MAX Results. NorthstarMLS as distributed by MLS GRID
 - $560,0005 bd3 ba2.7k sqft435 147th Ln NE, Ham Lake, MN 55304For Sale
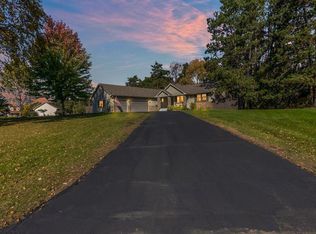 MLS ID #7150653, Ali Ahyai, Real Estate Masters, Ltd.. NorthstarMLS as distributed by MLS GRID
 - $510,0005 bd4 ba3.4k sqft18224 Flanders St NE, East Bethel, MN 55092For SaleMLS ID #7139070, Kris Lindahl, Kris Lindahl Real Estate. NorthstarMLS as distributed by MLS GRID
- $440,0004 bd2 ba2.7k sqft12347 Zea St NW, Coon Rapids, MN 55433For SaleMLS ID #7126323, Jacob Taylor, Keller Williams Classic Rlty NW. NorthstarMLS as distributed by MLS GRID
- $525,0005 bd4 ba3.5k sqft12572 224th Ct NW, Elk River, MN 55330For SaleMLS ID #7157828, Heather G Peterson, Coldwell Banker Realty. NorthstarMLS as distributed by MLS GRID
- $439,9005 bd4 ba3k sqft11076 191st Ave NW, Elk River, MN 55330For SaleMLS ID #7146485, Bryan A Worth, RE/MAX Results. NorthstarMLS as distributed by MLS GRID
- $474,9004 bd3 ba2.9k sqft15073 77th Ln NE, Otsego, MN 55330For SaleMLS ID #7156051, Cindy J Liska, Edina Realty, Inc.. NorthstarMLS as distributed by MLS GRID
- $519,9004 bd3 ba2.3k sqft21340 Van Buren St NE, East Bethel, MN 55011For SaleMLS ID #7144548, Lonny L Mossengren, Exit Realty Nexus. NorthstarMLS as distributed by MLS GRID
- $620,0005 bd4 ba3.5k sqft2723 174th Ave NE, Ham Lake, MN 55304For SaleMLS ID #7147100, Todd Stenvig, RE/MAX Results. NorthstarMLS as distributed by MLS GRID
- $549,0004 bd3 ba2.6k sqft1820 Sims Rd NW, Oak Grove, MN 55011For SaleMLS ID #7134522, Brian R Lee, Keller Williams Integrity NW. NorthstarMLS as distributed by MLS GRID
- $575,0005 bd4 ba3.9k sqft10512 Hidden Oaks Ln N, Champlin, MN 55316For SaleMLS ID #7158221, Brenda J Reid, Phase IV Realty LLC. NorthstarMLS as distributed by MLS GRID
- $375,0003 bd2 ba2k sqft16520 Yttrium St NW, Ramsey, MN 55303For SaleMLS ID #7133733, Kathleen A. Sund, LPT Realty, LLC. NorthstarMLS as distributed by MLS GRID
- $499,0004 bd3 ba2.9k sqft9955 Hall Ave NE, Monticello, MN 55362For SaleMLS ID #7107866, Mike Wilen, Coldwell Banker Realty - Lakes. NorthstarMLS as distributed by MLS GRID
- $499,9004 bd2 ba2.2k sqft13812 196th Ave NW, Elk River, MN 55330For SaleMLS ID #7150878, Frank J Feela, Keller Williams Classic Realty. NorthstarMLS as distributed by MLS GRID
- $625,0004 bd4 ba3.9k sqft14749 Waco St NW, Ramsey, MN 55303For SaleMLS ID #7150843, Ashley N O'Brien, eXp Realty. NorthstarMLS as distributed by MLS GRID
- $699,0005 bd4 ba4.2k sqft2451 154th Ave NW, Andover, MN 55304For SaleMLS ID #7107974, Jarae Tolman, Keller Williams Classic Realty. NorthstarMLS as distributed by MLS GRID
- $459,9003 bd3 ba1.9k sqft4886 241st Ave NW, Saint Francis, MN 55070For SaleMLS ID #7119581, Guy Karth, Keller Williams Classic Realty. NorthstarMLS as distributed by MLS GRID
- $650,0003 bd3 ba2.1k sqft13608 Gladiola St NW, Andover, MN 55304For SaleMLS ID #7143969, Daniel Rollings, Exit Realty Nexus. NorthstarMLS as distributed by MLS GRID
