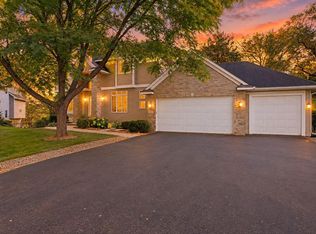
Beautifully maintained and thoughtfully designed, this impressive 5-bedroom, 4-bath Andover home offers more than 4,200 finished square feet on a fully fenced corner lot. Generous living spaces, quality finishes and a functional layout create a warm, inviting feel throughout. Recent updates include a new roof, deck and backyard patio, along with refreshed flooring and beautifully refinished hardwood floors. Ideally located near scenic parks and trails, recreation, shopping, dining and everyday conveniences, this home offers an exceptional combination of space, comfort and location.
Active
Price cut: $26K (8/21)
$699,000
2451 154th Ave NW, Andover, MN 55304
5beds
4,212sqft
Single Family
Built in 2005
0.36 Acres Lot
$-- Zestimate®
$166/sqft
$-- HOA
What's special
- 71 days
- 536
- 31
Zillow last checked:
Listing updated:
Listed by:
Jarae Tolman 763-447-1980,
Keller Williams Classic Realty
Source: NorthstarMLS as distributed by MLS GRID,MLS#: 7107974
Facts & features
Interior
Bedrooms & bathrooms
- Bedrooms: 5
- Bathrooms: 4
- Full bathrooms: 2
- 3/4 bathrooms: 1
- 1/2 bathrooms: 1
Bedroom
- Level: Upper
- Area: 309.75 Square Feet
- Dimensions: 17.7 x 17.5
Bedroom 2
- Level: Upper
- Area: 138.6 Square Feet
- Dimensions: 11 x 12.6
Bedroom 3
- Level: Upper
- Area: 136.4 Square Feet
- Dimensions: 11.0 x 12.4
Bedroom 4
- Level: Upper
- Area: 105.68 Square Feet
- Dimensions: 11.6 x 9.11
Bedroom 5
- Level: Lower
- Area: 112.27 Square Feet
- Dimensions: 10.3 X 10.9
Primary bathroom
- Level: Upper
- Area: 92.66 Square Feet
- Dimensions: 8.2 X 11.3
Other
- Level: Lower
- Area: 94.94 Square Feet
- Dimensions: 10.1 x 9.4
Bonus room
- Level: Main
- Area: 42.12 Square Feet
- Dimensions: 5.2 X 8.10
Dining room
- Level: Main
- Area: 215.13 Square Feet
- Dimensions: 10.1 x 21.3
Family room
- Level: Lower
- Area: 769.7 Square Feet
- Dimensions: 35.8 x 21.5
Flex room
- Level: Upper
- Area: 116.25 Square Feet
- Dimensions: 9.3 X 12.5
Foyer
- Level: Main
- Area: 96.8 Square Feet
- Dimensions: 8.8 X 11
Kitchen
- Level: Main
- Area: 176.04 Square Feet
- Dimensions: 10.8 x 16.3
Laundry
- Level: Upper
- Area: 47.57 Square Feet
- Dimensions: 7.10 x 6.7
Living room
- Level: Main
- Area: 620.14 Square Feet
- Dimensions: 20.2 x 30.7
Mud room
- Level: Main
- Area: 63.28 Square Feet
- Dimensions: 5.6 X 11.3
Office
- Level: Main
- Area: 200.86 Square Feet
- Dimensions: 16.6 x 12.10
Walk in closet
- Level: Upper
- Area: 55.89 Square Feet
- Dimensions: 8.1 x 6.9
Walk in closet
- Level: Upper
- Area: 27.54 Square Feet
- Dimensions: 5.4 x 5.1
Walk in closet
- Level: Upper
- Area: 27.54 Square Feet
- Dimensions: 5.4 x 5.1
Walk in closet
- Level: Upper
- Area: 38.07 Square Feet
- Dimensions: 8.1 x 4.7
Heating
- Forced Air
Cooling
- Central Air
Appliances
- Included: Cooktop, Dishwasher, Double Oven, Dryer, Exhaust Fan, Microwave, Refrigerator, Stainless Steel Appliance(s), Washer
- Laundry: Upper Level
Features
- Basement: Finished,Walk-Out Access
- Number of fireplaces: 1
- Fireplace features: Electric
Interior area
- Total structure area: 4,212
- Total interior livable area: 4,212 sqft
- Finished area above ground: 2,956
- Finished area below ground: 1,256
Video & virtual tour
Property
Parking
- Total spaces: 3
- Parking features: Attached, Asphalt
- Attached garage spaces: 3
- Details: Garage Dimensions (32 x 24)
Accessibility
- Accessibility features: None
Features
- Levels: Two
- Stories: 2
- Patio & porch: Composite Decking
- Pool features: None
- Fencing: Chain Link
Lot
- Size: 0.36 Acres
- Features: Corner Lot, Tree Coverage - Light
Details
- Foundation area: 1336
- Parcel number: 213224140018
- Zoning description: Residential-Single Family
Construction
Type & style
- Home type: SingleFamily
- Property subtype: Single Family
Materials
- Concrete
- Roof: Asphalt
Condition
- New construction: No
- Year built: 2005
Utilities & green energy
- Electric: Circuit Breakers, 200+ Amp Service, Power Company: Connexus Energy
- Gas: Natural Gas
- Sewer: City Sewer/Connected
- Water: City Water/Connected
Community & HOA
Community
- Subdivision: Woodland Estates 6th Add
HOA
- Has HOA: No
Location
- Region: Andover
Financial & listing details
- Price per square foot: $166/sqft
- Tax assessed value: $631,400
- Annual tax amount: $6,752
- Date on market: 8/3/2026
Estimated market value
Not available
Estimated sales range
Not available
Not available
Price history
| Date | Event | Price |
|---|---|---|
| 8/21/2026 | Price change | $699,000-3.6%$166/sqft |
Source:  NorthstarMLS as distributed by MLS GRID #7107974 Report a problem NorthstarMLS as distributed by MLS GRID #7107974 Report a problem | ||
| 8/8/2026 | Listed for sale | $725,000+81.3%$172/sqft |
Source: NorthstarMLS as distributed by MLS GRID #7107974 Report a problem | ||
| 9/17/2008 | Sold | $400,000-44%$95/sqft |
Source:  Lake Superior Area Realtors as distributed by MLS GRID #1535834 Report a problem Lake Superior Area Realtors as distributed by MLS GRID #1535834 Report a problem | ||
| 3/29/2008 | Listing removed | $714,900$170/sqft |
Source: NCI Report a problem | ||
| 2/1/2008 | Listed for sale | $714,900+33.6%$170/sqft |
Source: NCI Report a problem | ||
| 3/21/2006 | Sold | $535,000+435%$127/sqft |
Source: Public Record Report a problem | ||
| 9/12/2005 | Sold | $100,000$24/sqft |
Source: Public Record Report a problem | ||
Public tax history
| Year | Property taxes | Tax assessment |
|---|---|---|
| 2025 | $6,340 +10.5% | $631,400 +6.2% |
| 2024 | $5,737 +1.4% | $594,300 +1.5% |
| 2023 | $5,655 +8.9% | $585,300 -0.9% |
| 2022 | $5,193 +2% | $590,700 +22.2% |
| 2021 | $5,090 -3.6% | $483,400 +4.6% |
| 2019 | $5,282 +2.8% | $462,300 +5% |
| 2018 | $5,138 -1.8% | $440,100 +0.4% |
| 2017 | $5,230 +12.6% | $438,400 +15.9% |
| 2016 | $4,646 -2.2% | $378,300 |
| 2015 | $4,750 +5.1% | $378,300 +12% |
| 2014 | $4,521 -8.9% | $337,700 |
| 2013 | $4,965 +3.4% | -- |
| 2012 | $4,799 -2.2% | -- |
| 2011 | $4,910 -0.1% | -- |
| 2010 | $4,916 -8.9% | -- |
| 2008 | $5,397 +16.1% | -- |
| 2007 | $4,649 +869.1% | -- |
| 2006 | $480 +988% | -- |
| 2005 | $44 | -- |
Find assessor info on the county website
Monthly payment
Est. payment
Payment breakdown
Explore the cost of this home by adjusting the details. Changes won't be saved.Climate risks
Neighborhood: 55304
Similar homes
- $650,0005 bd4 ba3.4k sqft2332 151st Ave NW, Andover, MN 55304For Sale
 MLS ID #7112528, Dawn Peddycoart, Edina Realty, Inc.. NorthstarMLS as distributed by MLS GRID
 - $624,9004 bd4 ba3.4k sqft2548 153rd Ln NW, Andover, MN 55304For Sale
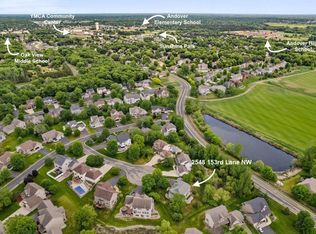 MLS ID #7034666, Terri Rezac, Realty ONE Group Choice. NorthstarMLS as distributed by MLS GRID
 - $674,9006 bd4 ba4.7k sqft3244 140th Ave NW, Andover, MN 55304For Sale
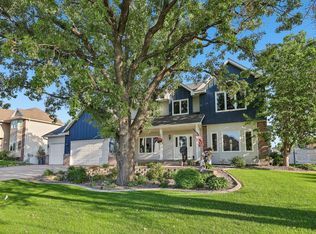 MLS ID #7082985, Bruno Simic, RE/MAX Results. NorthstarMLS as distributed by MLS GRID
 - $799,0004 bd3 ba3.2k sqft16682 Hanson Blvd NW, Andover, MN 55304For Sale
 MLS ID #7141177, Brett Cleveland, Keller Williams Integrity NW. NorthstarMLS as distributed by MLS GRID
 - $589,0005 bd4 ba3.4k sqft14961 Madison St NE, Ham Lake, MN 55304For SaleMLS ID #7142272, Michael Swain, Redfin Corporation. NorthstarMLS as distributed by MLS GRID
- $620,0005 bd4 ba3.5k sqft2723 174th Ave NE, Ham Lake, MN 55304For SaleMLS ID #7147100, Todd Stenvig, RE/MAX Results. NorthstarMLS as distributed by MLS GRID
- $650,0003 bd3 ba2.1k sqft13608 Gladiola St NW, Andover, MN 55304For SaleMLS ID #7143969, Daniel Rollings, Exit Realty Nexus. NorthstarMLS as distributed by MLS GRID
- $660,0005 bd3 ba3.8k sqft14731 Naples St NE, Ham Lake, MN 55304For SaleMLS ID #7103030, Dennie Meyer, RE/MAX Results. NorthstarMLS as distributed by MLS GRID
- $649,9004 bd3 ba3k sqft6438 Riverdale Dr NW, Ramsey, MN 55303For SaleMLS ID #7146457, Peter Smothers, Red Key Realty. NorthstarMLS as distributed by MLS GRID
- $559,9004 bd3 ba2.1k sqft16643 Wintergreen St NW, Andover, MN 55304For SaleMLS ID #7103877, Mo Makroum, Compass. NorthstarMLS as distributed by MLS GRID
- $675,0005 bd4 ba4.3k sqft11956 Castle Rock Ct N, Champlin, MN 55316For SaleMLS ID #7115847, Roxie Lewis, National Realty Guild. NorthstarMLS as distributed by MLS GRID
- $435,0004 bd3 ba2.5k sqft1571 155th Ln NW, Andover, MN 55304For SaleMLS ID #7050401, Gina M Dumas, RE/MAX Results. NorthstarMLS as distributed by MLS GRID
- $625,0004 bd4 ba3.9k sqft14749 Waco St NW, Ramsey, MN 55303For SaleMLS ID #7150843, Ashley N O'Brien, eXp Realty. NorthstarMLS as distributed by MLS GRID
- $460,0004 bd3 ba2.7k sqft4088 146th Ln NW, Andover, MN 55304For SaleMLS ID #7155043, Cheenou Hang, Partners Realty Inc.. NorthstarMLS as distributed by MLS GRID
- $700,0005 bd4 ba4.2k sqft14180 Dehnsfield Rd, Rogers, MN 55374For SaleMLS ID #7119054, Scott Swennes, RE/MAX Results. NorthstarMLS as distributed by MLS GRID
- $850,0004 bd4 ba4.9k sqft2657 146th Ave NE, Ham Lake, MN 55304For SaleMLS ID #7109120, Todd Stenvig, RE/MAX Results. NorthstarMLS as distributed by MLS GRID
- $675,0004 bd4 ba4k sqft13144 Palisade St NE, Blaine, MN 55449For SaleMLS ID #7151915, Noah Thompson, RE/MAX Results. NorthstarMLS as distributed by MLS GRID
- $430,0005 bd3 ba2.7k sqft1088 161st Ln NW, Andover, MN 55304For SaleMLS ID #7119981, Andrew Nguyen, LPT Realty, LLC. NorthstarMLS as distributed by MLS GRID
- $669,9004 bd4 ba3.9k sqft6206 106th Ave N, Brooklyn Park, MN 55443For SaleMLS ID #7143503, Syed S. Husain, Fish MLS Realty. NorthstarMLS as distributed by MLS GRID
- $700,0004 bd2 ba3.1k sqft21245 Gypsy Valley Rd NW, Nowthen, MN 55303For SaleMLS ID #7138963, Dylan A Maitland, RE/MAX Results. NorthstarMLS as distributed by MLS GRID
