Escape to your own private retreat backing directly to serene wetlands teeming with wildlife. This stunning executive 2-story home features large private primary suite with walk-in closet, 5 total bedrooms, including 4 on the upper level as well as laundry, an open main level with hardwood floors, beautiful kitchen with stainless steel appliances, and a deck off the dining area perfectly positioned to soak in sweeping views of your expansive yard. Roof brand new in 2024. The walkout basement adds flexible living space, complete with a storage shed tucked under the deck and a concrete patio with hot tub hookup — ideal for unwinding after a day in nature. Car enthusiasts and hobbyists will love the extra-tall 12-ft garage interior ceiling. Whether you're watching deer at dusk or sipping coffee to birdsong, this home is a rare find for those who want space, comfort, and nature right at their doorstep.
Active with contingency
$630,000
2723 174th Ave NE, Ham Lake, MN 55304
5beds
3,599sqft
:
Get pre-qualified$3,909/mo
Single Family
Built in 2002
2.18 Acres Lot
$-- Zestimate®
$175/sqft
$-- HOA
What's special
- 67 days |
- 723 |
- 24 |
Zillow last checked:
Listing updated:
Listed by:
Emily Marie Eck 651-307-1421,
Edina Realty, Inc.
Source: NorthstarMLS as distributed by MLS GRID,MLS#: 7081993
Facts & features
Interior
Bedrooms & bathrooms
- Bedrooms: 5
- Bathrooms: 4
- Full bathrooms: 2
- 3/4 bathrooms: 1
- 1/2 bathrooms: 1
Bedroom
- Level: Upper
- Area: 378 Square Feet
- Dimensions: 14x27
Bedroom 2
- Level: Upper
- Area: 143 Square Feet
- Dimensions: 11x13
Bedroom 3
- Level: Upper
- Area: 144 Square Feet
- Dimensions: 12x12
Bedroom 4
- Level: Upper
- Area: 182 Square Feet
- Dimensions: 13x14
Bedroom 5
- Level: Lower
- Area: 144 Square Feet
- Dimensions: 12x12
Deck
- Level: Main
- Area: 196 Square Feet
- Dimensions: 14x14
Den
- Level: Main
- Area: 144 Square Feet
- Dimensions: 12x12
Dining room
- Level: Main
- Area: 169 Square Feet
- Dimensions: 13x13
Exercise room
- Level: Lower
- Area: 169 Square Feet
- Dimensions: 13x13
Family room
- Level: Lower
- Area: 364 Square Feet
- Dimensions: 14x26
Foyer
- Level: Main
- Area: 144 Square Feet
- Dimensions: 12x12
Kitchen
- Level: Main
- Area: 182 Square Feet
- Dimensions: 13x14
Laundry
- Level: Upper
- Area: 35 Square Feet
- Dimensions: 5x7
Living room
- Level: Main
- Area: 378 Square Feet
- Dimensions: 14x27
Heating
- Forced Air, Fireplace(s)
Cooling
- Central Air
Appliances
- Included: Cooktop, Dishwasher, Dryer, Gas Water Heater, Microwave, Range, Refrigerator, Stainless Steel Appliance(s), Washer, Water Softener Owned
- Laundry: Laundry Room, Upper Level, Washer Hookup
Features
- Basement: Daylight,Egress Window(s),Finished,Storage Space
- Number of fireplaces: 1
- Fireplace features: Gas, Living Room
Interior area
- Total structure area: 3,719
- Total interior livable area: 3,599 sqft
- Finished area above ground: 2,471
- Finished area below ground: 1,128
Property
Parking
- Total spaces: 3
- Parking features: Attached, Asphalt, Garage, Garage Door Opener, Heated Garage
- Attached garage spaces: 3
- Has uncovered spaces: Yes
Accessibility
- Accessibility features: None
Features
- Levels: Two
- Stories: 2
- Patio & porch: Composite Decking, Covered, Deck, Front Porch, Patio, Porch
- Pool features: None
- Fencing: None
Lot
- Size: 2.18 Acres
- Dimensions: 213 x 550 x 147 x 512
- Features: Tree Coverage - Light
Details
- Additional structures: Storage Shed
- Foundation area: 1248
- Parcel number: 033223330020
- Zoning description: Residential-Single Family
Construction
Type & style
- Home type: SingleFamily
- Property subtype: Single Family
Materials
- Roof: Age 8 Years or Less,Asphalt
Condition
- New construction: No
- Year built: 2002
Utilities & green energy
- Gas: Natural Gas
- Sewer: Mound Septic, Tank with Drainage Field
- Water: Well
- Utilities for property: Underground Utilities
Community & HOA
Community
- Subdivision: Woodland Bluffs 3rd Add
HOA
- Has HOA: No
Location
- Region: Ham Lake
Financial & listing details
- Price per square foot: $175/sqft
- Tax assessed value: $551,300
- Annual tax amount: $4,961
- Date on market: 5/28/2026
- Cumulative days on market: 52 days
- Road surface type: Paved
Estimated market value
Not available
Estimated sales range
Not available
Not available
Price history
| Date | Event | Price |
|---|---|---|
| 5/28/2026 | Listed for sale | $630,000-3.1%$175/sqft |
Source:  NorthstarMLS as distributed by MLS GRID #7081993 Report a problem NorthstarMLS as distributed by MLS GRID #7081993 Report a problem | ||
| 5/28/2026 | Listing removed | $650,000$181/sqft |
Source: NorthstarMLS as distributed by MLS GRID #7064935 Report a problem | ||
| 5/15/2026 | Listed for sale | $650,000+116.7%$181/sqft |
Source: NorthstarMLS as distributed by MLS GRID #7064935 Report a problem | ||
| 6/29/2016 | Sold | $300,000-10.2%$83/sqft |
Source: Agent Provided Report a problem | ||
| 9/9/2011 | Sold | $334,000-1.5%$93/sqft |
Source:  Lake Superior Area Realtors as distributed by MLS GRID #1523385 Report a problem Lake Superior Area Realtors as distributed by MLS GRID #1523385 Report a problem | ||
| 7/9/2011 | Price change | $339,000-7.1%$94/sqft |
Source: Counselor Realty #4065345 Report a problem | ||
| 6/18/2011 | Price change | $365,000-2.7%$101/sqft |
Source: Counselor Realty #4017673 Report a problem | ||
| 5/14/2011 | Price change | $375,000-1.3%$104/sqft |
Source: Counselor Realty #4017673 Report a problem | ||
| 4/10/2011 | Price change | $379,900-2.6%$106/sqft |
Source: Counselor Realty #4017673 Report a problem | ||
| 2/27/2011 | Listed for sale | $389,900+10.9%$108/sqft |
Source: Counselor Realty #4017673 Report a problem | ||
| 6/23/2003 | Sold | $351,550$98/sqft |
Source: Public Record Report a problem | ||
Public tax history
| Year | Property taxes | Tax assessment |
|---|---|---|
| 2025 | $4,842 +8.9% | $551,300 +2.4% |
| 2024 | $4,445 +1% | $538,500 +3.3% |
| 2023 | $4,400 +20.1% | $521,100 +0.1% |
| 2022 | $3,665 +4.7% | $520,800 +34.4% |
| 2021 | $3,500 +3.2% | $387,642 +15% |
| 2019 | $3,391 -2.5% | $337,000 +1% |
| 2018 | $3,477 -1.1% | $333,500 +3.1% |
| 2017 | $3,516 +5.3% | $323,600 +5.3% |
| 2016 | $3,338 -4% | $307,200 |
| 2015 | $3,477 +3% | $307,200 +19.9% |
| 2014 | $3,375 -3.7% | $256,300 |
| 2013 | $3,504 -2.7% | -- |
| 2012 | $3,603 -1.1% | -- |
| 2011 | $3,641 -5.3% | -- |
| 2010 | $3,843 -3.6% | -- |
| 2008 | $3,986 +18.1% | -- |
| 2007 | $3,375 -3.5% | -- |
| 2006 | $3,498 +10.8% | -- |
| 2005 | $3,156 +115.7% | -- |
| 2004 | $1,463 +1594.9% | -- |
| 2003 | $86 | -- |
Find assessor info on the county website
Monthly payment
Est. payment
Payment breakdown
Explore the cost of this home by adjusting the details. Changes won't be saved.Climate risks
Neighborhood: 55304
Nearby schools
GreatSchools rating
- 10/10McKinley Elementary SchoolGrades: K-5Distance: 2 mi
- 7/10Roosevelt Middle SchoolGrades: 6-8Distance: 6.8 mi
- 7/10Blaine Senior High SchoolGrades: 9-12Distance: 6.7 mi
- $525,0005 bd3 ba2.6k sqft2741 174th Ave NE, Ham Lake, MN 55304Sold

- $600,9004 bd3 ba2.5k sqft2661 174th Ave NE, Ham Lake, MN 55304Off Market
- $600,0005 bd4 ba3.7k sqft2728 174th Ave NE, Ham Lake, MN 55304Sold
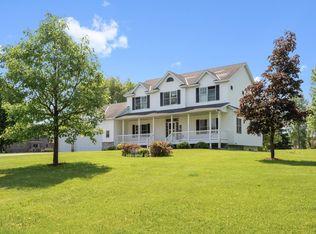
- $417,900-- bd-- ba936 sqft2658 174th Ave NE, Ham Lake, MN 55304Off Market
- $600,0004 bd4 ba2.7k sqft2647 174th Ave NE, Ham Lake, MN 55304Sold
- $524,1004 bd3 ba1.5k sqft2759 174th Ave NE, Ham Lake, MN 55304Off Market
- $567,6003 bd3 ba2.4k sqft17406 Bataan St NE, Ham Lake, MN 55304Off Market
- $551,0003 bd3 ba2.1k sqft17356 Zumbrota St NE, Ham Lake, MN 55304Off Market
A local agent can set up tours, give advice and negotiate with sellers.
Similar homes
- $565,0005 bd4 ba3.2k sqft15850 Zumbrota St NE, Ham Lake, MN 55304For Sale
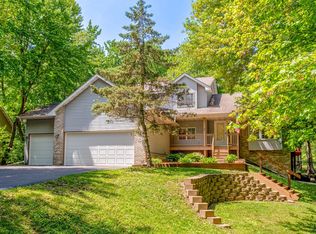
 MLS ID #7060692, Jon G Perkins, RE/MAX Results. NorthstarMLS as distributed by MLS GRID
 - $575,0005 bd4 ba3.3k sqft890 160th Ln NW, Andover, MN 55304For Sale
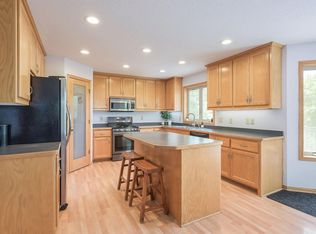 MLS ID #7118270, Melissa Tyler, Edina Realty, Inc.. NorthstarMLS as distributed by MLS GRID
 - $598,0005 bd4 ba3.4k sqft14961 Madison St NE, Ham Lake, MN 55304For Sale
 MLS ID #7095481, Michael Swain, Redfin Corporation. NorthstarMLS as distributed by MLS GRID
 - $685,0005 bd3 ba3.8k sqft14731 Naples St NE, Ham Lake, MN 55304For Sale
 MLS ID #7103030, Dennie Meyer, RE/MAX Results. NorthstarMLS as distributed by MLS GRID
 - $599,9004 bd4 ba2.4k sqft17735 Xenia St NW, Andover, MN 55304For SaleMLS ID #7112941, Dana Terry, RE/MAX Results. NorthstarMLS as distributed by MLS GRID
- $659,9994 bd3 ba3.4k sqft3459 166th Ln NW, Andover, MN 55304For SaleMLS ID #7091982, Lauren Janoski, Coldwell Banker Realty. NorthstarMLS as distributed by MLS GRID
- $750,0006 bd4 ba3.8k sqft2448 160th Ln, Ham Lake, MN 55304For SaleMLS ID #7098119, Gale Haisley, Keller Williams Classic Realty. NorthstarMLS as distributed by MLS GRID
- $650,0005 bd4 ba3k sqft22880 Mallard Ave N, Scandia, MN 55073For SaleMLS ID #7112668, Trip Schultz, RE/MAX Synergy. NorthstarMLS as distributed by MLS GRID
- $564,7905 bd4 ba3.3k sqft2338 149th Ave NW, Andover, MN 55304For SaleMLS ID #7115961, Susan M. Juneau, Keller Williams Classic Realty. NorthstarMLS as distributed by MLS GRID
- $550,0003 bd3 ba2.4k sqft16528 Ward Lake Dr NW, Andover, MN 55304For SaleMLS ID #7095673, Amy Fix, Keller Williams Classic Rlty NW. NorthstarMLS as distributed by MLS GRID
- $639,9004 bd3 ba2.9k sqft19010 Albatross St NW, Oak Grove, MN 55011For SaleMLS ID #7103967, Chris North, Prandium Group Real Estate. NorthstarMLS as distributed by MLS GRID
- $450,0004 bd4 ba2.8k sqft17213 Van Buren St NE, Ham Lake, MN 55304For SaleMLS ID #7081152, Jamie Schulz, Engel & Volkers Blaine. NorthstarMLS as distributed by MLS GRID
- $664,9004 bd4 ba3.5k sqft2343 132nd Ln NE, Blaine, MN 55449For SaleMLS ID #7115851, Scott Frank, RE/MAX Advantage Plus. NorthstarMLS as distributed by MLS GRID
- $865,0004 bd4 ba4.9k sqft2657 146th Ave NE, Ham Lake, MN 55304For SaleMLS ID #7109120, Todd Stenvig, RE/MAX Results. NorthstarMLS as distributed by MLS GRID
- $759,9004 bd4 ba3.3k sqft5524 188th Ave NE, Columbus, MN 55092For SaleMLS ID #7048920, Stan Weber, RE/MAX Results. NorthstarMLS as distributed by MLS GRID
- $585,0004 bd4 ba3.1k sqft867 Lois Ln, Lino Lakes, MN 55014For SaleMLS ID #7118104, Jesse R. Varela, eXp Realty. NorthstarMLS as distributed by MLS GRID
- $725,0005 bd5 ba4.8k sqft16191 Crane St NW, Andover, MN 55304For SaleMLS ID #7056863, Lonn L. Boles, Keller Williams Classic Realty. NorthstarMLS as distributed by MLS GRID
- $579,9004 bd3 ba2.3k sqft19761 Rum River Blvd NW, Anoka, MN 55303For SaleMLS ID #7075722, Amy Behning, Fathom Realty MN, LLC. NorthstarMLS as distributed by MLS GRID
- $575,0005 bd3 ba3.3k sqft1332 126th Ave NW, Coon Rapids, MN 55448For SaleMLS ID #7119642, Myra R Jensen, BRIX Real Estate. NorthstarMLS as distributed by MLS GRID
- $675,0004 bd4 ba3k sqft6650 235th Ave NE, Stacy, MN 55079For SaleMLS ID #7073624, Catherine Carchedi, GRI, CRS, RE/MAX Synergy. NorthstarMLS as distributed by MLS GRID
