Welcome to this one owner stunning rambler offering space, comfort and premium upgrades throughout. Step inside and enjoy a bright, inviting layout anchored by a beautiful sunroom(with infloor heat)—perfect for morning coffee, relaxing evenings and taking in the peaceful wildlife views just beyond your windows.
This home is packed with top-quality amenities designed for everyday living and effortless entertaining. Gleaming Homer Oak floors, custom Birch cabinetry with soft closers, beautiful granite countertops and built in hutch to top it off! You will appreciate the spacious living areas to custom finishes, you’ll feel the care and craftsmanship in every detail.
Out back, the serene setting provides a natural retreat with the Sunrise Creek meandering through all the way to Martin Lake. Fantastic landscaping with mature trees and frequent wildlife sightings—your own private sanctuary in a quiet, scenic environment.
And for the gear heads, crafters, and serious hobbyists: you’ll love the fantastic shop. Over 1300 square feet of heated space built to support projects big and small, it’s the ideal place to tinker, build, store your tools, and work year-round. Don't forget about the finished garage with over 800 square feet too!
Come see everything this property has to offer—classy home, sunroom charm, wildlife views, exceptional amenities, quiet neighborhood, terrific neighbors and a shop you’ll genuinely want to use. This property has been loved and well cared for and it shows!
Active
$675,000
6650 235th Ave NE, Stacy, MN 55079
4beds
3,012sqft
:
Get pre-qualified$4,187/mo
Single Family
Built in 2005
3.59 Acres Lot
$670,000 Zestimate®
$224/sqft
$-- HOA
What's special
- 16 days |
- 1,020 |
- 52 |
Zillow last checked:
Listing updated:
Listed by:
Catherine Carchedi, GRI, CRS 651-248-6897,
RE/MAX Synergy,
Zak Carchedi 651-263-2943
Source: NorthstarMLS as distributed by MLS GRID,MLS#: 7073624
Facts & features
Interior
Bedrooms & bathrooms
- Bedrooms: 4
- Bathrooms: 4
- Full bathrooms: 3
- 1/2 bathrooms: 1
Bedroom
- Level: Main
- Area: 252.45 Square Feet
- Dimensions: 16.5x15.3
Bedroom 2
- Level: Main
- Area: 124.43 Square Feet
- Dimensions: 11.11x11.2
Bedroom 3
- Level: Main
- Area: 135.16 Square Feet
- Dimensions: 12.4x10.9
Bedroom 4
- Level: Lower
- Area: 234.6 Square Feet
- Dimensions: 17x13.8
Dining room
- Level: Main
- Area: 131.56 Square Feet
- Dimensions: 14.3x9.2
Family room
- Level: Lower
- Area: 939.6 Square Feet
- Dimensions: 32.4x29
Other
- Level: Main
- Area: 174.23 Square Feet
- Dimensions: 13.3x13.1
Kitchen
- Level: Main
- Area: 153.01 Square Feet
- Dimensions: 14.3x10.7
Laundry
- Level: Main
- Area: 99.4 Square Feet
- Dimensions: 14.2x7
Living room
- Level: Main
- Area: 307.19 Square Feet
- Dimensions: 22.10x13.9
Storage
- Level: Lower
- Area: 188.1 Square Feet
- Dimensions: 17.10x11
Utility room
- Level: Lower
- Area: 164.59 Square Feet
- Dimensions: 15.10x10.9
Heating
- Forced Air, In-Floor Heating
Cooling
- Central Air
Appliances
- Included: Air-To-Air Exchanger, Dishwasher, Dryer, Gas Water Heater, Microwave, Range, Refrigerator, Washer, Water Softener Owned
- Laundry: Main Level
Features
- Basement: Block,Drain Tiled,Egress Window(s),Finished,Full,Sump Basket,Sump Pump,Walk-Out Access
- Number of fireplaces: 1
- Fireplace features: Gas, Living Room
Interior area
- Total structure area: 3,500
- Total interior livable area: 3,012 sqft
- Finished area above ground: 1,768
- Finished area below ground: 1,244
Property
Parking
- Total spaces: 3
- Parking features: Attached, Detached Garage, Asphalt, Garage, Garage Door Opener, Heated Garage, Insulated Garage
- Attached garage spaces: 3
- Has uncovered spaces: Yes
- Details: Garage Dimensions (35.5x26)
Accessibility
- Accessibility features: None
Features
- Levels: One
- Stories: 1
- Patio & porch: Composite Decking, Deck, Front Porch, Patio, Porch, Rear Porch, Wrap Around
- Pool features: None
- Fencing: Partial
- Waterfront features: Creek/Stream
Lot
- Size: 3.59 Acres
- Dimensions: 238 x 945 x 174 x 818
- Features: Tree Coverage - Medium
Details
- Additional structures: Garage(s), Workshop
- Foundation area: 1640
- Parcel number: 333422230004
- Zoning description: Residential-Single Family
Construction
Type & style
- Home type: SingleFamily
- Property subtype: Single Family
Materials
- Block, Frame
- Roof: Age 8 Years or Less,Architectural Shingle,Pitched
Condition
- New construction: No
- Year built: 2005
Utilities & green energy
- Electric: 200+ Amp Service, Power Company: Connexus Energy
- Gas: Natural Gas
- Sewer: Private Sewer, Septic System Compliant - Yes
- Water: Well
- Utilities for property: Underground Utilities
Community & HOA
Community
- Subdivision: Typo Creek Ridge
HOA
- Has HOA: No
Location
- Region: Stacy
Financial & listing details
- Price per square foot: $224/sqft
- Tax assessed value: $604,900
- Annual tax amount: $5,784
- Date on market: 7/8/2026
- Cumulative days on market: 12 days
- Road surface type: Paved
Estimated market value
$670,000
$637,000 - $704,000
$3,178/mo
Price history
| Date | Event | Price |
|---|---|---|
| 7/11/2026 | Listed for sale | $675,000-19.2%$224/sqft |
Source:  NorthstarMLS as distributed by MLS GRID #7073624 Report a problem NorthstarMLS as distributed by MLS GRID #7073624 Report a problem | ||
| 12/28/2020 | Sold | $835,000+124.7%$277/sqft |
Source: Public Record Report a problem | ||
| 12/28/2005 | Sold | $371,600+209.9%$123/sqft |
Source: Public Record Report a problem | ||
| 3/10/2005 | Sold | $119,900$40/sqft |
Source: Public Record Report a problem | ||
Public tax history
| Year | Property taxes | Tax assessment |
|---|---|---|
| 2025 | $5,728 +6.1% | $604,900 +0.5% |
| 2024 | $5,400 +11.7% | $602,100 -1.8% |
| 2023 | $4,835 +1.6% | $612,900 +7.5% |
| 2022 | $4,757 -0.8% | $570,100 +14.6% |
| 2021 | $4,798 +2.9% | $497,600 +12.5% |
| 2019 | $4,662 -0.5% | $442,200 +3.7% |
| 2018 | $4,687 +14.6% | $426,600 +11.2% |
| 2017 | $4,089 -4.6% | $383,600 +6.1% |
| 2016 | $4,284 +5.8% | $361,500 |
| 2015 | $4,049 +15.6% | $361,500 +19.5% |
| 2014 | $3,502 -8.7% | $302,500 |
| 2013 | $3,834 +3.1% | -- |
| 2012 | $3,719 +10.6% | -- |
| 2011 | $3,364 -0.7% | -- |
| 2010 | $3,388 +8.6% | -- |
| 2008 | $3,119 +5.9% | -- |
| 2007 | $2,945 +3313% | -- |
| 2006 | $86 | -- |
Find assessor info on the county website
Monthly payment
Est. payment
Payment breakdown
Explore the cost of this home by adjusting the details. Changes won't be saved.Climate risks
Neighborhood: 55079
Nearby schools
GreatSchools rating
- 6/10Linwood Elementary SchoolGrades: PK-6Distance: 1.9 mi
- 7/10Forest Lake Area Middle SchoolGrades: 7-8Distance: 11.2 mi
- 7/10Forest Lake Senior High SchoolGrades: 9-12Distance: 11.1 mi
- $571,300-- bd-- ba1.9k sqft6640 235th Ave NE, Stacy, MN 55079Off Market
- $670,8004 bd-- ba3.8k sqft6751 235th Ave NE, Stacy, MN 55079Off Market
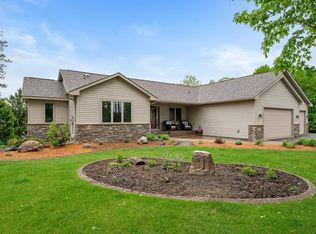
- $609,0003 bd4 ba3.2k sqft6620 235th Ave NE, Stacy, MN 55079Sold
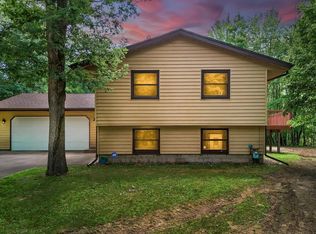
- $425,0004 bd2 ba2.2k sqft23453 Typo Creek Dr NE, Stacy, MN 55079Sold
- $593,5004 bd4 ba1.5k sqft6700 235th Ave NE, Stacy, MN 55079Off Market
- $308,5002 bd1 ba981 sqft23444 Typo Creek Dr NE, Stacy, MN 55079Off Market
- $340,5004 bd2 ba922 sqft23458 Typo Creek Dr NE, Stacy, MN 55079Off Market
- $511,0003 bd3 ba2.3k sqft6700 237th Ave NE, Stacy, MN 55079Sold
A local agent can set up tours, give advice and negotiate with sellers.
Similar homes
- $699,9004 bd4 ba3.2k sqft25188 Firefly Ave, Wyoming, MN 55092For Sale

 MLS ID #7111680, Sara Ofstead, GRI, LPT Realty, LLC. NorthstarMLS as distributed by MLS GRID
 - $464,0004 bd3 ba2.2k sqft9469 242nd Ln, Stacy, MN 55079For Sale
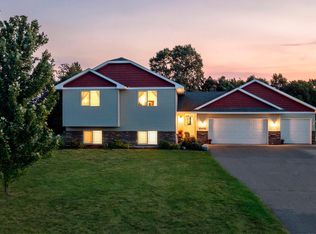 MLS ID #7090063, Levi LaRowe, RE/MAX RESULTS. NorthstarMLS as distributed by MLS GRID
 - $775,0003 bd3 ba2.5k sqft33480 Hemingway Ave, Stacy, MN 55079For Sale
 MLS ID #7091354, Brianne J. Lawrence, Edge Real Estate Services. NorthstarMLS as distributed by MLS GRID
 - $750,0004 bd3 ba2.8k sqft22617 Washington Ct NE, East Bethel, MN 55011For Sale
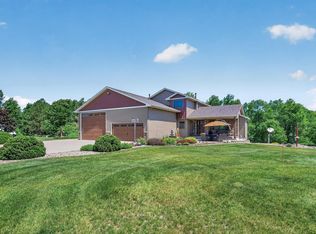 MLS ID #7094847, Kraig Domogalla, RE/MAX Results. NorthstarMLS as distributed by MLS GRID
 - $575,0004 bd2 ba3.1k sqft6943 350th St, Stacy, MN 55079For SaleMLS ID #7093563, Debra J. Johnson, Edina Realty, Inc.. NorthstarMLS as distributed by MLS GRID
- $779,9004 bd4 ba3.1k sqft21824 Quincy St NE, East Bethel, MN 55011For SaleMLS ID #7107697, Zachary T Anderson, RE/MAX Results. NorthstarMLS as distributed by MLS GRID
- $565,0005 bd4 ba3.2k sqft15850 Zumbrota St NE, Ham Lake, MN 55304For SaleMLS ID #7060692, Jon G Perkins, RE/MAX Results. NorthstarMLS as distributed by MLS GRID
- $625,0005 bd3 ba3.3k sqft9595 228th St N, Scandia, MN 55073For SaleMLS ID #7104308, Lora L. Bullert, Edina Realty, Inc.. NorthstarMLS as distributed by MLS GRID
- $659,9994 bd3 ba3.4k sqft3459 166th Ln NW, Andover, MN 55304For SaleMLS ID #7091982, Lauren Janoski, Coldwell Banker Realty. NorthstarMLS as distributed by MLS GRID
- $650,0004 bd2 ba1.8k sqft8688 380th St, North Branch, MN 55056For SaleMLS ID #7098577, Jonathan P Minerick, homecoin.com. NorthstarMLS as distributed by MLS GRID
- $729,9004 bd4 ba4.2k sqft5180 241st Ct NW, Saint Francis, MN 55070For SaleMLS ID #6821445, Bradley E Cochrane, RE/MAX Results. NorthstarMLS as distributed by MLS GRID
- $630,0005 bd4 ba3.5k sqft2723 174th Ave NE, Ham Lake, MN 55304For SaleMLS ID #7081993, Emily Marie Eck, Edina Realty, Inc.. NorthstarMLS as distributed by MLS GRID
- $674,9904 bd4 ba3.3k sqft1668 Lakeland Cir, Centerville, MN 55038For SaleMLS ID #7091926, Kristina Ganske, eXp Realty. NorthstarMLS as distributed by MLS GRID
- $639,9004 bd3 ba3.6k sqft10740 230th St N, Scandia, MN 55073For SaleMLS ID #7075910, Ludmila Eremeyeva, Coldwell Banker Realty. NorthstarMLS as distributed by MLS GRID
- $649,9003 bd3 ba2.8k sqft14951 Quemoy St NE, Ham Lake, MN 55304For SaleMLS ID #7076427, Judy F. Kordt, Edina Realty, Inc.. NorthstarMLS as distributed by MLS GRID
- $595,0005 bd4 ba3.3k sqft890 160th Ln NW, Andover, MN 55304For SaleMLS ID #7030293, Melissa Tyler, Edina Realty, Inc.. NorthstarMLS as distributed by MLS GRID
- $714,9004 bd3 ba4k sqft2490 Deer Dr, Stanchfield, MN 55080For SaleMLS ID #7067662, Levi LaRowe, RE/MAX RESULTS. NorthstarMLS as distributed by MLS GRID
- $825,0004 bd4 ba3.2k sqft4301 392nd St, North Branch, MN 55056For SaleMLS ID #7105868, Christopher R Adams, eXp Realty. NorthstarMLS as distributed by MLS GRID
- $529,9004 bd3 ba2.3k sqft24450 Fallbrook Ave, Forest Lake, MN 55025For SaleMLS ID #7099172, Tony Watters, RE/MAX Results. NorthstarMLS as distributed by MLS GRID
- $699,9005 bd3 ba3.8k sqft14731 Naples St NE, Ham Lake, MN 55304For SaleMLS ID #7103030, Dennie Meyer, RE/MAX Results. NorthstarMLS as distributed by MLS GRID
