Welcome to this stunning 25-acre country retreat, where peaceful living meets exceptional quality. As you drive up the tree-lined driveway, you’ll be greeted by mature pine trees and a beautifully positioned custom-built home set on higher ground, offering picturesque views of the surrounding landscape.
Designed for comfortable one-level living, this home features a spacious, open-concept layout with a cozy fireplace, brand-new luxury vinyl plank flooring, and an abundance of natural light. The chef’s kitchen is the heart of the home, complete with a large center island, double ovens, ample cabinetry, and seamless flow into the dining and living areas. For added peace of mind, the home will feature a brand-new roof prior to closing, providing lasting value for the new owners. Step outside onto the expansive deck and take in the breathtaking views of your private acreage—perfect for entertaining or simply relaxing in nature. The main level also offers three generously sized bedrooms.
The finished walkout lower level provides an incredible amount of additional living space, featuring a large family room, bar area, dining space, and sliding doors leading to your private backyard. It truly feels like a second home, making it ideal for entertaining guests, hosting family gatherings, or creating the ultimate recreation area.
A standout feature of this property is the impressive 36’ x 72’ heated pole building with in-floor heat, offering endless possibilities for storage, hobbies, entertaining, or running a home-based business. In-ground Sprinkler system. The attached garage is heated as well, providing year-round comfort and convenience.
Outdoor enthusiasts will appreciate the abundance of wildlife that frequents the property, including deer, bear, turkey, and pheasants. Whether you’re an avid hunter, nature lover, or simply looking for privacy, this acreage delivers. The land is also well suited for livestock, giving you the opportunity to create the hobby farm or country lifestyle you’ve always envisioned.
Properties offering this combination of quality construction, incredible outbuildings, breathtaking acreage, and endless recreational opportunities are truly rare. Come experience everything this exceptional property has to offer.
Active
$714,900
2490 Deer Dr, Stanchfield, MN 55080
4beds
4,000sqft
:
Get pre-qualified$4,674/mo
Single Family
Built in 2007
25.01 Acres Lot
$708,300 Zestimate®
$179/sqft
$-- HOA
What's special
Comfortable one-level livingLarge center islandIn-ground sprinkler systemCozy fireplaceAbundance of natural lightSpacious open-concept layoutDouble ovens
- 31 days |
- 863 |
- 38 |
Zillow last checked:
Listing updated:
Listed by:
Levi LaRowe 763-286-2548,
RE/MAX RESULTS
Source: NorthstarMLS as distributed by MLS GRID,MLS#: 7067662
Facts & features
Interior
Bedrooms & bathrooms
- Bedrooms: 4
- Bathrooms: 3
- Full bathrooms: 1
- 3/4 bathrooms: 2
Bedroom
- Level: Main
- Area: 210 Square Feet
- Dimensions: 15x14
Bedroom 2
- Level: Main
- Area: 168 Square Feet
- Dimensions: 12x14
Bedroom 3
- Level: Main
- Area: 182 Square Feet
- Dimensions: 13x14
Bedroom 4
- Level: Lower
- Area: 168 Square Feet
- Dimensions: 12x14
Bonus room
- Level: Lower
- Area: 322 Square Feet
- Dimensions: 14x23
Deck
- Level: Main
- Area: 416 Square Feet
- Dimensions: 26x16
Dining room
- Level: Main
- Area: 154 Square Feet
- Dimensions: 11x14
Family room
- Level: Lower
- Area: 988 Square Feet
- Dimensions: 26x38
Kitchen
- Level: Main
- Area: 196 Square Feet
- Dimensions: 14x14
Laundry
- Level: Main
- Area: 98 Square Feet
- Dimensions: 14x7
Living room
- Level: Main
- Area: 490 Square Feet
- Dimensions: 35x14
Office
- Level: Lower
- Area: 144 Square Feet
- Dimensions: 12x12
Recreation room
- Level: Lower
- Area: 675 Square Feet
- Dimensions: 25x27
Heating
- Boiler, Hot Water, In-Floor Heating, Radiant
Cooling
- Central Air
Appliances
- Included: Air-To-Air Exchanger, Cooktop, Dishwasher, Dryer, Exhaust Fan, Freezer, Gas Water Heater, Microwave, Refrigerator, Wall Oven, Washer, Water Softener Owned, Wood Water Heater
- Laundry: Electric Dryer Hookup, Laundry Room, Main Level
Features
- Basement: Block,Finished,Full,Walk-Out Access
- Number of fireplaces: 1
- Fireplace features: Circulating, Gas, Living Room
Interior area
- Total structure area: 4,000
- Total interior livable area: 4,000 sqft
- Finished area above ground: 2,100
- Finished area below ground: 1,900
Video & virtual tour
Property
Parking
- Total spaces: 6
- Parking features: Attached, Detached Garage, Heated Garage, Insulated Garage
- Attached garage spaces: 6
Accessibility
- Accessibility features: None
Features
- Levels: One
- Stories: 1
- Patio & porch: Awning(s), Deck
Lot
- Size: 25.01 Acres
- Dimensions: 96 x 655 x 323 x 365 x 648
- Features: Suitable for Horses, Tree Coverage - Light
Details
- Additional structures: Garage(s), Lean-To, Pole Building
- Foundation area: 2100
- Parcel number: 030001930
- Zoning description: Residential-Single Family
Construction
Type & style
- Home type: SingleFamily
- Property subtype: Single Family
Materials
- Block
- Foundation: Wood
Condition
- New construction: No
- Year built: 2007
Utilities & green energy
- Electric: Circuit Breakers, Power Company: East Central Energy
- Gas: Propane, Wood
- Sewer: Private Sewer
- Water: Well
Community & HOA
HOA
- Has HOA: No
Location
- Region: Stanchfield
Financial & listing details
- Price per square foot: $179/sqft
- Annual tax amount: $7,229
- Date on market: 7/9/2026
Estimated market value
$708,300
$673,000 - $744,000
$3,788/mo
Price history
| Date | Event | Price |
|---|---|---|
| 7/9/2026 | Listed for sale | $714,900$179/sqft |
Source:  NorthstarMLS as distributed by MLS GRID #7067662 Report a problem NorthstarMLS as distributed by MLS GRID #7067662 Report a problem | ||
Public tax history
Tax history is unavailable.
Monthly payment
Est. payment
Payment breakdown
Explore the cost of this home by adjusting the details. Changes won't be saved.Climate risks
Neighborhood: 55080
Nearby schools
GreatSchools rating
- 5/10C.E. Jacobson Elementary SchoolGrades: PK-6Distance: 5.5 mi
- 6/10Rush City SecondaryGrades: 7-12Distance: 5.2 mi
- $695,0004 bd3 ba4k sqft2490 Deer Dr, Rush City, MN 55069Off Market

- $349,5003 bd1 ba864 sqft47585 Cedarcrest Trl, Rush City, MN 55069For Sale

- $369,0002 bd1 ba728 sqft47805 Cedarcrest Trl, Rush City, MN 55069Off Market
- $403,8003 bd1 ba1.9k sqft2304 Goose Lake Narrows, Rush City, MN 55069Off Market
- $7,900-- bd-- ba-- sqft47805 Cedarcrest Trl, Rush city, MN 55069Off Market
- $7,900-- bd-- ba-- sqft47805 Cedarcrest Trl #6, Rush City, MN 55069Off Market
- $130,0002 bd1 ba1.6k sqft2609 Deer Dr, Rush City, MN 55069Sold
- $676,2004 bd3 ba4.2k sqft47684 Cedarcrest Trl, Rush City, MN 55069Off Market
A local agent can set up tours, give advice and negotiate with sellers.
Similar homes
- $699,0005 bd3 ba4k sqft43224 Cedarcrest Trl, Harris, MN 55032For Sale
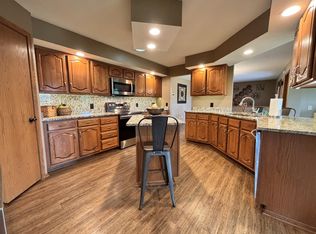
 MLS ID #7046438, Mark Spindler, Real Broker, LLC. NorthstarMLS as distributed by MLS GRID
 - $625,0004 bd3 ba3.2k sqft3731 Rush Lake Rd, Rush City, MN 55069For Sale
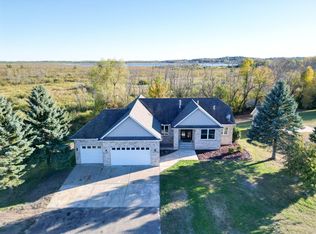 MLS ID #7073761, Brian Johnson, Keller Williams Classic Realty. NorthstarMLS as distributed by MLS GRID
 - $585,0004 bd2 ba2.6k sqft43838 Falcon Ave, Harris, MN 55032For Sale
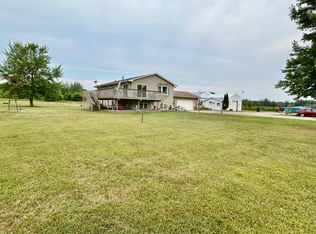 MLS ID #7120611, Jonathan Nelson, Edina Realty, Inc.. NorthstarMLS as distributed by MLS GRID
 - $825,0004 bd4 ba3.7k sqft44154 Skogman Lake Rd, Cambridge, MN 55008For Sale
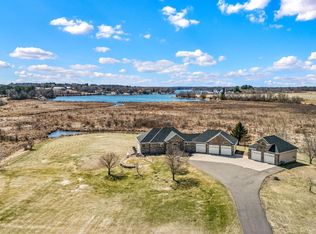 MLS ID #7041256, Michael B Haller, Keller Williams Classic Rlty NW. NorthstarMLS as distributed by MLS GRID
 - $825,0004 bd3 ba3k sqft30000 Xylite St NE, Isanti, MN 55040For SaleMLS ID #7100115, Jeffrey Rud, RE/MAX RESULTS. NorthstarMLS as distributed by MLS GRID
- $794,0004 bd4 ba3.4k sqft25053 Typo Creek Dr NE, Stacy, MN 55079For SaleMLS ID #7119025, Jolene M. Kammerud, Outdoors Realty. NorthstarMLS as distributed by MLS GRID
- $449,9004 bd3 ba2.9k sqft5404 Rush Point Dr, Rush City, MN 55069For SaleMLS ID #7112333, Travis Sommerfield, Coldwell Banker Realty. NorthstarMLS as distributed by MLS GRID
- $674,9004 bd3 ba3.2k sqft2799 319th Ln NE, Cambridge, MN 55008For SaleMLS ID #7075687, Jay K Seltun, Northeast Realty LLC. NorthstarMLS as distributed by MLS GRID
- $625,0003 bd2 ba3.8k sqft8825 Greeley Loop, Braham, MN 55006For SaleMLS ID #7072809, Michelle Lundeen, RE/MAX RESULTS. NorthstarMLS as distributed by MLS GRID
- $360,0004 bd2 ba2k sqft48600 Anchor Ave, Stanchfield, MN 55080For SaleMLS ID #7044548, Amanda J. Hollen, LPT Realty, LLC. NorthstarMLS as distributed by MLS GRID
- $699,0004 bd2 ba2.1k sqft45620 Grand Ave, Harris, MN 55032For SaleMLS ID #7069152, Luke Hegge, Local Realty Inc.. NorthstarMLS as distributed by MLS GRID
- $699,9004 bd3 ba3.6k sqft9588 County Road 5 NE, North Branch, MN 55056For SaleMLS ID #7063179, Mai Song Lee, Home Sellers. NorthstarMLS as distributed by MLS GRID
- $650,0003 bd3 ba3k sqft6359 301st Ave NE, North Branch, MN 55056For SaleMLS ID #7116999, Heather Dietrich Feigum, Our Area Homes. NorthstarMLS as distributed by MLS GRID
- $825,0004 bd4 ba3.2k sqft4301 392nd St, North Branch, MN 55056For SaleMLS ID #7105868, Christopher R Adams, eXp Realty. NorthstarMLS as distributed by MLS GRID
- $650,0003 bd3 ba3.5k sqft2405 Chad Ct, Harris, MN 55032For SaleMLS ID #7078867, Sarah J. Christopherson, Coldwell Banker Realty. NorthstarMLS as distributed by MLS GRID
- $514,9005 bd2 ba2.6k sqft1054 County Road 6 NE, Stanchfield, MN 55080For SaleMLS ID #7115081, Sarah L. Marrinan, GRI, Keller Williams Premier Realty. NorthstarMLS as distributed by MLS GRID
- $719,9003 bd2 ba2k sqft9805 430th St, Harris, MN 55032For SaleMLS ID #7084642, Khoua N. Khang, Empire Realty LLC. NorthstarMLS as distributed by MLS GRID
- $600,0006 bd4 ba3.9k sqft5325 Fernwood Trl, North Branch, MN 55056For SaleMLS ID #7086552, Tina Weinkauf, Boardwalk Premier Realty, Inc.. NorthstarMLS as distributed by MLS GRID
- $550,0003 bd2 ba3.1k sqft35475 Palisade Dr NE, Cambridge, MN 55008For SaleMLS ID #7116347, Brody Bakken, Turpen Realty, Inc.. NorthstarMLS as distributed by MLS GRID
- $639,9002 bd2 ba2.6k sqft15204 State Road 70, Grantsburg, WI 54840For SaleMLS ID #7121255, Chris Polfus, Whitetail Properties Real Esta. NorthstarMLS as distributed by MLS GRID
