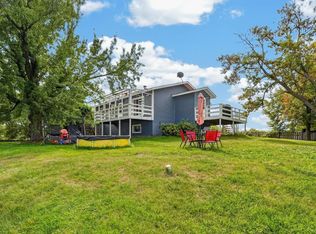
Escape to the peace and privacy of country living with this spacious 4-bedroom, 2-bath split-level home situated on approximately 10 beautiful acres. Offering nearly 2,700 square feet of living space, this property provides plenty of room to spread out while enjoying scenic countryside views in a private setting. Sit outside on your wrap around deck and enjoy a cup of coffee in the morning or on the front patio taken in a beautiful sunrise.
A standout feature is the impressive collection of outbuildings, including three expansive pole sheds and a fully equipped shop with a vehicle hoist—ideal for automotive enthusiasts, hobbyists, contractors, or those looking for a potential home-based business opportunity. With abundant storage, workspace, and versatility, the possibilities are endless. Three Pole Barns/Sheds: One oversized shop barn is fully equipped with three hydraulic vehicle lifts for automotive work, including hoists, plumbing and restroom and waste-oil burning heat; two additional barns are used for storing an RV, pontoon boat, tractor, and equipment. Special Use Permit Included: Established license for a transmission repair business transfers with the sale - an ideal turnkey opportunity for entrepreneurs or hobby mechanics. Brand-New Roofing: Recent roofs on the house and work shed ensure long-term protection and added value.
This property also has a mixture of mature trees and cleared pasture, including a sweet apple orchard and plenty of room for farming, recreation, atv trails, or hobby pursuits.
Whether you're searching for a private rural retreat, space for your toys and equipment, or a property with exceptional business potential, this one offers the perfect combination of comfortable living and functional amenities. Don't miss this unique opportunity to own a property that truly has it all!
Active
$585,000
43838 Falcon Ave, Harris, MN 55032
4beds
2,698sqft
Single Family
Built in 1994
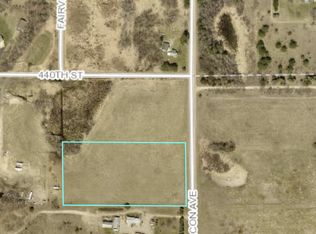
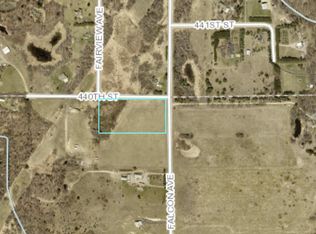
9.98 Acres Lot
$577,300 Zestimate®
$217/sqft
$-- HOA
What's special
Impressive collection of outbuildingsWrap around deckScenic countryside viewsFront patioThree hydraulic vehicle liftsThree expansive pole shedsSweet apple orchard
- 63 days
- 274
- 8
Zillow last checked:
Listing updated:
Listed by:
Jonathan Nelson 320-515-0447,
Edina Realty, Inc.
Source: NorthstarMLS as distributed by MLS GRID,MLS#: 7120611
Facts & features
Interior
Bedrooms & bathrooms
- Bedrooms: 4
- Bathrooms: 2
- Full bathrooms: 2
Bedroom
- Level: Main
- Area: 224 Square Feet
- Dimensions: 14x16
Bedroom 2
- Level: Main
- Area: 143 Square Feet
- Dimensions: 13x11
Bedroom 3
- Level: Basement
- Area: 176 Square Feet
- Dimensions: 16x11
Bedroom 4
- Level: Basement
- Area: 169 Square Feet
- Dimensions: 13x13
Family room
- Level: Basement
- Area: 286 Square Feet
- Dimensions: 22x13
Foyer
- Level: Lower
- Area: 77 Square Feet
- Dimensions: 11x7
Garage
- Level: Main
- Area: 864 Square Feet
- Dimensions: 24x36
Kitchen
- Level: Main
- Area: 255.2 Square Feet
- Dimensions: 11.6x22
Laundry
- Level: Basement
- Area: 176 Square Feet
- Dimensions: 11x16
Living room
- Level: Main
- Area: 299 Square Feet
- Dimensions: 13x23
Other
- Level: Main
- Area: 2100 Square Feet
- Dimensions: 70x30
Other
- Level: Main
- Area: 1248 Square Feet
- Dimensions: 48x26
Other
- Level: Main
- Area: 1344 Square Feet
- Dimensions: 56x24
Workshop
- Level: Main
- Area: 720 Square Feet
- Dimensions: 24x30
Heating
- Forced Air
Cooling
- Central Air
Appliances
- Included: Dishwasher, Dryer, Microwave, Range, Refrigerator, Washer
Features
- Basement: Block
- Has fireplace: No
Interior area
- Total structure area: 2,698
- Total interior livable area: 2,698 sqft
- Finished area above ground: 1,379
- Finished area below ground: 1,319
Video & virtual tour
Property
Parking
- Total spaces: 7
- Parking features: Attached
- Attached garage spaces: 7
Accessibility
- Accessibility features: None
Features
- Levels: Multi/Split
- Patio & porch: Deck
Lot
- Size: 9.98 Acres
- Dimensions: 330 x 1313
Details
- Additional structures: Other, Pole Building, Workshop
- Foundation area: 1379
- Parcel number: 140022620
- Zoning description: Residential-Single Family
- Other equipment: Fuel Tank - Owned
Construction
Type & style
- Home type: SingleFamily
- Property subtype: Single Family
Materials
- Block
- Roof: Age 8 Years or Less
Condition
- New construction: No
- Year built: 1994
Utilities & green energy
- Electric: 200+ Amp Service
- Gas: Pellet, Propane
- Sewer: Mound Septic, Septic System Compliant - No
- Water: Well
Community & HOA
HOA
- Has HOA: No
Location
- Region: Harris
Financial & listing details
- Price per square foot: $217/sqft
- Tax assessed value: $434,800
- Annual tax amount: $5,532
- Date on market: 8/4/2026
- Cumulative days on market: 106 days
Estimated market value
$577,300
$548,000 - $606,000
$2,434/mo
Price history
| Date | Event | Price |
|---|---|---|
| 8/4/2026 | Listed for sale | $585,000-10%$217/sqft |
Source:  NorthstarMLS as distributed by MLS GRID #7120611 Report a problem NorthstarMLS as distributed by MLS GRID #7120611 Report a problem | ||
| 9/4/2025 | Listing removed | $650,000$241/sqft |
Source: NorthstarMLS as distributed by MLS GRID #6759409 Report a problem | ||
| 7/25/2025 | Listed for sale | $650,000+5316.7%$241/sqft |
Source: NorthstarMLS as distributed by MLS GRID #6759409 Report a problem | ||
| 2/20/1996 | Sold | $12,000$4/sqft |
Source: Agent Provided Report a problem | ||
Public tax history
| Year | Property taxes | Tax assessment |
|---|---|---|
| 2024 | $5,532 -0.5% | $424,800 -1.3% |
| 2023 | $5,560 +7.3% | $430,600 +27.6% |
| 2022 | $5,180 +3% | $337,400 +4.3% |
| 2021 | $5,028 -0.1% | $323,500 |
| 2020 | $5,032 +20% | -- |
| 2017 | $4,192 +100% | -- |
| 2016 | $2,096 -49.1% | -- |
| 2015 | $4,116 +0.3% | -- |
| 2014 | $4,102 +13.5% | $213,000 |
| 2013 | $3,614 -0.4% | -- |
| 2012 | $3,628 +5.9% | -- |
| 2011 | $3,426 +2.6% | -- |
| 2010 | $3,338 | -- |
Find assessor info on the county website
Monthly payment
Est. payment
Payment breakdown
Explore the cost of this home by adjusting the details. Changes won't be saved.Climate risks
Neighborhood: 55032
Similar homes
- $515,0003 bd2 ba1.8k sqft22 454th Blvd, Harris, MN 55032For Sale
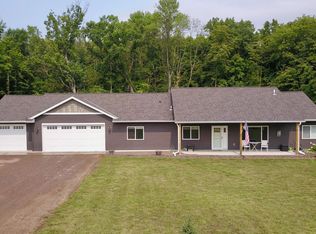
 MLS ID #7126089, Chris Vollrath, Keller Williams Classic Realty. NorthstarMLS as distributed by MLS GRID
 - $415,0004 bd3 ba2.5k sqft45495 Holman Ave, Harris, MN 55032For Sale
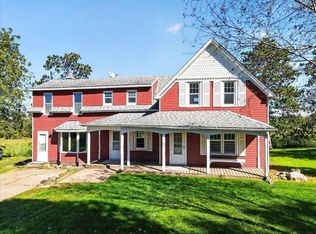 MLS ID #7143760, Thomas A. Carlisle, RE/MAX Synergy. NorthstarMLS as distributed by MLS GRID
 - $574,9004 bd2 ba2.4k sqft4989 355th St, North Branch, MN 55056For Sale
 MLS ID #7134771, Theresa Steichen, Keller Williams Classic Realty. NorthstarMLS as distributed by MLS GRID
 - $799,0004 bd2 ba2.1k sqft45620 Grand Ave, Harris, MN 55032For Sale
 MLS ID #7139187, Luke Hegge, Local Realty Inc.. NorthstarMLS as distributed by MLS GRID
 - $550,0004 bd2 ba2.6k sqft28629 Potomac St NE, North Branch, MN 55056For SaleMLS ID #7079067, Steven Cheng, Partners Realty Inc.. NorthstarMLS as distributed by MLS GRID
- $579,9004 bd3 ba2.6k sqft35824 Lincoln Rd, North Branch, MN 55056For SaleMLS ID #7120470, Mary Frances Snavely, Keller Williams Premier Realty. NorthstarMLS as distributed by MLS GRID
- $439,9003 bd2 ba1.9k sqft40818 Finley Rd, North Branch, MN 55056For SaleMLS ID #7153476, Janel Morgan, Morgan & Co.. NorthstarMLS as distributed by MLS GRID
- $624,9004 bd2 ba1.8k sqft8688 380th St, North Branch, MN 55056For SaleMLS ID #7098577, Jonathan P Minerick, homecoin.com. NorthstarMLS as distributed by MLS GRID
- $550,0004 bd3 ba3.7k sqft11168 Pokegama Lake Rd, Pine City, MN 55063For SaleMLS ID #7154550, Cindy Carlson, Edina Realty, Inc.. NorthstarMLS as distributed by MLS GRID
- $485,0003 bd2 ba1.5k sqft46295 Acacia Trl, Stanchfield, MN 55080For SaleMLS ID #7146586, Leah Schwieters, Keller Williams Classic Realty. NorthstarMLS as distributed by MLS GRID
- $525,0004 bd2 ba3k sqft11187 Lindo Trl, Lindstrom, MN 55045For SaleMLS ID #7132224, Greg Shaleen, GRI, Edina Realty, Inc.. NorthstarMLS as distributed by MLS GRID
- $444,9004 bd3 ba2.9k sqft5404 Rush Point Dr, Rush City, MN 55069For SaleMLS ID #7136739, Travis Sommerfield, Coldwell Banker Realty. NorthstarMLS as distributed by MLS GRID
- $599,9004 bd2 ba2.5k sqft30155 Norway Dr NW, Cambridge, MN 55008For SaleMLS ID #7131206, Katey Bean & Company, Keller Williams Realty Integrity Lakes. NorthstarMLS as distributed by MLS GRID
- $569,9003 bd2 ba2.7k sqft33995 Kale Ave, North Branch, MN 55056For SaleMLS ID #7078476, Christopher T. Dubose, Move It Real Estate/Lakehomes.com. NorthstarMLS as distributed by MLS GRID
- $620,0004 bd3 ba2.2k sqft4556 224th Ave NE, East Bethel, MN 55011For SaleMLS ID #7134309, Anna Remick, RE/MAX RESULTS. NorthstarMLS as distributed by MLS GRID
- $450,0004 bd3 ba2.3k sqft5632 407th Ct, North Branch, MN 55056For SaleMLS ID #7136889, Bill Jerikovsky, GRI, RE/MAX RESULTS. NorthstarMLS as distributed by MLS GRID
- $625,0004 bd2 ba2.5k sqft1958 238th St, Saint Croix Falls, WI 54024For SaleMLS ID #7120608, Alena Behr, Keller Williams Premier Realty. NorthstarMLS as distributed by MLS GRID
- $678,0004 bd3 ba4k sqft2490 Deer Dr, Stanchfield, MN 55080For SaleMLS ID #7067662, Levi LaRowe, RE/MAX RESULTS. NorthstarMLS as distributed by MLS GRID
- $599,9005 bd3 ba2.5k sqft1200 301st Ave NW, Isanti, MN 55040For SaleMLS ID #7135495, Holly Nelson, Gold Door Realty LLC. NorthstarMLS as distributed by MLS GRID
