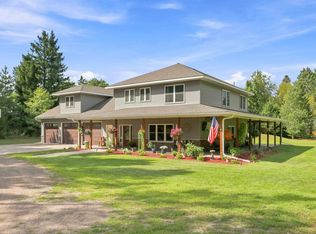
A rare opportunity to own a beautifully updated private country estate offering the refined feel of newer construction with the space, privacy, and established amenities that simply cannot be replicated overnight. Set on 10 heavily wooded acres, this impressive 4 bedroom, 2-bath residence blends modern comfort with exceptional indoor-outdoor living.
Thoughtfully updated and meticulously maintained, the home features more than $45,000 in newer windows, less than 2 years old with a transferable warranty, a brand-new main electrical panel, newer water softener, and reverse osmosis water filtration system. The interior offers an open-concept design, luxury vinyl plank flooring, expansive windows that fill the home with natural light, a substantial walk-in pantry, oversized dining area, and a versatile flex room ideal for a private office, studio, or additional living space.
The outdoor living experience is truly exceptional. At the heart of the property is a heated 20' x 40' in-ground pool surrounded by hurricane-resistant composite fencing, expansive decking, a large wooden pergola, outdoor kitchen area, and outdoor wood-burning fireplace—creating a private resort-style setting designed for entertaining and relaxation. A finished pool house with its own 1/4 bath and sleeping loft provides additional space for guests and extended summer enjoyment. Buy this fall, we'll get you ready for spring with a seller paid 1 year Preferred Customer Pool Care Program from a local pool company - no worry pool care the 1st year! See suppliment for more info.
A huge 3-season screened porch offers a peaceful place to take in the surrounding landscape, while the fully paved firepit area provides another inviting gathering space for evenings outdoors.
The grounds are equally remarkable, with mature orchard and garden areas that have been carefully established over time. Enjoy maple and elder trees for syrup production, wild raspberries, plum trees, apple trees, grape vines, strawberry beds, rhubarb, and an abundance of established perennials throughout the property. These mature plantings create a lush, productive landscape and an experience rarely found with newer construction. Deer, turkey, and pheasants are frequent visitors, adding to the property's serene, nature-filled setting.
A 32' x 40' finished pole building offers exceptional additional space for vehicles, recreational equipment, storage, hobbies, or workshop use.
The sellers will escrow at closing for a brand-new septic system at their expense, providing even greater peace of mind for the next owner.
This exceptional property delivers the privacy and lifestyle of a luxury country retreat with the updates, functionality, and move-in-ready appeal buyers expect from a newer home. With 10 wooded acres, a heated pool, pool house, extensive outdoor entertaining spaces, mature orchards and gardens, finished outbuilding, and substantial recent improvements, this is a truly distinctive turnkey estate.
Active
$599,900
1200 301st Ave NW, Isanti, MN 55040
5beds
2,578sqft
Single Family
Built in 1977
10 Acres Lot
$-- Zestimate®
$233/sqft
$-- HOA
What's special
Hurricane-resistant composite fencingOpen-concept designLarge wooden pergolaOutdoor wood-burning fireplaceSubstantial walk-in pantryOversized dining areaFully paved firepit area
- 57 days
- 1,174
- 102
Zillow last checked:
Listing updated:
Listed by:
Holly Nelson 612-419-5105,
Gold Door Realty LLC
Source: NorthstarMLS as distributed by MLS GRID,MLS#: 7135495
Facts & features
Interior
Bedrooms & bathrooms
- Bedrooms: 5
- Bathrooms: 3
- Full bathrooms: 2
- 1/4 bathrooms: 1
Bedroom
- Level: Main
- Area: 81 Square Feet
- Dimensions: 9 x 9
Bedroom 2
- Level: Upper
- Area: 100 Square Feet
- Dimensions: 10 x 10
Bedroom 3
- Level: Upper
- Area: 110 Square Feet
- Dimensions: 10 x 11
Bedroom 4
- Level: Upper
- Area: 150 Square Feet
- Dimensions: 15 x 10
Bathroom
- Level: Main
- Area: 48 Square Feet
- Dimensions: 8 x 6
Bathroom
- Level: Upper
- Area: 96 Square Feet
- Dimensions: 12 x 8
Dining room
- Level: Upper
- Area: 294 Square Feet
- Dimensions: 21 x 14
Family room
- Level: Lower
- Area: 448 Square Feet
- Dimensions: 32 x 14
Flex room
- Level: Upper
- Area: 96 Square Feet
- Dimensions: 12 x 8
Kitchen
- Level: Upper
- Area: 288 Square Feet
- Dimensions: 24 x 12
Laundry
- Level: Main
- Area: 48 Square Feet
- Dimensions: 8 x 6
Living room
- Level: Main
- Area: 238 Square Feet
- Dimensions: 17 x 14
Other
- Level: Upper
- Area: 30 Square Feet
- Dimensions: 6 x 5
Storage
- Level: Lower
- Area: 72 Square Feet
- Dimensions: 9 x 8
Storage
- Level: Lower
- Area: 42 Square Feet
- Dimensions: 6 x 7
Utility room
- Level: Lower
- Area: 80 Square Feet
- Dimensions: 10 x 8
Heating
- Baseboard, Forced Air, Radiant
Cooling
- Central Air
Appliances
- Included: Dishwasher, Dryer, Electric Water Heater, Exhaust Fan, Water Osmosis System, Microwave, Range, Refrigerator
- Laundry: Laundry Room, Main Level
Features
- Basement: Block,Egress Window(s),Finished,Full
- Has fireplace: No
- Fireplace features: Masonry, Wood Burning
Interior area
- Total structure area: 2,578
- Total interior livable area: 2,578 sqft
- Finished area above ground: 1,938
- Finished area below ground: 640
Property
Parking
- Total spaces: 2
- Parking features: Attached, Asphalt, Concrete, Garage, Insulated Garage, Multiple Garages
- Attached garage spaces: 2
- Details: Garage Dimensions (24 x 20)
Accessibility
- Accessibility features: None
Features
- Levels: Four or More Level Split
- Patio & porch: Awning(s), Deck, Patio, Wrap Around
- Has private pool: Yes
- Pool features: In Ground, Heated
- Fencing: Composite
- Waterfront features: Creek/Stream, Other
Lot
- Size: 10 Acres
- Dimensions: 332 x 1283 x 1283 x 332
- Features: Tree Coverage - Heavy
Details
- Additional structures: Garage(s), Pole Building, Pool House, Screenhouse
- Foundation area: 640
- Parcel number: 020230500
- Zoning description: Residential-Single Family
- Other equipment: Fuel Tank - Owned
- Wooded area: 304920
Construction
Type & style
- Home type: SingleFamily
- Property subtype: Single Family
Materials
- Frame
- Roof: Age 8 Years or Less
Condition
- New construction: No
- Year built: 1977
Utilities & green energy
- Electric: 200+ Amp Service, Power Company: Connexus Energy
- Gas: Electric, Propane
- Sewer: Septic System Compliant - Yes
- Water: Sand Point
Community & HOA
HOA
- Has HOA: No
Location
- Region: Isanti
Financial & listing details
- Price per square foot: $233/sqft
- Tax assessed value: $408,000
- Annual tax amount: $2,353
- Date on market: 8/29/2026
- Cumulative days on market: 48 days
Estimated market value
Not available
Estimated sales range
Not available
Not available
Price history
| Date | Event | Price |
|---|---|---|
| 8/29/2026 | Listed for sale | $599,900-7.4%$233/sqft |
Source:  NorthstarMLS as distributed by MLS GRID #7135495 Report a problem NorthstarMLS as distributed by MLS GRID #7135495 Report a problem | ||
| 8/28/2026 | Listing removed | $647,900$251/sqft |
Source: NorthstarMLS as distributed by MLS GRID #7109691 Report a problem | ||
| 8/6/2026 | Price change | $647,900-4.7%$251/sqft |
Source: NorthstarMLS as distributed by MLS GRID #7109691 Report a problem | ||
| 7/17/2026 | Listed for sale | $679,900+386%$264/sqft |
Source: NorthstarMLS as distributed by MLS GRID #7109691 Report a problem | ||
| 3/27/1998 | Sold | $139,900$54/sqft |
Source: Agent Provided Report a problem | ||
Public tax history
| Year | Property taxes | Tax assessment |
|---|---|---|
| 2025 | $2,062 +25.9% | $361,200 +13.6% |
| 2024 | $1,638 +1.5% | $317,900 |
| 2023 | $1,614 -49.1% | $317,900 +3.4% |
| 2022 | $3,168 +13.7% | $307,400 |
| 2021 | $2,786 | -- |
| 2020 | -- | -- |
| 2019 | $2,654 +3.3% | $234,300 +28.2% |
| 2018 | $2,568 +7.6% | $182,800 |
| 2016 | $2,386 +7.2% | -- |
| 2015 | $2,226 | -- |
| 2014 | $2,226 -2.4% | -- |
| 2013 | $2,280 | -- |
| 2012 | -- | -- |
| 2011 | -- | -- |
| 2009 | $2,102 +0.7% | $254,000 +1.8% |
| 2008 | $2,088 | $249,600 |
Find assessor info on the county website
Monthly payment
Est. payment
Payment breakdown
Explore the cost of this home by adjusting the details. Changes won't be saved.Climate risks
Neighborhood: 55040

Similar homes
- $545,0004 bd3 ba2.4k sqft25921 Jivaro St NW, Isanti, MN 55040For Sale

 MLS ID #7140044, Amanda J. Wimmer, Minnesota Real Estate Group. NorthstarMLS as distributed by MLS GRID
 - $709,0005 bd3 ba3.3k sqft3339 277th Ave NW, Isanti, MN 55040For Sale
 MLS ID #7135761, Stephanie Graves, Aurora Group LLC. NorthstarMLS as distributed by MLS GRID
 - $399,9005 bd3 ba2k sqft1115 Maplewood Ct SW, Isanti, MN 55040For Sale
 MLS ID #7142730, Mark D Callender, RE/MAX Results. NorthstarMLS as distributed by MLS GRID
 - $375,0003 bd2 ba2.1k sqft4731 287th Ct NW, Isanti, MN 55040For Sale
 MLS ID #7140573, Collin J. Vold, Real Broker, LLC. NorthstarMLS as distributed by MLS GRID
 - $565,0004 bd3 ba2.6k sqft31813 Lakeway Dr NE, Cambridge, MN 55008For SaleMLS ID #7131999, Denise L. Mortenson, LPT Realty, LLC. NorthstarMLS as distributed by MLS GRID
- $569,0004 bd3 ba3.1k sqft3981 324th Ave NE, Cambridge, MN 55008For SaleMLS ID #7156108, Luke Hegge, Local Realty Inc.. NorthstarMLS as distributed by MLS GRID
- $599,9004 bd3 ba2.9k sqft19010 Albatross St NW, Oak Grove, MN 55011For SaleMLS ID #7103967, Chris North, Prandium Group Real Estate. NorthstarMLS as distributed by MLS GRID
- $849,0004 bd3 ba3.7k sqft27166 Bayshore Cir NW, Isanti, MN 55040For SaleMLS ID #7116055, Carol Deline, Realty ONE Group Choice. NorthstarMLS as distributed by MLS GRID
- $595,0004 bd3 ba2.6k sqft19543 Naples St NE, East Bethel, MN 55011For SaleMLS ID #7115215, Marta Jackson, RE/MAX Results. NorthstarMLS as distributed by MLS GRID
- $624,9004 bd3 ba3.1k sqft5445 215th Ln NE, Wyoming, MN 55092For SaleMLS ID #7115565, Thomas A. Carlisle, RE/MAX Synergy. NorthstarMLS as distributed by MLS GRID
- $549,0004 bd3 ba2.6k sqft1820 Sims Rd NW, Oak Grove, MN 55011For SaleMLS ID #7134522, Brian R Lee, Keller Williams Integrity NW. NorthstarMLS as distributed by MLS GRID
- $599,9003 bd3 ba2.1k sqft2450 177th Ln NW, Andover, MN 55304For SaleMLS ID #7135243, Carolyn Elizabeth Wojtasiak, LPT Realty, LLC. NorthstarMLS as distributed by MLS GRID
- $600,0005 bd4 ba3.4k sqft27354 107th St NW, Zimmerman, MN 55398For SaleMLS ID #7122265, Steven DeGreeff, Keller Williams Integrity NW. NorthstarMLS as distributed by MLS GRID
- $534,9004 bd3 ba2.8k sqft15640 Inca Cir NW, Andover, MN 55304For SaleMLS ID #7143735, Beth Volk, LPT Realty, LLC. NorthstarMLS as distributed by MLS GRID
- $685,0005 bd3 ba3k sqft3382 Highway 95 NW, Cambridge, MN 55008For SaleMLS ID #7145438, Jeffrey Rud, RE/MAX RESULTS. NorthstarMLS as distributed by MLS GRID
- $599,0004 bd3 ba2.9k sqft2306 174th Cir NW, Andover, MN 55304For SaleMLS ID #6785178, Steve Kunzman, Keller Williams Classic Realty. NorthstarMLS as distributed by MLS GRID
- $574,9004 bd2 ba2.6k sqft22367 Norris Lake Rd, Nowthen, MN 55303For SaleMLS ID #7136565, Kristy Spratt, Edina Realty, Inc.. NorthstarMLS as distributed by MLS GRID
- $359,9005 bd2 ba2.1k sqft1105 Blossom Blvd NW, Isanti, MN 55040For SaleMLS ID #7049620, Josh A Pomerleau, JPW Realty. NorthstarMLS as distributed by MLS GRID
- $574,9004 bd2 ba2.4k sqft4989 355th St, North Branch, MN 55056For SaleMLS ID #7134771, Theresa Steichen, Keller Williams Classic Realty. NorthstarMLS as distributed by MLS GRID
- $725,0004 bd3 ba3.2k sqft16682 Hanson Blvd NW, Andover, MN 55304For SaleMLS ID #7163354, Brett Cleveland, Keller Williams Integrity NW. NorthstarMLS as distributed by MLS GRID
