Discover the space, privacy, and versatility you’ve been looking for with this impressive 5-bedroom, 3-bath one-level home situated on 20 acres. Offering over 2,000 square feet on the main level, this property combines comfortable one-level living with outstanding acreage and shop space. The main floor features a private primary suite, convenient main-level laundry, spacious living areas, and plenty of room to gather. The partially finished walkout lower level provides additional living space with even more potential to customize and make it your own.
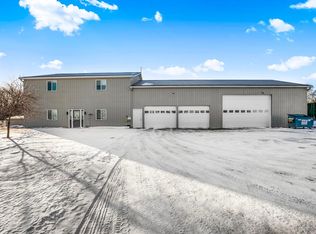
Outside is where this property truly sets itself apart. A 30x48 heated shop with an additional 12x48 lean-to provides excellent space for equipment, vehicles, hobbies, storage, or projects. A second impressive 42x72 building features a concrete floor, high ceilings, partial insulation, and is ready for in-floor heat—offering tremendous flexibility for anyone needing serious shop or storage space.
With 20 acres, two large outbuildings, five bedrooms, and over 2,000 finished square feet on the main level alone, this is a rare opportunity for buyers searching for a Minnesota acreage home with substantial shop space, privacy, and room to spread out. Bring your equipment, hobbies, toys, and acreage-living dreams!
Active
Price cut: $15K (10/16)
$685,000
3382 Highway 95 NW, Cambridge, MN 55008
5beds
3,043sqft
Single Family
Built in 2001
20 Acres Lot
$677,000 Zestimate®
$225/sqft
$-- HOA
What's special
- 37 days
- 1,195
- 58
Zillow last checked:
Listing updated:
Listed by:
Jeffrey Rud 763-439-5728,
RE/MAX RESULTS
Source: NorthstarMLS as distributed by MLS GRID,MLS#: 7145438
Facts & features
Interior
Bedrooms & bathrooms
- Bedrooms: 5
- Bathrooms: 3
- Full bathrooms: 2
- 3/4 bathrooms: 1
Bedroom
- Level: Main
- Area: 217.44 Square Feet
- Dimensions: 15.10x14.4
Bedroom 2
- Level: Main
- Area: 188.78 Square Feet
- Dimensions: 13.11x14.4
Bedroom 3
- Level: Main
- Area: 152.44 Square Feet
- Dimensions: 10.3x14.8
Bedroom 4
- Level: Lower
- Area: 202.16 Square Feet
- Dimensions: 15.2x13.3
Bedroom 5
- Level: Lower
- Area: 274.62 Square Feet
- Dimensions: 19.9x13.8
Dining room
- Level: Main
- Area: 211.5 Square Feet
- Dimensions: 14.10x15
Informal dining room
- Level: Main
- Area: 89.1 Square Feet
- Dimensions: 8.10x11
Kitchen
- Level: Main
- Area: 263.44 Square Feet
- Dimensions: 17.8x14.8
Laundry
- Level: Main
- Area: 81.25 Square Feet
- Dimensions: 12.5x6.5
Living room
- Level: Main
- Area: 456.48 Square Feet
- Dimensions: 31.7x14.4
Office
- Level: Lower
- Area: 166.8 Square Feet
- Dimensions: 12x13.9
Heating
- Forced Air
Cooling
- Central Air
Appliances
- Included: Dishwasher, Dryer, Gas Water Heater, Microwave, Range, Refrigerator, Washer, Water Softener Owned
- Laundry: Main Level
Features
- Basement: Drain Tiled,Full,Partially Finished,Walk-Out Access
- Has fireplace: No
Interior area
- Total structure area: 4,124
- Total interior livable area: 3,043 sqft
- Finished area above ground: 2,062
- Finished area below ground: 981
Property
Parking
- Total spaces: 4
- Parking features: Attached, Detached Garage, Gravel, Garage, Garage Door Opener, Insulated Garage, Multiple Garages
- Attached garage spaces: 4
- Has uncovered spaces: Yes
- Details: Garage Dimensions (30x28)
Accessibility
- Accessibility features: None
Features
- Levels: One
- Stories: 1
- Patio & porch: Deck
- Pool features: None
- Fencing: None
Lot
- Size: 20 Acres
- Dimensions: 692 x 1263 x 681 x 1265
- Features: Tree Coverage - Light
Details
- Additional structures: Hen House, Shed(s), Pole Building
- Foundation area: 2062
- Parcel number: 100291600
- Zoning description: Agriculture,Residential-Single Family
Construction
Type & style
- Home type: SingleFamily
- Property subtype: Single Family
Materials
- Frame
- Roof: Age 8 Years or Less,Architectural Shingle,Pitched
Condition
- New construction: No
- Year built: 2001
Utilities & green energy
- Electric: Circuit Breakers
- Gas: Propane
- Sewer: Private Sewer, Septic System Compliant - Yes, Tank with Drainage Field
- Water: Drilled
Community & HOA
HOA
- Has HOA: No
Location
- Region: Cambridge
Financial & listing details
- Price per square foot: $225/sqft
- Tax assessed value: $626,900
- Annual tax amount: $4,888
- Date on market: 9/17/2026
Estimated market value
$677,000
$643,000 - $711,000
$3,285/mo
Price history
| Date | Event | Price |
|---|---|---|
| 10/16/2026 | Price change | $685,000-2.1%$225/sqft |
Source:  NorthstarMLS as distributed by MLS GRID #7145438 Report a problem | ||
| 9/19/2026 | Listed for sale | $700,000+221.1%$230/sqft |
Source: NorthstarMLS as distributed by MLS GRID #7145438 Report a problem | ||
| 3/10/2021 | Sold | $218,000-35.6%$72/sqft |
Source: Public Record Report a problem | ||
| 12/2/2008 | Sold | $338,500+0.1%$111/sqft |
Source: Public Record Report a problem | ||
| 7/31/2008 | Sold | $338,000$111/sqft |
Source: Public Record Report a problem | ||
Public tax history
| Year | Property taxes | Tax assessment |
|---|---|---|
| 2025 | $4,876 -1% | $584,200 +1.2% |
| 2024 | $4,924 -2.2% | $577,500 |
| 2023 | $5,036 +21.4% | $577,500 +4.7% |
| 2022 | $4,148 -16.5% | $551,700 |
| 2021 | $4,970 | -- |
| 2020 | -- | -- |
| 2019 | $5,300 | $413,800 +6% |
| 2018 | $5,300 +2.5% | $390,200 |
| 2016 | $5,170 +31.8% | -- |
| 2015 | $3,923 -0.6% | -- |
| 2014 | $3,948 +5.3% | -- |
| 2013 | $3,750 | -- |
| 2012 | -- | -- |
| 2011 | -- | -- |
| 2009 | $2,600 -6.1% | $412,000 +7% |
| 2008 | $2,770 | $385,200 |
Find assessor info on the county website
Monthly payment
Est. payment
Payment breakdown
Explore the cost of this home by adjusting the details. Changes won't be saved.Climate risks
Neighborhood: 55008
Similar homes
- $595,0005 bd3 ba3.2k sqft2818 337th Ln NW, Cambridge, MN 55008For Sale
 MLS ID #7159997, Kurt E Sutherland, eXp Realty. NorthstarMLS as distributed by MLS GRID
- $649,9004 bd3 ba3.2k sqft2799 319th Ln NE, Cambridge, MN 55008For Sale
 MLS ID #7075687, Jay K Seltun, Northeast Realty LLC. NorthstarMLS as distributed by MLS GRID
- $399,9004 bd2 ba2.8k sqft3063 325th Ave NW, Cambridge, MN 55008For Sale
 MLS ID #7159852, Levi LaRowe, RE/MAX RESULTS. NorthstarMLS as distributed by MLS GRID
- $584,9004 bd2 ba2.5k sqft30155 Norway Dr NW, Cambridge, MN 55008For Sale
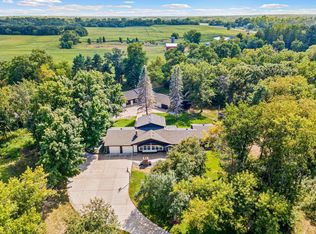 MLS ID #7131206, Katey Bean & Company, Keller Williams Realty Integrity Lakes. NorthstarMLS as distributed by MLS GRID
- $569,0004 bd3 ba3.1k sqft3981 324th Ave NE, Cambridge, MN 55008For SaleMLS ID #7156108, Luke Hegge, Local Realty Inc.. NorthstarMLS as distributed by MLS GRID
- $468,0003 bd2 ba2.1k sqft3089 320th Ave NW, Cambridge, MN 55008For SaleMLS ID #7125928, Amy Grafenstein, RE/MAX RESULTS. NorthstarMLS as distributed by MLS GRID
- $709,0005 bd3 ba3.3k sqft3339 277th Ave NW, Isanti, MN 55040For SaleMLS ID #7135761, Stephanie Graves, Aurora Group LLC. NorthstarMLS as distributed by MLS GRID
- $364,9003 bd2 ba1.6k sqft33165 Heather St NW, Cambridge, MN 55008For SaleMLS ID #7144960, Amy Grafenstein, RE/MAX RESULTS. NorthstarMLS as distributed by MLS GRID
- $799,0004 bd4 ba3.7k sqft44154 Skogman Lake Rd, Cambridge, MN 55008For SaleMLS ID #7041256, Michael B Haller, Keller Williams Classic Rlty NW. NorthstarMLS as distributed by MLS GRID
- $599,9005 bd3 ba2.5k sqft1200 301st Ave NW, Isanti, MN 55040For SaleMLS ID #7135495, Holly Nelson, Gold Door Realty LLC. NorthstarMLS as distributed by MLS GRID
- $700,0004 bd2 ba3.1k sqft21245 Gypsy Valley Rd NW, Nowthen, MN 55303For SaleMLS ID #7138963, Dylan A Maitland, RE/MAX Results. NorthstarMLS as distributed by MLS GRID
- $625,0003 bd3 ba3k sqft6359 301st Ave NE, North Branch, MN 55056For SaleMLS ID #7116999, Heather Dietrich Feigum, Our Area Homes. NorthstarMLS as distributed by MLS GRID
- $697,5004 bd4 ba3.3k sqft981 239th Ave NW, Saint Francis, MN 55070For SaleMLS ID #7137706, Candace E Rindahl, RE/MAX Results. NorthstarMLS as distributed by MLS GRID
- $678,0004 bd3 ba4k sqft2490 Deer Dr, Stanchfield, MN 55080For SaleMLS ID #7067662, Levi LaRowe, RE/MAX RESULTS. NorthstarMLS as distributed by MLS GRID
- $497,0004 bd3 ba2.4k sqft31240 Naples Ct NE, Cambridge, MN 55008For SaleMLS ID #7114893, Kevin R Norwood, Edina Realty, Inc.. NorthstarMLS as distributed by MLS GRID
- $545,0004 bd3 ba2.4k sqft25921 Jivaro St NW, Isanti, MN 55040For SaleMLS ID #7140044, Amanda J. Wimmer, Minnesota Real Estate Group. NorthstarMLS as distributed by MLS GRID
- $525,0004 bd3 ba2.3k sqft28323 128th St NW, Zimmerman, MN 55398For SaleMLS ID #7163768, Jordan Kirschner, eXp Realty. NorthstarMLS as distributed by MLS GRID
- $759,0004 bd4 ba3.4k sqft25053 Typo Creek Dr NE, Stacy, MN 55079For SaleMLS ID #7160698, Sarah M Cook, Outdoors Realty. NorthstarMLS as distributed by MLS GRID
- $564,9005 bd3 ba3.9k sqft24358 Riverbank Ln NW, Isanti, MN 55040For SaleMLS ID #7152700, Theodore Engen, Coldwell Banker Realty - Southwest Regional. NorthstarMLS as distributed by MLS GRID
