Wonderful acreage property featuring a 2016-built, one-level living home in the Cambridge community. Situated at the end of a quiet cul-de-sac on two parcels totaling 4.32 acres this property offers privacy, space, and exceptional versatility for recreation, tradespeople, hobbyists, and more. The inviting covered front porch welcomes you into a comfortable living room, where new carpet and fresh paint throughout create a bright, move-in-ready atmosphere. The spacious primary suite features a walk-in closet, private full bathroom with separate soaking tub & shower, and convenient direct access to a versatile den-perfect for a home office, nursery, or whatever best suits your lifestyle. The well-appointed kitchen offers a center island, abundant cabinetry, stainless steel appliances, and generous countertop space. An informal dining room provides plenty of space for family meals & gatherings. Just beyond, the family room is designed for relaxing and entertaining, highlighted by a freestanding wood-burning stove along with a built-in projector and screen for memorable movie nights. Three additional bedrooms and another full bathroom are conveniently located near the family room. The mudroom provides excellent everyday functionality with a half bathroom, laundry area, and direct access to the fenced in backyard through the south entrance. The impressive outbuilding package adds even more versatility. A 48x24 pole building/4-car tandem garage provides storage and a workspace, with a lean-to with covered storage on the south side and a screened-in patio on the north side-an ideal spot for enjoying the outdoors. A separate 24x24 garage is heated and cooled with a ductless mini-split and is plumbed for in-floor heat. Additional features include floor drain and an 8x8 overhead garage door. The third backyard outbuilding is a 16x10 heated and cooled shed providing even more useful space... and a chicken coop! Outside, enjoy a mix of mature trees and open fields, a dry creek bed, and the peaceful setting these 4.32 acres provide. A thoughtfully designed one-level home, and an exceptional collection of outbuildings, this is a rare opportunity to enjoy the space and flexibility of acreage living while remaining a part of the community. Welcome home!
Active
$515,000
31240 Naples Ct NE, Cambridge, MN 55008
4beds
2,280sqft
Manufactured Home
Built in 2016
4.32 Acres Lot
$-- Zestimate®
$226/sqft
$-- HOA
What's special
- 5 days
- 308
- 26
Zillow last checked:
Listing updated:
Listed by:
Kevin R Norwood 612-237-8588,
Edina Realty, Inc.,
Scott B Danielson 651-341-0464
Source: NorthstarMLS as distributed by MLS GRID,MLS#: 7114893
Facts & features
Interior
Bedrooms & bathrooms
- Bedrooms: 4
- Bathrooms: 3
- Full bathrooms: 2
- 1/2 bathrooms: 1
Bedroom
- Level: Main
- Area: 208 Square Feet
- Dimensions: 16x13
Bedroom 2
- Level: Main
- Area: 140 Square Feet
- Dimensions: 14x10
Bedroom 3
- Level: Main
- Area: 126 Square Feet
- Dimensions: 14x9
Bedroom 4
- Level: Main
- Area: 126 Square Feet
- Dimensions: 14x9
Den
- Level: Main
- Area: 156 Square Feet
- Dimensions: 13x12
Dining room
- Level: Main
- Area: 99 Square Feet
- Dimensions: 11x9
Family room
- Level: Main
- Area: 252 Square Feet
- Dimensions: 18x14
Garage
- Area: 1152 Square Feet
- Dimensions: 48x24
Garage
- Area: 576 Square Feet
- Dimensions: 24x24
Kitchen
- Level: Main
- Area: 165 Square Feet
- Dimensions: 15x11
Living room
- Level: Main
- Area: 99 Square Feet
- Dimensions: 11x9
Mud room
- Level: Main
- Area: 88 Square Feet
- Dimensions: 11x8
Other
- Area: 160 Square Feet
- Dimensions: 16x10
Heating
- Ductless Mini-Split, Forced Air, Fireplace(s), In-Floor Heating, Wood Stove
Cooling
- Central Air, Ductless Mini-Split, Wall Unit(s)
Appliances
- Included: Dishwasher, Dryer, Electric Water Heater, Microwave, Range, Refrigerator, Stainless Steel Appliance(s), Washer, Water Softener Owned
- Laundry: Electric Dryer Hookup, In Hall, Main Level, Washer Hookup
Features
- Basement: None
- Number of fireplaces: 1
- Fireplace features: Family Room, Free Standing, Wood Burning, Wood Burning Stove
Interior area
- Total structure area: 2,280
- Total interior livable area: 2,280 sqft
- Finished area above ground: 2,280
- Finished area below ground: 0
Property
Parking
- Total spaces: 5
- Parking features: Detached Garage, Gravel, Electric, Floor Drain, Garage, Garage Door Opener, Heated Garage, Insulated Garage, Multiple Garages, No Int Access to Dwelling, Storage, Tandem Garage
- Garage spaces: 5
- Has uncovered spaces: Yes
- Details: Garage Dimensions (48x24), Garage Dimensions ( 24x24), Garage Door Height (7), Garage Door Width (16)
Accessibility
- Accessibility features: None
Features
- Levels: One
- Stories: 1
- Patio & porch: Covered, Front Porch, Patio, Screened
- Pool features: None
- Fencing: Chain Link,Full,Partial,Wood
Lot
- Size: 4.32 Acres
- Dimensions: 340 x 617 x 626 x 570
- Features: Irregular Lot, Tree Coverage - Heavy
Details
- Additional structures: Garage(s), Chicken Coop/Barn, Lean-To, Pole Building, Workshop, Storage Shed
- Foundation area: 2280
- Additional parcels included: 051240020
- Parcel number: 051370020
- Zoning description: Residential-Single Family
Construction
Type & style
- Home type: MobileManufactured
- Property subtype: Manufactured Home
Materials
- Other, Frame, Steel Siding
- Roof: Age Over 8 Years,Architectural Shingle,Asphalt,Pitched
Condition
- New construction: No
- Year built: 2016
Utilities & green energy
- Electric: Circuit Breakers, 100 Amp Service, 200+ Amp Service, Other
- Gas: Propane
- Sewer: Holding Tank, Mound Septic, Private Sewer, Septic System Compliant - Yes
- Water: Private, Well
Community & HOA
Community
- Subdivision: Fox Hill Rearrangement
HOA
- Has HOA: No
Location
- Region: Cambridge
Financial & listing details
- Price per square foot: $226/sqft
- Tax assessed value: $370,500
- Annual tax amount: $3,900
- Date on market: 9/4/2026
- Road surface type: Unimproved
Estimated market value
Not available
Estimated sales range
Not available
Not available
Price history
| Date | Event | Price |
|---|---|---|
| 9/7/2026 | Listed for sale | $515,000$226/sqft |
Source:  NorthstarMLS as distributed by MLS GRID #7114893 Report a problem NorthstarMLS as distributed by MLS GRID #7114893 Report a problem | ||
Public tax history
| Year | Property taxes | Tax assessment |
|---|---|---|
| 2025 | $3,270 -1.1% | $339,300 +1.3% |
| 2024 | $3,306 +8.3% | $335,000 |
| 2023 | $3,054 +6.9% | $335,000 +13.7% |
| 2022 | $2,858 +6.7% | $294,600 |
| 2021 | $2,678 | -- |
| 2020 | -- | -- |
| 2019 | $2,332 +15.6% | $199,900 +39.3% |
| 2018 | $2,018 | $143,500 |
Find assessor info on the county website
Monthly payment
Climate risks
Neighborhood: 55008
Similar homes
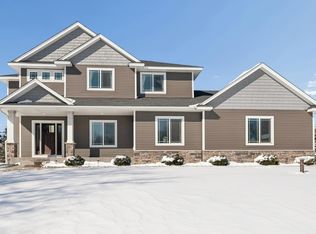
- $540,0004 bd3 ba3.3k sqft2670 E Rum River Dr S, Cambridge, MN 55008For Sale

 MLS ID #7138516, Michelle Lundeen, RE/MAX RESULTS. NorthstarMLS as distributed by MLS GRID
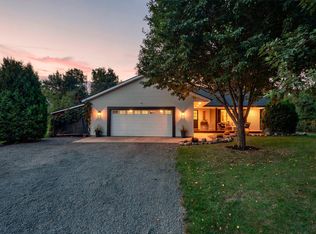
 - $449,9003 bd2 ba1.6k sqft31795 Lakeway Dr NE, Cambridge, MN 55008For Sale
 MLS ID #7133288, Chuck Carstensen, RE/MAX Results. NorthstarMLS as distributed by MLS GRID
 - $599,9004 bd3 ba2.6k sqft31813 Lakeway Dr NE, Cambridge, MN 55008For Sale
 MLS ID #7131999, Denise L. Mortenson, LPT Realty, LLC. NorthstarMLS as distributed by MLS GRID
 - $--4 bd2 ba1.1k sqft1940 Bridgewater Blvd S, Cambridge, MN 55008Auction
 ServiceLink Auction
 - $578,0004 bd2 ba3.3k sqft33165 Marmon St NE, Cambridge, MN 55008For SaleMLS ID #7130747, Brody Bakken, Turpen Realty, Inc.. NorthstarMLS as distributed by MLS GRID
- $389,9003 bd2 ba2.2k sqft3488 Essen Rd NE, Cambridge, MN 55008For SaleMLS ID #7128546, Robert A Boyce, Realty Executives Top Results. NorthstarMLS as distributed by MLS GRID
- $649,9004 bd3 ba3.2k sqft2799 319th Ln NE, Cambridge, MN 55008For SaleMLS ID #7075687, Jay K Seltun, Northeast Realty LLC. NorthstarMLS as distributed by MLS GRID
- $320,0003 bd2 ba1.7k sqft2033 Joes Lake Rd SE, Cambridge, MN 55008For SaleMLS ID #7137668, Jeffrey Rud, RE/MAX RESULTS. NorthstarMLS as distributed by MLS GRID
- $340,0004 bd2 ba1.7k sqft1704 Jefferson St S, Cambridge, MN 55008For SaleMLS ID #7135301, Jeffrey Rud, RE/MAX RESULTS. NorthstarMLS as distributed by MLS GRID
- $469,9003 bd2 ba1.7k sqft642 Alaska Pl S, Cambridge, MN 55008For SaleMLS ID #7073746, Thomas M Turner, RE/MAX Results. NorthstarMLS as distributed by MLS GRID
- $387,5004 bd2 ba2.2k sqft1522 35th Ave SW, Cambridge, MN 55008For SaleMLS ID #7126720, James "JJ" Johnston, Edina Realty, Inc.. NorthstarMLS as distributed by MLS GRID
- $405,9004 bd3 ba2k sqft1927 Pierce St S, Cambridge, MN 55008New ConstructionMLS ID #7135387, Brian J Ingle, NextHome West Metro. NorthstarMLS as distributed by MLS GRID
- $489,9003 bd2 ba1.8k sqft3519 County Road 5 NE, Isanti, MN 55040For SaleMLS ID #7099058, William Fix, RE/MAX Results. NorthstarMLS as distributed by MLS GRID
- $414,9005 bd3 ba2.4k sqft1923 Pierce St S, Cambridge, MN 55008New ConstructionMLS ID #7135386, Brian J Ingle, NextHome West Metro. NorthstarMLS as distributed by MLS GRID
- $359,9004 bd2 ba2k sqft1655 10th Ave SE, Cambridge, MN 55008For SaleMLS ID #7114961, Amy Lametti, Keller Williams Premier Realty. NorthstarMLS as distributed by MLS GRID
- $439,9004 bd3 ba2.2k sqft1931 Pierce St SE, Cambridge, MN 55008New ConstructionMLS ID #7118833, Brian J Ingle, NextHome West Metro. NorthstarMLS as distributed by MLS GRID
- $377,9004 bd3 ba1.9k sqft1930 Pierce St S, Cambridge, MN 55008New ConstructionMLS ID #7136323, Brian J Ingle, NextHome West Metro. NorthstarMLS as distributed by MLS GRID
- $484,9004 bd4 ba2.5k sqft1507 Woods Rd NE, Isanti, MN 55040New ConstructionNorthstarMLS as distributed by MLS GRID
