Seller offering up to 3% toward Buyer closing costs and/or interest rate buydown with an accepted offer! Enjoy a peaceful acreage setting near Fannie Lake with lake views and plenty of space inside and out! This beautifully updated, fully finished 3-bedroom, 2-bath home features a refreshed main level with newer flooring and paint, an updated kitchen with white cabinetry, dark countertops, center island and stainless-steel appliances, plus access to a spacious deck overlooking the expansive backyard. Multiple living spaces provide room to spread out, including a generous walkout lower-level family room with a striking stone-surround gas fireplace. Both bathrooms have been updated, and additional improvements include a newer furnace, whole-house water filtration system, water softener and newer appliances. Outside, enjoy a large, tree-lined yard with plenty of room to play, garden or entertain. Attached 3-car garage is heated and finished. Additional shed with double lofts provides exceptional storage. Easy access to shopping, schools, restaurants and lakes. Move-in ready with the space, updates, storage and peaceful setting you’ve been looking for!
Pending
$389,900
3488 Essen Rd NE, Cambridge, MN 55008
3beds
2,236sqft
Single Family
Built in 1997
1.4 Acres Lot
$389,100 Zestimate®
$174/sqft
$-- HOA
What's special
Striking stone-surround gas fireplaceLake viewsWater softenerNewer appliancesMultiple living spacesNewer furnaceWhole-house water filtration system
- 55 days
- 110
- 0
Likely to sell faster than
Zillow last checked:
Listing updated:
Listed by:
Robert A Boyce 651-248-3498,
Realty Executives Top Results
Source: NorthstarMLS as distributed by MLS GRID,MLS#: 7128546
Facts & features
Interior
Bedrooms & bathrooms
- Bedrooms: 3
- Bathrooms: 2
- Full bathrooms: 2
Bedroom
- Level: Upper
- Area: 154 Square Feet
- Dimensions: 14x11
Bedroom 2
- Level: Upper
- Area: 140 Square Feet
- Dimensions: 14x10
Bedroom 3
- Level: Lower
- Area: 154 Square Feet
- Dimensions: 14x11
Deck
- Level: Upper
- Area: 168 Square Feet
- Dimensions: 14x12
Dining room
- Level: Upper
- Area: 132 Square Feet
- Dimensions: 12x11
Family room
- Level: Lower
- Area: 390 Square Feet
- Dimensions: 30x13
Kitchen
- Level: Upper
- Area: 99 Square Feet
- Dimensions: 11x9
Living room
- Level: Upper
- Area: 247 Square Feet
- Dimensions: 19x13
Heating
- Forced Air, Fireplace(s)
Cooling
- Central Air
Appliances
- Included: Dryer, Microwave, Range, Refrigerator, Stainless Steel Appliance(s), Washer, Water Softener Owned
- Laundry: Lower Level
Features
- Basement: Daylight,Finished,Full,Walk-Out Access
- Number of fireplaces: 1
- Fireplace features: Family Room, Gas, Stone
Interior area
- Total structure area: 2,236
- Total interior livable area: 2,236 sqft
- Finished area above ground: 1,144
- Finished area below ground: 1,092
Property
Parking
- Total spaces: 3
- Parking features: Attached, Heated Garage
- Attached garage spaces: 3
Accessibility
- Accessibility features: None
Features
- Levels: Multi/Split
- Patio & porch: Deck, Patio
- Has view: Yes
- View description: West, Lake
- Has water view: Yes
- Water view: Lake
- Waterfront features: Lake View
Lot
- Size: 1.4 Acres
- Features: Tree Coverage - Medium
Details
- Additional structures: Storage Shed
- Foundation area: 1092
- Parcel number: 050820050
- Zoning description: Residential-Single Family
Construction
Type & style
- Home type: SingleFamily
- Property subtype: Single Family
Materials
- Roof: Asphalt,Pitched
Condition
- New construction: No
- Year built: 1997
Utilities & green energy
- Gas: Propane
- Sewer: Private Sewer
- Water: Well
Community & HOA
HOA
- Has HOA: No
Location
- Region: Cambridge
Financial & listing details
- Price per square foot: $174/sqft
- Tax assessed value: $367,800
- Annual tax amount: $3,350
- Date on market: 8/28/2026
- Cumulative days on market: 56 days
- Road surface type: Paved
Estimated market value
$389,100
$370,000 - $409,000
$2,535/mo
Price history
| Date | Event | Price |
|---|---|---|
| 9/24/2026 | Pending sale | $389,900$174/sqft |
Source:  NorthstarMLS as distributed by MLS GRID #7128546 Report a problem NorthstarMLS as distributed by MLS GRID #7128546 Report a problem | ||
| 8/28/2026 | Listed for sale | $389,900+178.5%$174/sqft |
Source: NorthstarMLS as distributed by MLS GRID #7128546 Report a problem | ||
| 11/26/2012 | Sold | $140,000$63/sqft |
Source:  Lake Superior Area Realtors as distributed by MLS GRID #1299255 Report a problem Lake Superior Area Realtors as distributed by MLS GRID #1299255 Report a problem | ||
| 6/26/2012 | Price change | $140,000-3.4%$63/sqft |
Source: Minnesota Star Realty, Inc. Report a problem | ||
| 3/28/2012 | Price change | $145,000-3.3%$65/sqft |
Source: Minnesota Star Realty, Inc. Report a problem | ||
| 3/22/2012 | Price change | $150,000-3.2%$67/sqft |
Source: Minnesota Star Realty, Inc. Report a problem | ||
| 3/2/2012 | Price change | $155,000-3.1%$69/sqft |
Source: Minnesota Star Realty, Inc. Report a problem | ||
| 2/20/2012 | Price change | $160,000-3%$72/sqft |
Source: Minnesota Star Realty, Inc. Report a problem | ||
| 2/6/2012 | Price change | $165,000-2.9%$74/sqft |
Source: Minnesota Star Realty, Inc. Report a problem | ||
| 2/4/2012 | Listed for sale | $170,000$76/sqft |
Source: Minnesota Star Realty, Inc. Report a problem | ||
Public tax history
| Year | Property taxes | Tax assessment |
|---|---|---|
| 2025 | $3,338 -4.5% | $348,800 -1% |
| 2024 | $3,494 +23.6% | $352,400 |
| 2023 | $2,828 -8.7% | $352,400 +28.2% |
| 2022 | $3,098 +3.3% | $274,900 |
| 2021 | $3,000 | -- |
| 2020 | -- | -- |
| 2019 | $2,844 +6.6% | $237,000 +26.2% |
| 2018 | $2,668 +3.4% | $187,800 |
| 2016 | $2,580 +11.2% | -- |
| 2015 | $2,320 | -- |
| 2014 | $2,320 +5.2% | -- |
| 2013 | $2,206 | -- |
| 2012 | -- | -- |
| 2011 | -- | -- |
| 2009 | $1,768 +1.5% | $206,900 +2.7% |
| 2008 | $1,742 | $201,500 |
Find assessor info on the county website
Monthly payment
Est. payment
Payment breakdown
Explore the cost of this home by adjusting the details. Changes won't be saved.Climate risks
Neighborhood: 55008

Similar homes
- $325,0004 bd2 ba2k sqft1655 10th Ave SE, Cambridge, MN 55008For Sale
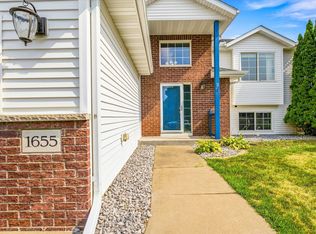
 MLS ID #7160873, Amy Lametti, Keller Williams Premier Realty. NorthstarMLS as distributed by MLS GRID
 - $364,9003 bd2 ba1.6k sqft33165 Heather St NW, Cambridge, MN 55008For Sale
 MLS ID #7144960, Amy Grafenstein, RE/MAX RESULTS. NorthstarMLS as distributed by MLS GRID
 - $569,0004 bd3 ba3.1k sqft3981 324th Ave NE, Cambridge, MN 55008For Sale
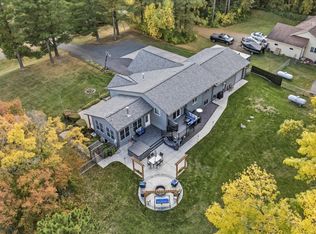 MLS ID #7156108, Luke Hegge, Local Realty Inc.. NorthstarMLS as distributed by MLS GRID
 - $575,0004 bd3 ba2.6k sqft31813 Lakeway Dr NE, Cambridge, MN 55008For Sale
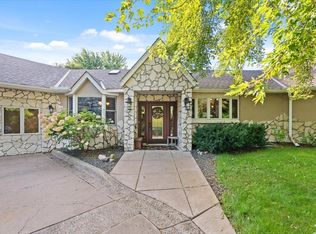 MLS ID #7131999, Denise L. Mortenson, LPT Realty, LLC. NorthstarMLS as distributed by MLS GRID
 - $468,0003 bd2 ba2.1k sqft3089 320th Ave NW, Cambridge, MN 55008For SaleMLS ID #7125928, Amy Grafenstein, RE/MAX RESULTS. NorthstarMLS as distributed by MLS GRID
- $399,9005 bd3 ba2k sqft1115 Maplewood Ct SW, Isanti, MN 55040For SaleMLS ID #7142730, Mark D Callender, RE/MAX Results. NorthstarMLS as distributed by MLS GRID
- $382,9005 bd3 ba2.4k sqft1923 Pierce St S, Cambridge, MN 55008New ConstructionNorthstarMLS as distributed by MLS GRID
- $385,0004 bd3 ba1.8k sqft1024 Bellaire Blvd NW, Isanti, MN 55040For SaleMLS ID #7163753, Amelia Smith, Pemberton RE. NorthstarMLS as distributed by MLS GRID
- $390,9003 bd2 ba1.8k sqft4926 Shady Ln, North Branch, MN 55056For SaleMLS ID #7147975, Thomas A. Carlisle, RE/MAX Synergy. NorthstarMLS as distributed by MLS GRID
- $377,9004 bd3 ba1.9k sqft1930 Pierce St S, Cambridge, MN 55008New ConstructionNorthstarMLS as distributed by MLS GRID
- $365,0003 bd2 ba2k sqft40737 Fahrion Rd, North Branch, MN 55056For SaleMLS ID #7153388, Andrea Sinn, RE/MAX Results. NorthstarMLS as distributed by MLS GRID
- $449,9003 bd2 ba1.9k sqft5295 Brunswick Rd, Braham, MN 55006For SaleMLS ID #7161850, Alissia Kreger, LPT Realty, LLC. NorthstarMLS as distributed by MLS GRID
- $250,0003 bd2 ba1.5k sqft815 333rd Ave NE, Cambridge, MN 55008For SaleMLS ID #7056531, Lexi Clercx, Real Broker, LLC. NorthstarMLS as distributed by MLS GRID
- $328,9003 bd2 ba1.3k sqft1815 Pierce St S, Cambridge, MN 55008New ConstructionNorthstarMLS as distributed by MLS GRID
- $440,0003 bd2 ba1.9k sqft40533 Golden Ave, North Branch, MN 55056For SaleMLS ID #7141368, Aaron Spiteri, Lakes Sotheby's International Realty. NorthstarMLS as distributed by MLS GRID
- $412,5003 bd3 ba1.7k sqft25990 Rum River Dr NW, Isanti, MN 55040For SaleMLS ID #7133443, Jolene Balfany, Pemberton RE. NorthstarMLS as distributed by MLS GRID
- $400,0004 bd2 ba2k sqft23926 Fillmore St NE, East Bethel, MN 55005For SaleMLS ID #7150679, Peter Mades, Edina Realty, Inc.. NorthstarMLS as distributed by MLS GRID
- $375,0003 bd2 ba1.8k sqft6149 384th Ln, North Branch, MN 55056For SaleMLS ID #7144403, The Snyder Team, eXp Realty. NorthstarMLS as distributed by MLS GRID
- $375,0003 bd2 ba2.1k sqft4731 287th Ct NW, Isanti, MN 55040For SaleMLS ID #7140573, Collin J. Vold, Real Broker, LLC. NorthstarMLS as distributed by MLS GRID
- $399,0004 bd4 ba2.5k sqft2827 62nd Ave, Princeton, MN 55371For SaleMLS ID #7125707, Shelly Botzek, Princeton Realty. NorthstarMLS as distributed by MLS GRID
