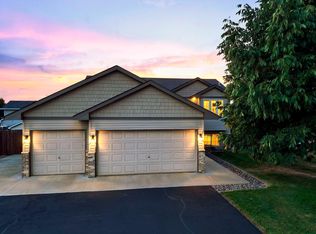
Opportunity awaits on just over an acre in Cambridge! This property offers a great chance to build equity with some updates and personal touches. Surrounded by mature trees, the lot provides privacy, space, and a peaceful setting while still being conveniently located near town, schools, and major highways for an easy commute. A solid investment for buyers looking to add value and make it their own.
Active
$260,000
815 333rd Ave NE, Cambridge, MN 55008
3beds
1,529sqft
Single Family
Built in 1920
1.31 Acres Lot
$256,200 Zestimate®
$170/sqft
$-- HOA
What's special
Surrounded by mature trees
- 145 days
- 2,196
- 134
Likely to sell faster than
Zillow last checked:
Listing updated:
Listed by:
Lexi Clercx 608-386-8804,
Real Broker, LLC,
Adrian Clercx 651-242-7695
Source: NorthstarMLS as distributed by MLS GRID,MLS#: 7056531
Facts & features
Interior
Bedrooms & bathrooms
- Bedrooms: 3
- Bathrooms: 2
- Full bathrooms: 2
Bedroom
- Level: Main
- Area: 90 Square Feet
- Dimensions: 9x10
Bedroom 2
- Level: Main
- Area: 140 Square Feet
- Dimensions: 7x20
Bedroom 3
- Level: Upper
- Area: 135 Square Feet
- Dimensions: 15x9
Dining room
- Level: Main
- Area: 150 Square Feet
- Dimensions: 10x15
Family room
- Level: Main
- Area: 252 Square Feet
- Dimensions: 12x21
Foyer
- Level: Main
- Area: 70 Square Feet
- Dimensions: 5x14
Kitchen
- Level: Main
- Area: 104 Square Feet
- Dimensions: 13x8
Living room
- Level: Main
- Area: 110 Square Feet
- Dimensions: 11x10
Heating
- Forced Air
Cooling
- Central Air
Appliances
- Included: Dishwasher, Dryer, Exhaust Fan, Freezer, Gas Water Heater, Microwave, Range, Refrigerator, Washer
- Laundry: Gas Dryer Hookup, Lower Level, Sink, Washer Hookup
Features
- Basement: Full,Partially Finished,Unfinished
- Has fireplace: No
Interior area
- Total structure area: 2,021
- Total interior livable area: 1,529 sqft
- Finished area above ground: 1,481
- Finished area below ground: 48
Property
Parking
- Total spaces: 1.5
- Parking features: Detached Garage, Asphalt, Floor Drain, Garage Door Opener, Heated Garage, Insulated Garage
- Garage spaces: 1.5
- Has uncovered spaces: Yes
Accessibility
- Accessibility features: None
Features
- Levels: One and One Half
- Stories: 1.5
- Patio & porch: Awning(s), Deck
- Pool features: None
Lot
- Size: 1.31 Acres
- Dimensions: 179 x 213
- Features: Corner Lot, Irregular Lot, Tree Coverage - Heavy
Details
- Additional structures: Storage Shed
- Foundation area: 957
- Parcel number: 030305900
- Zoning description: Residential-Single Family
Construction
Type & style
- Home type: SingleFamily
- Property subtype: Single Family
Materials
- Roof: Architectural Shingle
Condition
- New construction: No
- Year built: 1920
Utilities & green energy
- Gas: Natural Gas
- Sewer: Holding Tank, Mound Septic, Private Sewer
- Water: Private, Well
Community & HOA
HOA
- Has HOA: No
Location
- Region: Cambridge
Financial & listing details
- Price per square foot: $170/sqft
- Tax assessed value: $292,200
- Annual tax amount: $2,636
- Date on market: 4/16/2026
Estimated market value
$256,200
$243,000 - $269,000
$2,102/mo
Price history
| Date | Event | Price |
|---|---|---|
| 4/16/2026 | Listed for sale | $260,000+18.2%$170/sqft |
Source:  NorthstarMLS as distributed by MLS GRID #7056531 Report a problem NorthstarMLS as distributed by MLS GRID #7056531 Report a problem | ||
| 5/18/2023 | Listing removed | -- |
Source: NorthstarMLS as distributed by MLS GRID #6340986 Report a problem | ||
| 5/8/2023 | Listed for sale | $220,000$144/sqft |
Source: NorthstarMLS as distributed by MLS GRID #6340986 Report a problem | ||
| 4/8/2023 | Listing removed | -- |
Source: NorthstarMLS as distributed by MLS GRID #6340986 Report a problem | ||
| 4/7/2023 | Price change | $220,000-4.3%$144/sqft |
Source: NorthstarMLS as distributed by MLS GRID #6340986 Report a problem | ||
| 3/20/2023 | Price change | $230,000-8%$150/sqft |
Source: NorthstarMLS as distributed by MLS GRID #6340986 Report a problem | ||
| 3/9/2023 | Listed for sale | $250,000+102.6%$164/sqft |
Source: NorthstarMLS as distributed by MLS GRID #6340986 Report a problem | ||
| 8/30/2001 | Sold | $123,400$81/sqft |
Source: Agent Provided Report a problem | ||
Public tax history
| Year | Property taxes | Tax assessment |
|---|---|---|
| 2025 | $2,636 -4.8% | $292,200 -1.3% |
| 2024 | $2,770 +0.2% | $295,900 |
| 2023 | $2,764 +5.2% | $295,900 +4.5% |
| 2022 | $2,628 +15.7% | $283,100 |
| 2021 | $2,272 | -- |
| 2020 | -- | -- |
| 2019 | $2,054 -4.6% | $188,400 +17.2% |
| 2018 | $2,152 +2.2% | $160,800 |
| 2016 | $2,106 +34% | -- |
| 2015 | $1,572 | -- |
| 2014 | $1,572 +7.5% | -- |
| 2013 | $1,462 | -- |
| 2012 | -- | -- |
| 2011 | -- | -- |
| 2009 | $800 -2.2% | $116,800 |
| 2008 | $818 | $116,800 |
Find assessor info on the county website
Monthly payment
Est. payment
Payment breakdown
Explore the cost of this home by adjusting the details. Changes won't be saved.Climate risks
Neighborhood: 55008
Similar homes
- $--2 bd2 ba858 sqft609 2nd Ave SW, Cambridge, MN 55008AuctionServiceLink Auction
- $229,9002 bd1 ba896 sqft121 6th Ave NE, Cambridge, MN 55008For Sale

 MLS ID #7123072, Cindy Groeneweg, RE/MAX Results. NorthstarMLS as distributed by MLS GRID
 - $389,9003 bd2 ba2.2k sqft3488 Essen Rd NE, Cambridge, MN 55008For Sale
 MLS ID #7128546, Robert A Boyce, Realty Executives Top Results. NorthstarMLS as distributed by MLS GRID
 - $340,0004 bd2 ba1.7k sqft1704 Jefferson St S, Cambridge, MN 55008For Sale
 MLS ID #7135301, Jeffrey Rud, RE/MAX RESULTS. NorthstarMLS as distributed by MLS GRID
 - $340,0003 bd2 ba2k sqft31522 Rum River Dr NE, Cambridge, MN 55008For SaleMLS ID #7109417, Moe Mossa, Savvy Avenue, LLC. NorthstarMLS as distributed by MLS GRID
- $328,0003 bd2 ba1.5k sqft2197 11th Ave SE, Cambridge, MN 55008For SaleMLS ID #7122782, Amber N Broadway, Opendoor Brokerage, LLC. NorthstarMLS as distributed by MLS GRID
- $305,0003 bd3 ba1.8k sqft420 Village Ct, Cambridge, MN 55008For SaleMLS ID #7042437, Michelle Lundeen, RE/MAX RESULTS. NorthstarMLS as distributed by MLS GRID
- $389,0003 bd2 ba1.5k sqft3569 Norway Dr S, Cambridge, MN 55008For SaleMLS ID #7080582, Leah Fredenburg, Lakes Area Realty G.V.. NorthstarMLS as distributed by MLS GRID
- $359,9004 bd2 ba2k sqft1655 10th Ave SE, Cambridge, MN 55008For SaleMLS ID #7114961, Amy Lametti, Keller Williams Premier Realty. NorthstarMLS as distributed by MLS GRID
- $269,9003 bd2 ba1.4k sqft38954 10th Ave, North Branch, MN 55056For SaleMLS ID #7133526, Catherine Carchedi, GRI, CRS, RE/MAX Synergy. NorthstarMLS as distributed by MLS GRID
- $269,9004 bd2 ba1.9k sqft515 9th St SW, Braham, MN 55006For SaleMLS ID #7126405, Kim K. Vetter, RE/MAX Advantage Plus. NorthstarMLS as distributed by MLS GRID
- $279,9003 bd2 ba1.2k sqft805 Pond View Ct, Braham, MN 55006For SaleMLS ID #7135940, John E Kawohl, RE/MAX Results. NorthstarMLS as distributed by MLS GRID
- $209,9002 bd2 ba1.1k sqft1824 Bridgewater Blvd S, Cambridge, MN 55008For SaleMLS ID #7112193, Aaron Rosell, Doro Real Estate. NorthstarMLS as distributed by MLS GRID
- $309,9004 bd3 ba2.2k sqft2117 Cleveland Ln S, Cambridge, MN 55008For SaleMLS ID #7073301, Gina Connell, Set Apart Realty. NorthstarMLS as distributed by MLS GRID
- $269,9002 bd1 ba1.1k sqft28329 99th St NW, Zimmerman, MN 55398For SaleMLS ID #7082106, Adam Hippe, Real Broker, LLC. NorthstarMLS as distributed by MLS GRID
- $269,0003 bd2 ba1.5k sqft936 Golden Way, Isanti, MN 55040For SaleMLS ID #7057989, Elizabeth Opal Wunderlich, Keller Williams Integrity NW. NorthstarMLS as distributed by MLS GRID
- $212,0003 bd1 ba1.4k sqft2097 153rd Ave, Mora, MN 55051For SaleMLS ID #7132961, Dylan Quaale, Real Broker, LLC. NorthstarMLS as distributed by MLS GRID
- $249,9003 bd2 ba1.5k sqft833 Winsome Way NW, Isanti, MN 55040For SaleMLS ID #7126239, Jen Rogness, Epique Realty. NorthstarMLS as distributed by MLS GRID
- $352,9003 bd2 ba1.3k sqft1815 Pierce St S, Cambridge, MN 55008New ConstructionMLS ID #7135378, Brian J Ingle, NextHome West Metro. NorthstarMLS as distributed by MLS GRID
