This spacious townhome will make you forget that you are not in a single family home! So much room, boasting 4 bedrooms on the same level as well as a loft, storage room and laundry room! Huge primary suite, private bathroom and walk-in closet. Open floor plan in main level with large windows allowing for lots of natural light and neutral colors. If you love cooking you will love the kitchen with tons of counterspace and cabinets as well as walk-in pantry and a huger center island. Private backyard with private patio perfect for the outdoor lovers. Great convenient location and easy access to Hwy 65
Active
Price cut: $5K (7/27)
$309,900
2117 Cleveland Ln S, Cambridge, MN 55008
4beds
2,260sqft
(TH) Side x Side
Built in 2021
2,178 Square Feet Lot
$309,300 Zestimate®
$137/sqft
$269/mo HOA
What's special
Private backyardWalk-in pantryNeutral colorsStorage roomHuge primary suitePrivate bathroomLaundry room
- 154 days
- 159
- 14
Zillow last checked:
Listing updated:
Listed by:
Gina Connell 952-484-1553,
Set Apart Realty
Source: NorthstarMLS as distributed by MLS GRID,MLS#: 7073301
Facts & features
Interior
Bedrooms & bathrooms
- Bedrooms: 4
- Bathrooms: 3
- Full bathrooms: 2
- 1/2 bathrooms: 1
Bedroom
- Level: Upper
- Area: 156 Square Feet
- Dimensions: 12x13
Bedroom 2
- Level: Upper
- Area: 130 Square Feet
- Dimensions: 10x13
Bedroom 3
- Level: Upper
- Area: 130 Square Feet
- Dimensions: 10x13
Bedroom 4
- Level: Upper
- Area: 120 Square Feet
- Dimensions: 10x12
Dining room
- Level: Main
- Area: 100 Square Feet
- Dimensions: 10x10
Foyer
- Level: Main
- Area: 126 Square Feet
- Dimensions: 14x9
Garage
- Level: Main
- Area: 703 Square Feet
- Dimensions: 19x37
Living room
- Level: Main
- Area: 294 Square Feet
- Dimensions: 14x21
Loft
- Level: Upper
- Area: 120 Square Feet
- Dimensions: 10x12
Storage
- Level: Upper
Walk in closet
- Level: Upper
- Area: 80 Square Feet
- Dimensions: 8x10
Heating
- Forced Air
Cooling
- Central Air
Appliances
- Included: Dishwasher, Disposal, Dryer, Microwave, Range, Refrigerator, Stainless Steel Appliance(s), Washer
Features
- Basement: None
- Has fireplace: No
Interior area
- Total structure area: 2,260
- Total interior livable area: 2,260 sqft
- Finished area above ground: 2,260
- Finished area below ground: 0
Property
Parking
- Total spaces: 3
- Parking features: Attached, Garage Door Opener
- Attached garage spaces: 3
- Has uncovered spaces: Yes
- Details: Garage Dimensions (19x37)
Accessibility
- Accessibility features: None
Features
- Levels: Two
- Stories: 2
Lot
- Size: 2,178 Square Feet
- Dimensions: 0.05
Details
- Foundation area: 1448
- Parcel number: 151482820
- Zoning description: Residential-Single Family
Construction
Type & style
- Home type: Townhouse
- Property subtype: (TH) Side x Side
- Attached to another structure: Yes
Materials
- Concrete, Frame
- Roof: Age 8 Years or Less,Asphalt
Condition
- New construction: No
- Year built: 2021
Utilities & green energy
- Gas: Natural Gas
- Sewer: City Sewer/Connected
- Water: City Water/Connected
Community & HOA
Community
- Subdivision: Bridgewater
HOA
- Has HOA: Yes
- Services included: Maintenance Structure, Lawn Care, Maintenance Grounds, Snow Removal
- HOA fee: $269 monthly
- HOA name: Hermanson Townhomes of Bridgewater
- HOA phone: 952-238-1121
Location
- Region: Cambridge
Financial & listing details
- Price per square foot: $137/sqft
- Tax assessed value: $332,400
- Annual tax amount: $4,606
- Date on market: 5/13/2026
- Cumulative days on market: 265 days
Estimated market value
$309,300
$294,000 - $325,000
$2,538/mo
Price history
| Date | Event | Price |
|---|---|---|
| 7/27/2026 | Price change | $309,900-1.6%$137/sqft |
Source:  NorthstarMLS as distributed by MLS GRID #7073301 Report a problem NorthstarMLS as distributed by MLS GRID #7073301 Report a problem | ||
| 5/13/2026 | Listed for sale | $314,900$139/sqft |
Source: NorthstarMLS as distributed by MLS GRID #7073301 Report a problem | ||
| 2/10/2026 | Listing removed | $314,900$139/sqft |
Source: NorthstarMLS as distributed by MLS GRID #6769966 Report a problem | ||
| 8/9/2025 | Listed for sale | $314,900+8.6%$139/sqft |
Source: NorthstarMLS as distributed by MLS GRID #6769966 Report a problem | ||
| 10/25/2021 | Sold | $289,900$128/sqft |
Source: NorthstarMLS as distributed by MLS GRID #5732823 Report a problem | ||
Public tax history
| Year | Property taxes | Tax assessment |
|---|---|---|
| 2025 | $4,606 +2% | $332,400 +4.8% |
| 2024 | $4,514 +9% | $317,200 |
| 2023 | $4,142 +7041.4% | $317,200 +13.2% |
| 2022 | $58 -47.3% | $280,300 |
| 2021 | $110 | -- |
| 2020 | -- | -- |
| 2019 | $114 | $5,000 |
| 2018 | $114 | $5,000 |
| 2016 | -- | -- |
| 2015 | -- | -- |
| 2014 | -- | -- |
| 2012 | -- | -- |
| 2011 | -- | -- |
| 2009 | $492 +10.8% | $30,000 +15.4% |
| 2008 | $444 | $26,000 |
Find assessor info on the county website
Monthly payment
Est. payment
Payment breakdown
Explore the cost of this home by adjusting the details. Changes won't be saved.Climate risks
Neighborhood: 55008
- $307,7004 bd2 ba1.8k sqft2115 Cleveland Ln S, Cambridge, MN 55008Off Market
- $299,9004 bd3 ba2.3k sqft2119 Cleveland Ln S, Cambridge, MN 55008Coming Soon
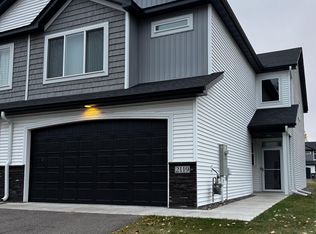
- $299,7004 bd2 ba1.8k sqft2113 Cleveland Ln S, Cambridge, MN 55008Off Market
- $300,8004 bd2 ba1.8k sqft2111 Cleveland Ln S, Cambridge, MN 55008Off Market
Similar homes
- $299,0003 bd3 ba1.8k sqft420 Village Ct, Cambridge, MN 55008For Sale

 MLS ID #7150532, Michelle Lundeen, RE/MAX RESULTS. NorthstarMLS as distributed by MLS GRID
 - $350,0004 bd2 ba2k sqft1655 10th Ave SE, Cambridge, MN 55008For Sale
 MLS ID #7114961, Amy Lametti, Keller Williams Premier Realty. NorthstarMLS as distributed by MLS GRID
 - $409,9004 bd3 ba2.2k sqft724 Spruce St N, Cambridge, MN 55008New Construction
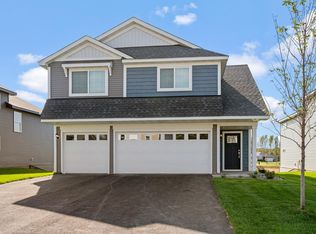 NorthstarMLS as distributed by MLS GRID
 - $334,9003 bd2 ba1.3k sqft1815 Pierce St S, Cambridge, MN 55008New Construction
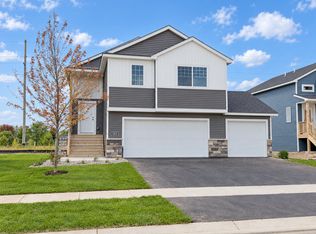 NorthstarMLS as distributed by MLS GRID
 - $389,9005 bd3 ba2.4k sqft1923 Pierce St S, Cambridge, MN 55008New ConstructionNorthstarMLS as distributed by MLS GRID
- $394,9005 bd3 ba2.2k sqft1500 Woods Rd NE, Isanti, MN 55040New ConstructionNorthstarMLS as distributed by MLS GRID
- $394,7782 bd2 ba1.3k sqft1402 Jefferson St S, Cambridge, MN 55008For SaleMLS ID #7125448, Jon D. Jondahl Group, eXp Realty. NorthstarMLS as distributed by MLS GRID
- $374,9003 bd2 ba1.6k sqft605 Redwood Loop N, Cambridge, MN 55008New ConstructionNorthstarMLS as distributed by MLS GRID
- $419,9005 bd3 ba2.2k sqft1503 Woods Rd NE, Isanti, MN 55040New ConstructionNorthstarMLS as distributed by MLS GRID
- $350,0003 bd2 ba2k sqft37838 Hawthorne Ave, North Branch, MN 55056For SaleMLS ID #7154585, Amy S Piggee, RE/MAX Results. NorthstarMLS as distributed by MLS GRID
- $350,0003 bd2 ba1.3k sqft709 Greenwood St SW, Isanti, MN 55040For SaleMLS ID #7151605, Jon D. Jondahl Group, eXp Realty. NorthstarMLS as distributed by MLS GRID
- $389,0004 bd3 ba1.8k sqft1024 Bellaire Blvd NW, Isanti, MN 55040For SaleMLS ID #7135130, Amelia Smith, Pemberton RE. NorthstarMLS as distributed by MLS GRID
