Beautifully maintained rambler offering an airy, open feel with vaulted ceilings and a desirable open-concept layout, tucked into a quiet cul-de-sac in a wonderful established 55+ community.
The updated kitchen features granite countertops, newer cabinetry with soft-close doors, an updated sink and appliances, a large French door refrigerator with water, a peninsula counter with a gas range/oven and added recessed lighting—perfect for both everyday living and entertaining. The dining area also shines with updated lighting and flows seamlessly to the kitchen and out to the patio, which was redone within the last five years—an ideal spot to relax and enjoy peaceful backyard views and the sounds of nature.
The main level offers a spacious primary suite with a private ¾ bath, a second full guest bathroom and second bedroom that works perfectly as a home office, and the convenience of main floor laundry. Both main level bathrooms have been thoughtfully updated with new flooring, vanities, mirrors with built-in lighting and updated fixtures. Skylights in each bathroom bring in beautiful natural light.
The spacious lower level provides additional living space with a generous family room, new flooring, a third bedroom, and an updated bathroom. You’ll also appreciate the abundant storage with both a dedicated storage room and additional space in the laundry/mechanical area.
Additional highlights include a two-stall garage with a walk-up attic for extra storage, a newer Amana furnace and A/C (approximately 8 years old) with a service agreement through Johnson Brothers, and brand-new, fully paid-for solar panels—offering significant savings on electric bills.
A wonderful opportunity to enjoy comfortable, low-maintenance living in a peaceful community setting. Welcome Home!
Active with contingency
$299,000
420 Village Ct, Cambridge, MN 55008
3beds
1,800sqft
(TH) Detached
Built in 1990
4,356 Square Feet Lot
$297,800 Zestimate®
$166/sqft
$175/mo HOA
What's special
- 15 days
- 263
- 18
Zillow last checked:
Listing updated:
Listed by:
Michelle Lundeen 763-300-2728,
RE/MAX RESULTS
Source: NorthstarMLS as distributed by MLS GRID,MLS#: 7150532
Facts & features
Interior
Bedrooms & bathrooms
- Bedrooms: 3
- Bathrooms: 3
- Full bathrooms: 2
- 3/4 bathrooms: 1
Bedroom
- Level: Main
- Area: 209 Square Feet
- Dimensions: 11x19
Bedroom 2
- Level: Main
- Area: 143 Square Feet
- Dimensions: 11x13
Bedroom 3
- Level: Lower
- Area: 195 Square Feet
- Dimensions: 15x13
Dining room
- Level: Main
- Area: 143 Square Feet
- Dimensions: 13x11
Family room
- Level: Lower
- Area: 330 Square Feet
- Dimensions: 15x22
Kitchen
- Level: Main
- Area: 187 Square Feet
- Dimensions: 17x11
Living room
- Level: Main
- Area: 208 Square Feet
- Dimensions: 13x16
Storage
- Level: Lower
- Area: 195 Square Feet
- Dimensions: 13x15
Utility room
- Level: Lower
- Area: 260 Square Feet
- Dimensions: 13x20
Heating
- Forced Air
Cooling
- Central Air
Appliances
- Included: Dishwasher, Disposal, Dryer, Gas Water Heater, Microwave, Range, Refrigerator, Stainless Steel Appliance(s), Washer, Water Softener Owned
- Laundry: Laundry Closet, Lower Level, Laundry Room, Main Level, Sink
Features
- Basement: Block,Egress Window(s),Finished,Full,Storage Space
- Has fireplace: No
Interior area
- Total structure area: 1,782
- Total interior livable area: 1,800 sqft
- Finished area above ground: 1,160
- Finished area below ground: 640
Video & virtual tour
Property
Parking
- Total spaces: 2
- Parking features: Attached, Concrete, Garage Door Opener, Storage
- Attached garage spaces: 2
- Has uncovered spaces: Yes
- Details: Garage Dimensions (19x22)
Accessibility
- Accessibility features: Doors 36"+
Features
- Levels: One
- Stories: 1
- Patio & porch: Patio
- Fencing: Full,Privacy,Wood
Lot
- Size: 4,356 Square Feet
- Dimensions: 33 x 74 x 60 x 62
- Features: Tree Coverage - Medium
Details
- Foundation area: 1160
- Parcel number: 151060020
- Zoning description: Residential-Single Family
Construction
Type & style
- Home type: Townhouse
- Property subtype: (TH) Detached
Materials
- Block, Frame
- Roof: Age Over 8 Years
Condition
- New construction: No
- Year built: 1990
Utilities & green energy
- Electric: Circuit Breakers, 200+ Amp Service
- Gas: Natural Gas
- Sewer: City Sewer/Connected
- Water: City Water/Connected
Community & HOA
Community
- Subdivision: Landmark
HOA
- Has HOA: Yes
- Services included: Other, Snow Removal
- HOA fee: $175 monthly
- HOA name: Landmark Homes
- HOA phone: 320-492-2886
Location
- Region: Cambridge
Financial & listing details
- Price per square foot: $166/sqft
- Annual tax amount: $2,976
- Date on market: 9/29/2026
- Cumulative days on market: 187 days
- Road surface type: Paved
Estimated market value
$297,800
$283,000 - $313,000
$2,221/mo
Price history
| Date | Event | Price |
|---|---|---|
| 9/29/2026 | Listed for sale | $299,000-8%$166/sqft |
Source:  NorthstarMLS as distributed by MLS GRID #7150532 Report a problem NorthstarMLS as distributed by MLS GRID #7150532 Report a problem | ||
| 9/25/2026 | Listing removed | $325,000$181/sqft |
Source: NorthstarMLS as distributed by MLS GRID #7042437 Report a problem | ||
| 9/12/2026 | Price change | $325,000+6.6%$181/sqft |
Source: NorthstarMLS as distributed by MLS GRID #7042437 Report a problem | ||
| 8/20/2026 | Price change | $305,000-3.2%$169/sqft |
Source: NorthstarMLS as distributed by MLS GRID #7042437 Report a problem | ||
| 6/19/2026 | Price change | $315,000-3.1%$175/sqft |
Source: NorthstarMLS as distributed by MLS GRID #7042437 Report a problem | ||
| 5/18/2026 | Price change | $325,000-1.5%$181/sqft |
Source: NorthstarMLS as distributed by MLS GRID #7042437 Report a problem | ||
| 4/27/2026 | Price change | $330,000-2.9%$183/sqft |
Source: NorthstarMLS as distributed by MLS GRID #7042437 Report a problem | ||
| 3/30/2026 | Listed for sale | $340,000+188.1%$189/sqft |
Source: NorthstarMLS as distributed by MLS GRID #7042437 Report a problem | ||
| 1/16/2015 | Sold | $118,000-13.2%$66/sqft |
Source:  Lake Superior Area Realtors as distributed by MLS GRID #2260089 Report a problem Lake Superior Area Realtors as distributed by MLS GRID #2260089 Report a problem | ||
| 5/30/2012 | Sold | $136,000$76/sqft |
Source: Lake Superior Area Realtors as distributed by MLS GRID #1271553 Report a problem | ||
Public tax history
Tax history is unavailable.
Monthly payment
Est. payment
Payment breakdown
Explore the cost of this home by adjusting the details. Changes won't be saved.Climate risks
Neighborhood: 55008


Similar homes
- $320,0003 bd2 ba1.9k sqft2555 Holly St S, Cambridge, MN 55008For Sale
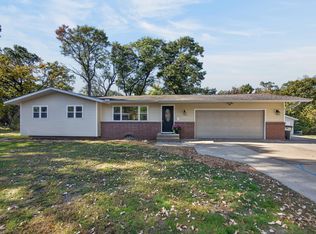
 MLS ID #7156439, Charlene Jacobson, LPT Realty, LLC. NorthstarMLS as distributed by MLS GRID
 - $309,9004 bd3 ba2.2k sqft2117 Cleveland Ln S, Cambridge, MN 55008For Sale
 MLS ID #7073301, Gina Connell, Set Apart Realty. NorthstarMLS as distributed by MLS GRID
 - $314,9003 bd2 ba1.5k sqft626 Old Main St N, Cambridge, MN 55008For Sale
 MLS ID #7155842, Brenda M. Benson, Trilogy Properties of MN, LLC. NorthstarMLS as distributed by MLS GRID
 - $399,9002 bd3 ba2.1k sqft1332 2nd Ave SE #795, Cambridge, MN 55008For Sale
 MLS ID #7159860, Levi LaRowe, RE/MAX RESULTS. NorthstarMLS as distributed by MLS GRID
 - $350,0004 bd2 ba2k sqft1655 10th Ave SE, Cambridge, MN 55008For SaleMLS ID #7114961, Amy Lametti, Keller Williams Premier Realty. NorthstarMLS as distributed by MLS GRID
- $250,0003 bd2 ba1.5k sqft815 333rd Ave NE, Cambridge, MN 55008For SaleMLS ID #7056531, Lexi Clercx, Real Broker, LLC. NorthstarMLS as distributed by MLS GRID
- $199,9002 bd2 ba1.1k sqft1824 Bridgewater Blvd S, Cambridge, MN 55008For SaleMLS ID #7112193, Aaron Rosell, Doro Real Estate. NorthstarMLS as distributed by MLS GRID
- $364,9003 bd2 ba1.6k sqft33165 Heather St NW, Cambridge, MN 55008For SaleMLS ID #7144960, Amy Grafenstein, RE/MAX RESULTS. NorthstarMLS as distributed by MLS GRID
- $205,0002 bd1 ba1k sqft2187 Cleveland Way S, Cambridge, MN 55008For SaleMLS ID #7148925, Michelle Lundeen, RE/MAX RESULTS. NorthstarMLS as distributed by MLS GRID
- $334,9003 bd2 ba1.3k sqft1815 Pierce St S, Cambridge, MN 55008New ConstructionNorthstarMLS as distributed by MLS GRID
- $350,0003 bd1 ba1.4k sqft32251 Roanoke St NW, Cambridge, MN 55008For SaleMLS ID #7136343, Jesse P Jondahl, RE/MAX RESULTS. NorthstarMLS as distributed by MLS GRID
- $439,9003 bd2 ba2.3k sqft30857 Palm St NW, Cambridge, MN 55008For SaleMLS ID #7119547, Jason DeMarre, Northstar Real Estate Associates. NorthstarMLS as distributed by MLS GRID
- $309,0003 bd2 ba1.6k sqft7308 State Highway 95, Princeton, MN 55371For SaleMLS ID #7143634, Kaila Carroll, Whitetail Properties Real Estate. NorthstarMLS as distributed by MLS GRID
- $350,0003 bd2 ba2k sqft37838 Hawthorne Ave, North Branch, MN 55056For SaleMLS ID #7154585, Amy S Piggee, RE/MAX Results. NorthstarMLS as distributed by MLS GRID
- $234,9003 bd2 ba1.5k sqft833 Winsome Way NW, Isanti, MN 55040For SaleMLS ID #7126239, Jen Rogness, Epique Realty. NorthstarMLS as distributed by MLS GRID
- $299,9003 bd2 ba1.8k sqft1052 Grand St, Ogilvie, MN 56358For SaleMLS ID #7081940, Julie A Mulford, Keller Williams Realty Integrity Lakes. NorthstarMLS as distributed by MLS GRID
- $275,0002 bd3 ba2.2k sqft38558 Grand Ave, North Branch, MN 55056For SaleMLS ID #7150669, Artemisa Boston, eXp Realty. NorthstarMLS as distributed by MLS GRID
- $350,0003 bd2 ba1.3k sqft709 Greenwood St SW, Isanti, MN 55040For SaleMLS ID #7151605, Jon D. Jondahl Group, eXp Realty. NorthstarMLS as distributed by MLS GRID
- $290,0002 bd2 ba1.4k sqft23549 Bittersweet St NW, Saint Francis, MN 55070For SaleMLS ID #7131616, Lori Millam, Keller Williams Integrity NW. NorthstarMLS as distributed by MLS GRID
- $315,0003 bd2 ba1.5k sqft2739 233rd Ln NW, Saint Francis, MN 55070For SaleMLS ID #7122200, Matt Cullen, RE/MAX Advantage Plus. NorthstarMLS as distributed by MLS GRID
