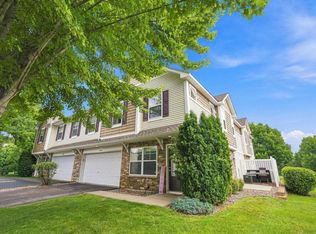
Enjoy convenient one-level living in this detached townhome in Saint Francis! Offering 2 bedrooms, 2 bathrooms, and nearly 1,500 finished square feet, this thoughtfully designed home features vaulted 10' ceilings and a spacious living room with a gas fireplace. The kitchen and dining area flow into a bright sunroom, creating an inviting space to relax or entertain. Step outside to the patio with a sunsetter awning and enjoy the outdoors in comfort. The primary suite includes a walk-in closet and private full bathroom, while main-floor laundry and an attached two-car garage add everyday convenience. Updates include a newer roof (2022), furnace (2021), and air conditioner(2026). Association-maintained lawn care, snow removal, sanitation, exterior maintenance, and professional management make this a wonderful option for low-maintenance living.
Active with contingency
$290,000
23549 Bittersweet St NW, Saint Francis, MN 55070
2beds
1,494sqft
(TH) Detached
Built in 2003
6,926 Square Feet Lot
$-- Zestimate®
$194/sqft
$306/mo HOA
What's special
- 14 days
- 484
- 18
Zillow last checked:
Listing updated:
Listed by:
Lori Millam 763-307-5758,
Keller Williams Integrity NW
Source: NorthstarMLS as distributed by MLS GRID,MLS#: 7131616
Facts & features
Interior
Bedrooms & bathrooms
- Bedrooms: 2
- Bathrooms: 2
- Full bathrooms: 1
- 3/4 bathrooms: 1
Bedroom
- Level: Main
- Area: 182 Square Feet
- Dimensions: 14x13
Bedroom 2
- Level: Main
- Area: 120 Square Feet
- Dimensions: 12x10
Dining room
- Level: Main
- Area: 132 Square Feet
- Dimensions: 12x11
Kitchen
- Level: Main
- Area: 120 Square Feet
- Dimensions: 12x10
Living room
- Level: Main
- Area: 280 Square Feet
- Dimensions: 20x14
Patio
- Level: Main
Sun room
- Level: Main
- Area: 117 Square Feet
- Dimensions: 13x9
Heating
- Forced Air
Cooling
- Central Air
Appliances
- Included: Dishwasher, Disposal, Dryer, Exhaust Fan, Microwave, Range, Refrigerator, Washer, Water Softener Owned
- Laundry: Main Level
Features
- Basement: None
- Number of fireplaces: 1
- Fireplace features: Gas, Living Room
Interior area
- Total structure area: 1,494
- Total interior livable area: 1,494 sqft
- Finished area above ground: 1,494
- Finished area below ground: 0
Property
Parking
- Total spaces: 2
- Parking features: Attached, Asphalt, Garage Door Opener
- Attached garage spaces: 2
- Has uncovered spaces: Yes
- Details: Garage Dimensions (23x18)
Accessibility
- Accessibility features: Grab Bars In Bathroom, No Stairs External, No Stairs Internal
Features
- Levels: One
- Stories: 1
- Patio & porch: Awning(s), Patio
- Pool features: None
- Fencing: None
Lot
- Size: 6,926 Square Feet
- Dimensions: 101 x 94 x 41 x 101
- Features: Tree Coverage - Light
Details
- Foundation area: 1494
- Parcel number: 333424120055
- Zoning description: Residential-Single Family
Construction
Type & style
- Home type: Townhouse
- Property subtype: (TH) Detached
Materials
- Frame
- Roof: Age 8 Years or Less
Condition
- New construction: No
- Year built: 2003
Utilities & green energy
- Electric: Circuit Breakers
- Gas: Natural Gas
- Sewer: City Sewer/Connected
- Water: City Water/Connected
Community & HOA
Community
- Subdivision: Cic 111 Stone House Ridge
HOA
- Has HOA: Yes
- Amenities included: In-Ground Sprinkler System
- Services included: Lawn Care, Maintenance Grounds, Professional Mgmt, Sanitation, Snow Removal
- HOA fee: $306 monthly
- HOA name: Property Care
- HOA phone: 651-554-9949
Location
- Region: Saint Francis
Financial & listing details
- Price per square foot: $194/sqft
- Tax assessed value: $293,000
- Annual tax amount: $3,346
- Date on market: 8/21/2026
- Road surface type: Paved
Estimated market value
Not available
Estimated sales range
Not available
Not available
Price history
| Date | Event | Price |
|---|---|---|
| 8/27/2026 | Listed for sale | $290,000+57.2%$194/sqft |
Source:  NorthstarMLS as distributed by MLS GRID #7131616 Report a problem NorthstarMLS as distributed by MLS GRID #7131616 Report a problem | ||
| 10/20/2003 | Sold | $184,455$123/sqft |
Source: Public Record Report a problem | ||
Public tax history
| Year | Property taxes | Tax assessment |
|---|---|---|
| 2025 | $2,941 +8.2% | $272,820 +2.5% |
| 2024 | $2,719 +8.1% | $266,280 +2.5% |
| 2023 | $2,515 +18.5% | $259,676 -0.7% |
| 2022 | $2,123 +4.8% | $261,529 +36.1% |
| 2021 | $2,025 -3.6% | $192,205 -0.9% |
| 2019 | $2,101 +0.8% | $194,000 +6.8% |
| 2018 | $2,084 +7% | $181,600 +7.8% |
| 2017 | $1,948 +12.6% | $168,400 +17.3% |
| 2016 | $1,730 -0.7% | $143,600 |
| 2015 | $1,743 +3.1% | $143,600 +21.3% |
| 2014 | $1,690 +8.1% | $118,400 |
| 2013 | $1,563 +1.6% | -- |
| 2012 | $1,538 -0.9% | -- |
| 2011 | $1,552 -10% | -- |
| 2010 | $1,724 -5.8% | -- |
| 2008 | $1,830 +2.8% | -- |
| 2007 | $1,780 +9.4% | -- |
| 2006 | $1,627 -1.7% | -- |
| 2005 | $1,655 +1323.1% | -- |
| 2004 | $116 | -- |
Find assessor info on the county website
Monthly payment
Est. payment
Payment breakdown
Explore the cost of this home by adjusting the details. Changes won't be saved.Climate risks
Neighborhood: 55070
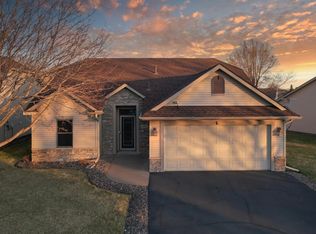
- $315,0002 bd2 ba1.3k sqft23557 Bittersweet St NW, Saint Francis, MN 55070Sold
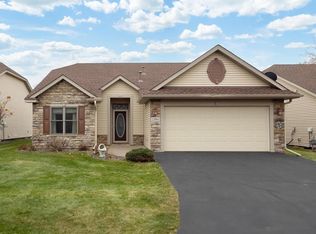
- $280,5002 bd2 ba1.3k sqft23537 Bittersweet St NW, Saint Francis, MN 55070Off Market

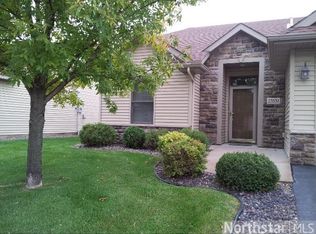
- $298,0002 bd2 ba1.4k sqft23561 Bittersweet St NW, Saint Francis, MN 55070Sold
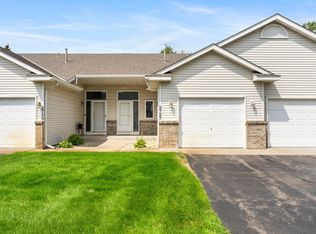
- $288,5002 bd2 ba1.4k sqft23531 Bittersweet St NW, Saint Francis, MN 55070Off Market
Similar homes
- $209,9002 bd2 ba1.6k sqft2727 230th Ct NW, Saint Francis, MN 55070For Sale
 MLS ID #7134434, Doyle Real Estate Team, RE/MAX Results. NorthstarMLS as distributed by MLS GRID
 - $240,0003 bd3 ba1.4k sqft3854 232nd Ave NW #101, Saint Francis, MN 55070For Sale
 MLS ID #7121932, Maria Huntwork, LPT Realty, LLC. NorthstarMLS as distributed by MLS GRID
 - $284,5003 bd3 ba1.7k sqft15459 Iodine Rdg NW, Ramsey, MN 55303For Sale
 MLS ID #7132495, Lauren Janoski, Coldwell Banker Realty. NorthstarMLS as distributed by MLS GRID
 - $249,9003 bd2 ba1.5k sqft833 Winsome Way NW, Isanti, MN 55040For Sale
 MLS ID #7126239, Jen Rogness, Epique Realty. NorthstarMLS as distributed by MLS GRID
 - $285,0002 bd3 ba1.8k sqft8334 Emery Pkwy N #2408, Champlin, MN 55316For SaleMLS ID #7086249, Christopher E Lutter, RE/MAX Results. NorthstarMLS as distributed by MLS GRID
- $280,0003 bd2 ba1.6k sqft5342 140th Ave NW, Ramsey, MN 55303For SaleMLS ID #7091022, Lonn L. Boles, Keller Williams Classic Realty. NorthstarMLS as distributed by MLS GRID
- $285,0003 bd3 ba1.7k sqft14875 Olivine St NW, Ramsey, MN 55303For SaleMLS ID #7131343, Jon Nalty, Keller Williams Classic Realty. NorthstarMLS as distributed by MLS GRID
- $280,0002 bd3 ba1.6k sqft8336 Emery Pkwy N, Champlin, MN 55316For SaleMLS ID #7100795, Jeffery J. Green, Edina Realty, Inc.. NorthstarMLS as distributed by MLS GRID
- $299,9002 bd3 ba1.7k sqft3849 Stonehaven Ct, Anoka, MN 55303For SaleMLS ID #7116469, Steven D Sohre, Keller Williams Realty Integrity. NorthstarMLS as distributed by MLS GRID
- $275,0002 bd3 ba1.6k sqft8483 Emery Pkwy N, Champlin, MN 55316For SaleMLS ID #6809748, Ka Xiong, Diversified Realty. NorthstarMLS as distributed by MLS GRID
- $299,9003 bd2 ba1.6k sqft12246 Johnson St NE, Blaine, MN 55434For SaleMLS ID #7121192, Richard W Bandimere, Keller Williams Classic Realty. NorthstarMLS as distributed by MLS GRID
- $249,0003 bd2 ba1.5k sqft12702 3rd Ave N, Zimmerman, MN 55398For SaleMLS ID #7134484, Steven M Mahoney, Engel & Volkers Minneapolis. NorthstarMLS as distributed by MLS GRID
- $259,9003 bd3 ba1.3k sqft15513 Sodium St NW, Ramsey, MN 55303For SaleMLS ID #7097223, Christopher Fritch, eXp Realty. NorthstarMLS as distributed by MLS GRID
- $295,0003 bd3 ba1.4k sqft7858 Marilyn Dr, Lino Lakes, MN 55014For SaleMLS ID #7131305, Michelle L Dowell, BRIX Real Estate. NorthstarMLS as distributed by MLS GRID
- $299,8993 bd4 ba1.8k sqft2555 11th Ave, Anoka, MN 55303For SaleMLS ID #7076448, Christopher Fritch, eXp Realty. NorthstarMLS as distributed by MLS GRID
- $236,0002 bd2 ba1.3k sqft11489 Elmwood Ave N, Champlin, MN 55316For SaleMLS ID #7130342, Elisabeth Feldkamp, RE/MAX Results. NorthstarMLS as distributed by MLS GRID
- $305,0003 bd3 ba1.7k sqft211 Stallion Ln, Lino Lakes, MN 55014For SaleMLS ID #7129716, Arturo Olivarez Arpista, eXp Realty. NorthstarMLS as distributed by MLS GRID
- $245,0002 bd2 ba1.2k sqft11415 Elmwood Ave N, Champlin, MN 55316For SaleMLS ID #7117519, Ben Desbois, Pemberton RE. NorthstarMLS as distributed by MLS GRID
- $435,0003 bd3 ba1.7k sqft25990 Rum River Dr NW, Isanti, MN 55040For SaleMLS ID #7133443, Jolene Balfany, Pemberton RE. NorthstarMLS as distributed by MLS GRID
- $324,9002 bd3 ba1.4k sqft2865 117th Ave NW, Coon Rapids, MN 55433For SaleMLS ID #7124086, Chadwick J Lashinski, RE/MAX Results. NorthstarMLS as distributed by MLS GRID
