Skip main navigation
Closed
  • $315,000

    23557 Bittersweet St NW, Saint Francis, MN 55070

    2beds
    1,352sqft
    (TH) Detached
    Built in 2004
    6,098 Square Feet Lot
    $319,200 Zestimate®
    $233/sqft
    $1,938 Estimated rent

    Home value

    $319,200

    $290,000 - $348,000

    $1,938/mo

    Zestimate® history
    Loading
    Loading...

    Owner options

    List your home for rent

    $1,938/mo

    Rent Zestimate®

    Find your next renter with Zillow Rental Manager. Plus, with online applications, you can quickly screen prospective tenants – for free.

    Learn more

    $1,938/mo

    Rent Zestimate®

    Refinance and save

    $2,284/mo

    Est. payment

    Refinancing to a lower rate could help reduce your monthly payments and save thousands over the life of the loan.

    See today's rates

    $2,284/mo

    Est. payment

    Explore your selling options

    Work with a Zillow partner agent

    Leverage their expertise and Zillow's premium Showcase listings to get your home seen by more buyers.

    Get started

    List with your own agent

    Get your home in front of millions of buyers by listing it on Zillow.

    Learn how to do it

    Sell it yourself

    Take full control of how buyers see your home on Zillow by listing For Sale by Owner (FSBO).

    List your home

    What's special

    Screened patioLarge patioVaulted ceilingsMature low-maintenance hydrangeasSpacious foyerExpansive windowsOversized primary suite
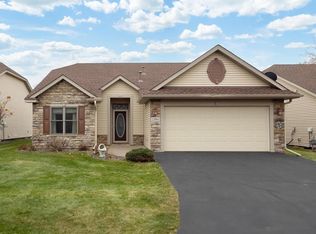
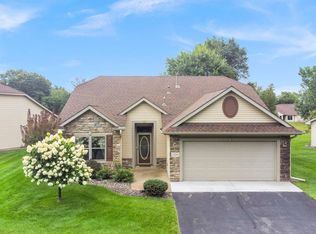
    Welcome to 23557 Bittersweet St NW, a beautifully maintained 2 bedroom, 2 bath detached townhome. The impressive style of this home begins with soaring 10-foot ceilings and a spacious foyer. Located near the entrance, a second bedroom is perfect for guests or easily transforms into a home office, gym, or your favorite spot to relax with a book. The living room boasts gleaming hard surface floors and expansive windows that let in abundant natural light. The kitchen possesses neutral wooden cabinets, a large enameled cast-iron sink, and a touchless faucet, making meal prep a breeze. It seamlessly opens to the informal dining area which walks out to a screened patio, perfect for enjoying the serene outdoor setting. The oversized primary suite is a true retreat, with vaulted ceilings, a ceiling fan, and a private ensuite featuring a walk-in closet. The home also includes radiant heat plus forced air, an electrostatic furnace filter for allergen control, an Ecobee thermostat with room-by-room sensors, and Alexa-enabled ceiling fans with remotes. Outside, enjoy the screened porch and large patio, surrounded by mature, low-maintenance hydrangeas, offering a private, peaceful setting with frequent visits from deer and sandhill cranes. The garage is insulated and heated, and there is a storm shelter that doubles as secure storage or a safe room. Two security systems are installed—one with a doorbell cam, keyless entry, and system integration, with security cameras included. This home has had one owner and is in exceptional condition, with no pets, no kids, no smoking, and professionally cleaned monthly. Smart, energy-efficient living in a highly desirable, private setting awaits you!

    Zillow last checked:

    Listing updated:

    Listed by:

    Brock Matthiesen 763-516-1110,

    Realty ONE Group Choice

    Bought with:

    Dawn Vakula

    Bald Eagle Realty LLC

    Source: NorthstarMLS as distributed by MLS GRID,MLS#: 6703618MLS Logo

    Facts & features

    Interior

    Bedrooms & bathrooms
    • Bedrooms: 2
    • Bathrooms: 2
    • Full bathrooms: 1
    • 3/4 bathrooms: 1
    Bedroom
    • Level: Main
    • Area: 188.5 Square Feet
    • Dimensions: 14.5x13
    Bedroom 2
    • Level: Main
    • Area: 120 Square Feet
    • Dimensions: 12x10
    Primary bathroom
    • Level: Main
    • Area: 55 Square Feet
    • Dimensions: 5x11
    Bathroom
    • Level: Main
    • Area: 40 Square Feet
    • Dimensions: 8x5
    Dining room
    • Level: Main
    • Area: 132 Square Feet
    • Dimensions: 11x12
    Foyer
    • Level: Main
    • Area: 81 Square Feet
    • Dimensions: 9x9
    Garage
    • Level: Main
    • Area: 432 Square Feet
    • Dimensions: 24x18
    Kitchen
    • Level: Main
    • Area: 99 Square Feet
    • Dimensions: 9x11
    Living room
    • Level: Main
    • Area: 276.75 Square Feet
    • Dimensions: 20.5x13.5
    Mud room
    • Level: Main
    • Area: 42 Square Feet
    • Dimensions: 6x7
    Other
    • Level: Main
    • Area: 20 Square Feet
    • Dimensions: 4x5
    Other
    • Level: Main
    • Area: 16 Square Feet
    • Dimensions: 4x4
    Screened porch
    • Level: Main
    • Area: 143 Square Feet
    • Dimensions: 13x11
    Walk in closet
    • Level: Main
    • Area: 45 Square Feet
    • Dimensions: 10x4.5
    Heating
    • Forced Air, In-Floor Heating
    Cooling
    • Central Air
    Appliances
    • Included: Dishwasher, Disposal, Dryer, Humidifier, Gas Water Heater, Microwave, Range, Refrigerator, Stainless Steel Appliance(s), Washer, Water Softener Owned
    Features
    • Basement: None
    • Has fireplace: No
    Interior area
    • Total structure area: 1,352
    • Total interior livable area: 1,352 sqft
    • Finished area above ground: 1,352
    • Finished area below ground: 0

    Property

    Parking
    • Total spaces: 2
    • Parking features: Attached, Heated Garage
    • Attached garage spaces: 2
    • Details: Garage Dimensions (24x18), Garage Door Height (7), Garage Door Width (16)
    Accessibility
    • Accessibility features: No Stairs Internal
    Features
    • Levels: One
    • Stories: 1
    • Patio & porch: Covered, Rear Porch, Screened
    Lot
    • Size: 6,098 Square Feet
    • Dimensions: 66 x 92
    Details
    • Foundation area: 1352
    • Parcel number: 333424120056
    • Zoning description: Residential-Single Family

    Construction

    Type & style
    • Home type: Townhouse
    • Property subtype: (TH) Detached
    Materials
    • Frame
    Condition
    • New construction: No
    • Year built: 2004

    Utilities & green energy

    • Gas: Natural Gas
    • Sewer: City Sewer/Connected
    • Water: City Water/Connected

    Community & HOA

    Community
    • Subdivision: Cic 111 Stone House Ridge
    HOA
    • Has HOA: Yes
    • Services included: Lawn Care, Professional Mgmt, Snow Removal
    • HOA fee: $350 monthly
    • HOA name: Property Care
    • HOA phone: 651-554-9949
    Location
    • Region: Saint Francis

    Financial & listing details

    • Price per square foot: $233/sqft
    • Tax assessed value: $283,700
    • Annual tax amount: $2,818
    • Date on market: 4/23/2025
    • Cumulative days on market: 22 days
    • Road surface type: Paved

    Price history

    DateEventPrice
    5/16/2025Sold$315,000$233/sqft
    Source: NorthstarMLS as distributed by MLS GRID #6703618 Report a problem
    4/24/2025Listed for sale$315,000$233/sqft
    Source: NorthstarMLS as distributed by MLS GRID #6703618 Report a problem
    4/24/2025Pending sale$315,000$233/sqft
    Source: NorthstarMLS as distributed by MLS GRID #6703618 Report a problem
    4/23/2025Listed for sale$315,000+67%$233/sqft
    Source: NorthstarMLS as distributed by MLS GRID #6703618 Report a problem
    8/24/2004Sold$188,601$139/sqft
    Source: Agent Provided Report a problem

    Public tax history

    YearProperty taxesTax assessment
    2025$2,842 +8.2%$262,683 +2.1%
    2024$2,628 +8.3%$257,233 +2.5%
    2023$2,426 +19.2%$250,847 -0.5%
    2022$2,034 +5%$252,046 +36.9%
    2021$1,938 -3.4%$184,139 -1.3%
    2019$2,005 +2.3%$186,500 +8.1%
    2018$1,960 +5.6%$172,600 +6.6%
    2017$1,856 +13.4%$161,900 +16.7%
    2016$1,637 -1.8%$138,700
    2015$1,667 +3.9%$138,700 +20.3%
    2014$1,605 +6.8%$115,300
    2013$1,502 +1.4%--
    2012$1,482 -1.4%--
    2011$1,503 -10.3%--
    2010$1,675 -5.9%--
    2008$1,780 +4%--
    2007$1,711 +1.6%--
    2006$1,683 +420.2%--
    2005$324 +100.7%--
    2004$161 --
    Find assessor info on the county website

    Neighborhood: 55070

    Nearby schools

    GreatSchools rating
    Get a cash offer in 3 minutes
    Find out how much your home could sell for in as little as 3 minutes with a no-obligation cash offer.
    Estimated market value
    $319,200
    Get a cash offer in 3 minutes
    Find out how much your home could sell for in as little as 3 minutes with a no-obligation cash offer.
    Estimated market value
    $319,200