Tucked away on 2.5 private, wooded acres, this walkout split entry offers the space, flexibility, and peaceful setting so many buyers are looking for. Inside you’ll find 3 bedrooms and 2 bathrooms with a functional layout designed for everyday living. The lower level adds even more versatility with a second kitchen, creating great options for entertaining, extended household needs, hobbies, or additional gathering space.
Step outside to the impressive 36x12 deck with dual stairways overlooking the private treed yard. The underside of the deck has been finished with tin, creating a covered patio area below and giving you even more space to enjoy the outdoors in nearly any weather.
The home also features siding that is approximately 5 years old, plus a heated garage with a 60 amp circuit…perfect for projects, a workshop, added equipment, or extra electrical needs. With acreage, mature trees, multiple outdoor living spaces, and plenty of room both inside and out, this property offers a wonderful combination of privacy and practicality.
Active
Price cut: $10.1K (10/5)
$364,900
33165 Heather St NW, Cambridge, MN 55008
3beds
1,614sqft
Single Family
Built in 1988
2.5 Acres Lot
$363,800 Zestimate®
$226/sqft
$-- HOA
What's special
- 37 days
- 533
- 69
Zillow last checked:
Listing updated:
Listed by:
Amy Grafenstein 612-363-0934,
RE/MAX RESULTS
Source: NorthstarMLS as distributed by MLS GRID,MLS#: 7144960
Facts & features
Interior
Bedrooms & bathrooms
- Bedrooms: 3
- Bathrooms: 2
- Full bathrooms: 1
- 3/4 bathrooms: 1
Bedroom
- Level: Upper
- Area: 144 Square Feet
- Dimensions: 12x12
Bedroom 2
- Level: Upper
- Area: 99 Square Feet
- Dimensions: 11x9
Bedroom 3
- Level: Lower
- Area: 132 Square Feet
- Dimensions: 12x11
Deck
- Level: Upper
- Area: 432 Square Feet
- Dimensions: 36x12
Dining room
- Level: Upper
- Area: 72 Square Feet
- Dimensions: 9x8
Family room
- Level: Lower
- Area: 160 Square Feet
- Dimensions: 16x10
Kitchen
- Level: Upper
- Area: 108 Square Feet
- Dimensions: 12x9
Kitchen 2nd
- Level: Lower
- Area: 132 Square Feet
- Dimensions: 12x11
Living room
- Level: Upper
- Area: 168 Square Feet
- Dimensions: 14x12
Heating
- Forced Air
Cooling
- Window Unit(s)
Appliances
- Included: Dryer, Exhaust Fan, Gas Water Heater, Microwave, Range, Refrigerator, Washer
- Laundry: Lower Level
Features
- Basement: Daylight,Finished,Full,Walk-Out Access
- Has fireplace: No
Interior area
- Total structure area: 1,728
- Total interior livable area: 1,614 sqft
- Finished area above ground: 864
- Finished area below ground: 750
Property
Parking
- Total spaces: 2
- Parking features: Attached, Gravel, Heated Garage
- Attached garage spaces: 2
- Details: Garage Dimensions (23x20)
Accessibility
- Accessibility features: None
Features
- Levels: Multi/Split
- Patio & porch: Covered, Deck, Patio
- Pool features: None
- Fencing: None
Lot
- Size: 2.5 Acres
- Dimensions: 330 x 329
- Features: Tree Coverage - Heavy
Details
- Additional structures: Bunk House, Storage Shed
- Foundation area: 864
- Parcel number: 100400130
- Zoning description: Residential-Single Family
Construction
Type & style
- Home type: SingleFamily
- Property subtype: Single Family
Materials
- Roof: Age Over 8 Years
Condition
- New construction: No
- Year built: 1988
Utilities & green energy
- Electric: Power Company: East Central Energy
- Gas: Propane
- Sewer: Private Sewer, Septic System Compliant - Yes, Tank with Drainage Field
- Water: Drilled, Private, Well
Community & HOA
Community
- Subdivision: Maywood Estates
HOA
- Has HOA: No
Location
- Region: Cambridge
Financial & listing details
- Price per square foot: $226/sqft
- Tax assessed value: $304,700
- Annual tax amount: $2,777
- Date on market: 9/17/2026
- Road surface type: Paved
Estimated market value
$363,800
$346,000 - $382,000
$2,299/mo
Price history
| Date | Event | Price |
|---|---|---|
| 10/5/2026 | Price change | $364,900-2.7%$226/sqft |
Source:  NorthstarMLS as distributed by MLS GRID #7144960 Report a problem | ||
| 9/18/2026 | Listed for sale | $375,000+284%$232/sqft |
Source: NorthstarMLS as distributed by MLS GRID #7144960 Report a problem | ||
| 4/26/2012 | Sold | $97,650-2.3%$61/sqft |
Source: NorthstarMLS as distributed by MLS GRID #4102377 Report a problem | ||
| 1/24/2012 | Price change | $99,900-9.1%$62/sqft |
Source: RE/MAX Reliance #4102377 Report a problem | ||
| 1/7/2012 | Price change | $109,900-8.3%$68/sqft |
Source: RE/MAX Reliance #4102377 Report a problem | ||
| 12/14/2011 | Price change | $119,900-7.7%$74/sqft |
Source: RE/MAX Reliance #4102377 Report a problem | ||
| 11/12/2011 | Listed for sale | $129,900$80/sqft |
Source: RE/MAX Reliance #4102377 Report a problem | ||
Public tax history
| Year | Property taxes | Tax assessment |
|---|---|---|
| 2025 | $3,290 -2.5% | $301,100 +1.3% |
| 2024 | $3,374 -3.5% | $297,200 |
| 2023 | $3,496 +8% | $297,200 +0.6% |
| 2022 | $3,236 +9.8% | $295,500 |
| 2021 | $2,948 | -- |
| 2020 | -- | -- |
| 2019 | $2,196 -3.1% | $184,700 +17% |
| 2018 | $2,266 +2.3% | $157,800 |
| 2016 | $2,214 +10.1% | -- |
| 2015 | $2,010 | -- |
| 2014 | $2,010 +6.5% | -- |
| 2013 | $1,888 | -- |
| 2012 | -- | -- |
| 2011 | -- | -- |
| 2009 | $1,334 -8.9% | $168,500 +1% |
| 2008 | $1,464 | $166,800 |
Find assessor info on the county website
Monthly payment
Est. payment
Payment breakdown
Explore the cost of this home by adjusting the details. Changes won't be saved.Climate risks
Neighborhood: 55008
- $392,7004 bd2 ba1.3k sqft33143 Heather St NW, Cambridge, MN 55008Off Market
- $531,4004 bd2 ba2.5k sqft33215 Heather St NW, Cambridge, MN 55008Off Market
- $323,1003 bd1 ba1.5k sqft33180 Heather St NW, Cambridge, MN 55008Off Market
- $300,2003 bd1 ba1.2k sqft33144 Heather St NW, Cambridge, MN 55008Off Market
Similar homes
- $350,0003 bd1 ba1.4k sqft32251 Roanoke St NW, Cambridge, MN 55008For Sale
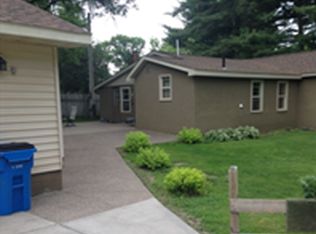
 MLS ID #7136343, Jesse P Jondahl, RE/MAX RESULTS. NorthstarMLS as distributed by MLS GRID
- $468,0003 bd2 ba2.1k sqft3089 320th Ave NW, Cambridge, MN 55008For Sale
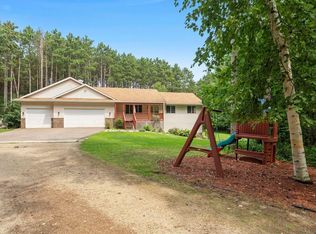 MLS ID #7125928, Amy Grafenstein, RE/MAX RESULTS. NorthstarMLS as distributed by MLS GRID
- $399,9002 bd3 ba2.1k sqft1332 2nd Ave SE #795, Cambridge, MN 55008For Sale
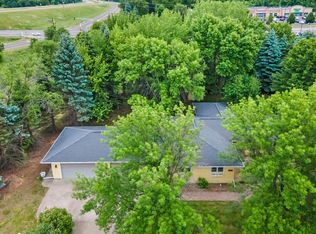 MLS ID #7159860, Levi LaRowe, RE/MAX RESULTS. NorthstarMLS as distributed by MLS GRID
- $325,0004 bd2 ba2k sqft1655 10th Ave SE, Cambridge, MN 55008For Sale
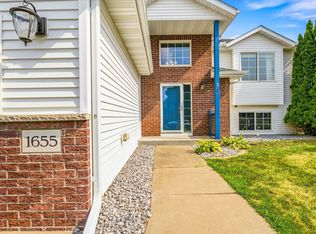 MLS ID #7160873, Amy Lametti, Keller Williams Premier Realty. NorthstarMLS as distributed by MLS GRID
- $375,0003 bd2 ba2.1k sqft4731 287th Ct NW, Isanti, MN 55040For SaleMLS ID #7140573, Collin J. Vold, Real Broker, LLC. NorthstarMLS as distributed by MLS GRID
- $350,0003 bd2 ba1.5k sqft20279 Wolverine St NW, Nowthen, MN 55330For SaleMLS ID #7057617, Jenifer Hamilton, RE/MAX Results. NorthstarMLS as distributed by MLS GRID
- $250,0003 bd2 ba1.5k sqft815 333rd Ave NE, Cambridge, MN 55008For SaleMLS ID #7056531, Lexi Clercx, Real Broker, LLC. NorthstarMLS as distributed by MLS GRID
- $285,0002 bd1 ba1k sqft31552 London Dr NE, Cambridge, MN 55008For SaleMLS ID #7158030, The Leonhardt Team, Coldwell Banker Realty. NorthstarMLS as distributed by MLS GRID
- $299,0003 bd2 ba1.5k sqft626 Old Main St N, Cambridge, MN 55008For SaleMLS ID #7155842, Brenda M. Benson, Trilogy Properties of MN, LLC. NorthstarMLS as distributed by MLS GRID
- $385,0004 bd3 ba1.8k sqft1024 Bellaire Blvd NW, Isanti, MN 55040For SaleMLS ID #7163753, Amelia Smith, Pemberton RE. NorthstarMLS as distributed by MLS GRID
- $399,9005 bd3 ba2k sqft1115 Maplewood Ct SW, Isanti, MN 55040For SaleMLS ID #7142730, Mark D Callender, RE/MAX Results. NorthstarMLS as distributed by MLS GRID
- $320,0003 bd2 ba1.6k sqft420 Moline Loop NW, Isanti, MN 55040For SaleMLS ID #7114673, Julie Strecker, eXp Realty. NorthstarMLS as distributed by MLS GRID
- $412,5003 bd3 ba1.7k sqft25990 Rum River Dr NW, Isanti, MN 55040For SaleMLS ID #7133443, Jolene Balfany, Pemberton RE. NorthstarMLS as distributed by MLS GRID
- $365,0003 bd2 ba2k sqft40737 Fahrion Rd, North Branch, MN 55056For SaleMLS ID #7153388, Andrea Sinn, RE/MAX Results. NorthstarMLS as distributed by MLS GRID
- $390,9003 bd2 ba1.8k sqft4926 Shady Ln, North Branch, MN 55056For SaleMLS ID #7147975, Thomas A. Carlisle, RE/MAX Synergy. NorthstarMLS as distributed by MLS GRID
- $359,9005 bd3 ba2.3k sqft23233 Vintage St NW, Saint Francis, MN 55070For SaleMLS ID #7162548, David B Long, RE/MAX Results. NorthstarMLS as distributed by MLS GRID
- $339,9003 bd2 ba1.9k sqft4524 232nd Ln NW, Saint Francis, MN 55070For SaleMLS ID #7162605, Alex Powell, JPW Realty. NorthstarMLS as distributed by MLS GRID
- $399,0003 bd2 ba2.1k sqft12224 278th Ave NW, Zimmerman, MN 55398For SaleMLS ID #7140475, Wendy Elliott, Keller Williams Classic Realty. NorthstarMLS as distributed by MLS GRID
- $445,0003 bd3 ba2.1k sqft14758 307th Ave, Princeton, MN 55371For SaleMLS ID #7144793, Catherine Reller, Edina Realty, Inc.. NorthstarMLS as distributed by MLS GRID
- $399,9903 bd1 ba1.3k sqft22017 Quincy St NE, East Bethel, MN 55011For SaleMLS ID #7146310, Kevin Werlinger, RE/MAX Results. NorthstarMLS as distributed by MLS GRID
