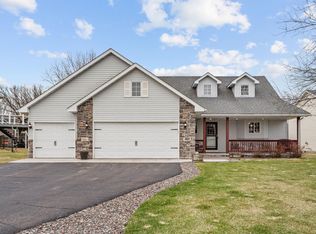
Modified two-story with five bedrooms and three bathrooms, sitting on a quiet cul-de-sac. Finish the rest of the lower level walkout basement for additional living space. The home features a large, almost 1/2 acre lot with a backyard privacy fence, an above-ground pool, and a newer deck. The kitchen has lots of cabinets and a large dining area. The living room features a gas fireplace and lots of natural light. Main floor laundry/mudroom and office. Key features for the area include a common area garden, parks close by, and the Primary, intermediate, and middle schools are all within a few miles.
Active
$399,900
1115 Maplewood Ct SW, Isanti, MN 55040
5beds
2,038sqft
Single Family
Built in 2003
0.44 Acres Lot
$400,400 Zestimate®
$196/sqft
$-- HOA
What's special
Backyard privacy fenceLots of natural lightThree bathroomsFive bedroomsAbove-ground poolNewer deckLarge dining area
- 7 days
- 505
- 42
Zillow last checked:
Listing updated:
Listed by:
Mark D Callender 612-961-9448,
RE/MAX Results
Source: NorthstarMLS as distributed by MLS GRID,MLS#: 7142730
Facts & features
Interior
Bedrooms & bathrooms
- Bedrooms: 5
- Bathrooms: 3
- Full bathrooms: 2
- 1/2 bathrooms: 1
Bedroom
- Level: Upper
- Area: 176 Square Feet
- Dimensions: 16x11
Bedroom 2
- Level: Upper
- Area: 130 Square Feet
- Dimensions: 13x10
Bedroom 3
- Level: Upper
- Area: 120 Square Feet
- Dimensions: 12x10
Bedroom 4
- Level: Lower
- Area: 99 Square Feet
- Dimensions: 11x9
Bedroom 5
- Level: Lower
- Area: 99 Square Feet
- Dimensions: 11x9
Dining room
- Level: Upper
- Area: 238 Square Feet
- Dimensions: 17x14
Foyer
- Level: Main
- Area: 48 Square Feet
- Dimensions: 8x6
Kitchen
- Level: Main
- Area: 143 Square Feet
- Dimensions: 13x11
Laundry
- Level: Main
- Area: 66 Square Feet
- Dimensions: 11x6
Living room
- Level: Main
- Area: 360 Square Feet
- Dimensions: 24x15
Office
- Level: Main
- Area: 120 Square Feet
- Dimensions: 12x10
Other
- Level: Lower
- Area: 322 Square Feet
- Dimensions: 23x14
Other
- Level: Lower
- Area: 232 Square Feet
- Dimensions: 29x8
Utility room
- Level: Lower
- Area: 198 Square Feet
- Dimensions: 18x11
Heating
- Forced Air
Cooling
- Central Air
Appliances
- Included: Air-To-Air Exchanger, Dishwasher, Dryer, Microwave, Range, Refrigerator, Washer, Water Softener Owned
- Laundry: Main Level
Features
- Basement: Block,Daylight,Egress Window(s),Partially Finished,Walk-Out Access
- Number of fireplaces: 1
- Fireplace features: Gas, Living Room
Interior area
- Total structure area: 2,891
- Total interior livable area: 2,038 sqft
- Finished area above ground: 1,797
- Finished area below ground: 241
Property
Parking
- Total spaces: 3
- Parking features: Attached
- Attached garage spaces: 3
Accessibility
- Accessibility features: None
Features
- Levels: Modified Two Story
- Stories: 2
- Patio & porch: Composite Decking, Deck, Front Porch, Patio
- Has private pool: Yes
- Pool features: Above Ground
- Fencing: Partial,Privacy,Wire
Lot
- Size: 0.44 Acres
- Dimensions: 112 x 158
Details
- Additional structures: Storage Shed
- Foundation area: 1298
- Parcel number: 160950360
- Zoning description: Residential-Single Family
Construction
Type & style
- Home type: SingleFamily
- Property subtype: Single Family
Materials
- Roof: Age 8 Years or Less,Architectural Shingle,Asphalt
Condition
- New construction: No
- Year built: 2003
Utilities & green energy
- Electric: Circuit Breakers
- Gas: Natural Gas
- Sewer: City Sewer/Connected
- Water: City Water/Connected
Community & HOA
Community
- Subdivision: Rum River Meadows
HOA
- Has HOA: No
Location
- Region: Isanti
Financial & listing details
- Price per square foot: $196/sqft
- Tax assessed value: $351,700
- Annual tax amount: $3,872
- Date on market: 10/19/2026
Estimated market value
$400,400
$380,000 - $420,000
$2,559/mo
Price history
| Date | Event | Price |
|---|---|---|
| 10/19/2026 | Listed for sale | $399,900+81.8%$196/sqft |
Source:  NorthstarMLS as distributed by MLS GRID #7142730 Report a problem | ||
| 1/24/2018 | Sold | $220,000$108/sqft |
Source: NorthstarMLS as distributed by MLS GRID #4882152 Report a problem | ||
| 10/13/2017 | Price change | $220,000-8.3%$108/sqft |
Source: Greater Midwest Realty #4882152 Report a problem | ||
| 10/6/2017 | Listed for sale | $239,900+37.9%$118/sqft |
Source: Greater Midwest Realty #4882152 Report a problem | ||
| 2/12/2013 | Sold | $174,000$85/sqft |
Source: Public Record Report a problem | ||
| 11/21/2012 | Price change | $174,000-2.8%$85/sqft |
Source: Wright Sherburne Realty #4197521 Report a problem | ||
| 10/6/2012 | Listed for sale | $179,000+23.5%$88/sqft |
Source: Wright Sherburne Realty #4197521 Report a problem | ||
| 9/28/2012 | Sold | $144,900$71/sqft |
Source: Public Record Report a problem | ||
| 7/20/2012 | Listed for sale | $144,900$71/sqft |
Source: REMAX RESULTS Report a problem | ||
Public tax history
| Year | Property taxes | Tax assessment |
|---|---|---|
| 2025 | $4,380 -0.2% | $351,700 +3% |
| 2024 | $4,388 -6.4% | $341,300 |
| 2023 | $4,686 +10.1% | $341,300 +2.4% |
| 2022 | $4,256 +21.7% | $333,400 |
| 2021 | $3,496 | -- |
| 2020 | -- | -- |
| 2019 | $3,358 +5.9% | $218,600 +7.5% |
| 2018 | $3,172 -18.8% | $203,400 |
| 2016 | $3,906 +5.7% | -- |
| 2015 | $3,694 | -- |
| 2014 | $3,694 +9.9% | -- |
| 2013 | $3,360 | -- |
| 2012 | -- | -- |
| 2011 | -- | -- |
| 2009 | $2,928 -4.1% | $239,900 |
| 2008 | $3,052 | $239,900 |
Find assessor info on the county website
Monthly payment
Est. payment
Payment breakdown
Explore the cost of this home by adjusting the details. Changes won't be saved.Climate risks
Neighborhood: 55040
Similar homes
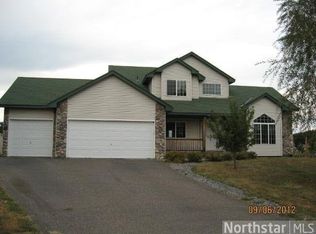
- $399,9005 bd3 ba2.4k sqft707 Hickory St SW, Isanti, MN 55040For Sale
 MLS ID #7145653, Hans Woelfle, Keller Williams Realty Professionals. NorthstarMLS as distributed by MLS GRID
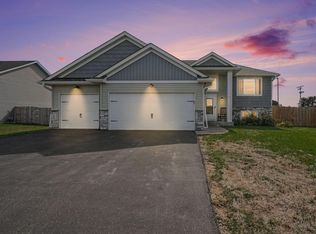
- $385,0004 bd3 ba1.8k sqft1024 Bellaire Blvd NW, Isanti, MN 55040For Sale
 MLS ID #7163753, Amelia Smith, Pemberton RE. NorthstarMLS as distributed by MLS GRID
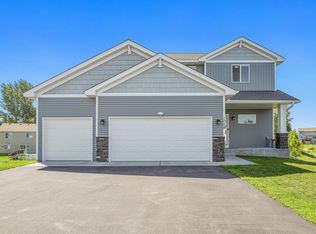
- $415,0005 bd3 ba2.4k sqft1405 Carlson Dr, Isanti, MN 55040For Sale
 MLS ID #7135071, Tom Yang, Realty Executive Associates. NorthstarMLS as distributed by MLS GRID
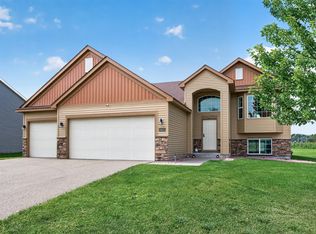
- $359,9005 bd2 ba2.1k sqft1105 Blossom Blvd NW, Isanti, MN 55040For Sale
 MLS ID #7049620, Josh A Pomerleau, JPW Realty. NorthstarMLS as distributed by MLS GRID
- $412,5003 bd3 ba1.7k sqft25990 Rum River Dr NW, Isanti, MN 55040For SaleMLS ID #7133443, Jolene Balfany, Pemberton RE. NorthstarMLS as distributed by MLS GRID
- $320,0003 bd2 ba1.6k sqft420 Moline Loop NW, Isanti, MN 55040For SaleMLS ID #7114673, Julie Strecker, eXp Realty. NorthstarMLS as distributed by MLS GRID
- $375,0003 bd2 ba2.1k sqft4731 287th Ct NW, Isanti, MN 55040For SaleMLS ID #7140573, Collin J. Vold, Real Broker, LLC. NorthstarMLS as distributed by MLS GRID
- $400,0004 bd2 ba2k sqft23926 Fillmore St NE, East Bethel, MN 55005For SaleMLS ID #7150679, Peter Mades, Edina Realty, Inc.. NorthstarMLS as distributed by MLS GRID
- $369,9003 bd3 ba1.3k sqft422 Bluebird Dr NW, Isanti, MN 55040For SaleMLS ID #7073543, Amy C. Piccott, Counselor Realty, Inc. NorthstarMLS as distributed by MLS GRID
- $359,9005 bd3 ba2.3k sqft23233 Vintage St NW, Saint Francis, MN 55070For SaleMLS ID #7162548, David B Long, RE/MAX Results. NorthstarMLS as distributed by MLS GRID
- $409,9004 bd3 ba2.2k sqft4693 382nd Dr, North Branch, MN 55056For SaleMLS ID #7161065, Tony Watters, RE/MAX Results. NorthstarMLS as distributed by MLS GRID
- $545,0004 bd3 ba2.4k sqft25921 Jivaro St NW, Isanti, MN 55040For SaleMLS ID #7140044, Amanda J. Wimmer, Minnesota Real Estate Group. NorthstarMLS as distributed by MLS GRID
- $427,9005 bd5 ba2.9k sqft23593 Flora Ct NW, Saint Francis, MN 55070For SaleMLS ID #7149815, Carol Deline, Realty ONE Group Choice. NorthstarMLS as distributed by MLS GRID
- $420,0004 bd3 ba2.3k sqft26947 102nd St NW, Zimmerman, MN 55398For SaleMLS ID #7119429, Mandy Kruse Rosby, Keller Williams Integrity NW. NorthstarMLS as distributed by MLS GRID
- $399,9004 bd3 ba2.4k sqft14320 314th Ave NW, Princeton, MN 55371For SaleMLS ID #7159298, Dustin Wiebold, Ashworth Real Estate. NorthstarMLS as distributed by MLS GRID
- $420,0005 bd2 ba2.4k sqft1130 Pierce Path NE, East Bethel, MN 55005For SaleMLS ID #7136780, Barbara Hoberg, RE/MAX Results. NorthstarMLS as distributed by MLS GRID
- $399,9903 bd1 ba1.3k sqft22017 Quincy St NE, East Bethel, MN 55011For SaleMLS ID #7146310, Kevin Werlinger, RE/MAX Results. NorthstarMLS as distributed by MLS GRID
- $335,0003 bd2 ba1.8k sqft1833 Lincoln St S, Cambridge, MN 55008For SaleMLS ID #7162853, Michelle Lundeen, RE/MAX RESULTS. NorthstarMLS as distributed by MLS GRID
- $365,0003 bd2 ba2.4k sqft3891 N Enchanted Dr NW, Andover, MN 55304For SaleMLS ID #7164164, Elisabeth Feldkamp, RE/MAX Results. NorthstarMLS as distributed by MLS GRID
- $364,9003 bd2 ba1.6k sqft33165 Heather St NW, Cambridge, MN 55008For SaleMLS ID #7144960, Amy Grafenstein, RE/MAX RESULTS. NorthstarMLS as distributed by MLS GRID
