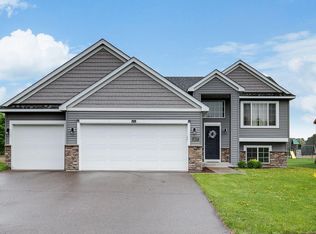
Welcome to this beautiful, move-in-ready 5-bedroom, 3-full-bathroom home with a spacious 3-car garage and an impressive list of updates!
Fresh interior paint creates a clean, bright, and inviting atmosphere throughout. The home features a newer roof, furnace, A/C, kitchen appliances, washer, and dryer—giving you peace of mind and making the move-in process easy.
The spacious primary suite offers a private full bathroom and walk-in closet, while the second and third bedrooms also feature walk-in closets for excellent storage.
The recently renovated basement adds incredible living space, including two large bedrooms with walk in closets, a full bathroom with a stylish tile surround, and a spacious family room—perfect for entertaining, movie nights, guests, or additional living space.
The updated kitchen features painted white maple cabinetry with convenient pull-out drawers and soft-close doors, an espresso-finish island, and beautiful granite countertops.
Outside, enjoy a large driveway with parking for up to 5 vehicles, plus a 3-car garage equipped with an EV charging station. A sprinkler system helps keep the yard looking its best.
With spacious living areas, thoughtful updates, abundant storage, and a fantastic finished basement, this home offers the comfort, functionality, and convenience today’s buyers are looking for. Come see it—you may have just found your next home!
Coming soon 09/12
$415,000
1405 Carlson Dr, Isanti, MN 55040
5beds
2,496sqft
Single Family
Built in 2018
0.27 Acres Lot
$-- Zestimate®
$166/sqft
$-- HOA
What's special
- 12 days
- 156
- 14
Zillow last checked:
Listing updated:
Listed by:
Tom Yang 651-208-3580,
Realty Executive Associates,
Evan Yang 651-307-7032
Source: NorthstarMLS as distributed by MLS GRID,MLS#: 7135071
Facts & features
Interior
Bedrooms & bathrooms
- Bedrooms: 5
- Bathrooms: 3
- Full bathrooms: 3
Bedroom
- Level: Main
- Area: 143 Square Feet
- Dimensions: 13x11
Bedroom 2
- Level: Main
- Area: 130 Square Feet
- Dimensions: 13x10
Bedroom 3
- Level: Main
- Area: 100 Square Feet
- Dimensions: 10x10
Bedroom 4
- Level: Lower
- Area: 168 Square Feet
- Dimensions: 14x12
Bedroom 5
- Level: Lower
- Area: 168 Square Feet
- Dimensions: 14x12
Dining room
- Level: Main
- Area: 120 Square Feet
- Dimensions: 12x10
Family room
- Level: Lower
- Area: 375 Square Feet
- Dimensions: 25x15
Kitchen
- Level: Main
- Area: 108 Square Feet
- Dimensions: 12x9
Laundry
- Level: Lower
- Area: 204 Square Feet
- Dimensions: 17x12
Living room
- Level: Main
- Area: 204 Square Feet
- Dimensions: 17x12
Heating
- Forced Air
Cooling
- Central Air
Appliances
- Included: Air-To-Air Exchanger, Dishwasher, Disposal, Dryer, Gas Water Heater, Microwave, Range, Refrigerator
- Laundry: Electric Dryer Hookup, Lower Level, Washer Hookup
Features
- Basement: Drain Tiled,Egress Window(s),Full,Storage Space,Sump Pump
- Has fireplace: No
Interior area
- Total structure area: 2,700
- Total interior livable area: 2,496 sqft
- Finished area above ground: 1,350
- Finished area below ground: 1,146
Video & virtual tour
Property
Parking
- Total spaces: 3
- Parking features: Attached, Asphalt, Electric, Electric Vehicle Charging Station(s), Garage Door Opener
- Attached garage spaces: 3
- Has uncovered spaces: Yes
- Details: Garage Door Height (7), Garage Door Width (16)
Accessibility
- Accessibility features: None
Features
- Levels: Multi/Split
- Pool features: None
Lot
- Size: 0.27 Acres
- Dimensions: 74 x 170 x 77 x 188
- Features: Tree Coverage - Light
Details
- Foundation area: 1350
- Parcel number: 161120190
- Zoning description: Residential-Single Family
Construction
Type & style
- Home type: SingleFamily
- Property subtype: Single Family
Materials
- Roof: Age 8 Years or Less,Asphalt
Condition
- New construction: No
- Year built: 2018
Utilities & green energy
- Electric: Circuit Breakers, 200+ Amp Service
- Gas: Natural Gas
- Sewer: City Sewer/Connected
- Water: City Water/Connected
Community & HOA
Community
- Subdivision: South Park
HOA
- Has HOA: No
Location
- Region: Isanti
Financial & listing details
- Price per square foot: $166/sqft
- Annual tax amount: $4,264
- Date on market: 8/28/2026
Estimated market value
Not available
Estimated sales range
Not available
Not available
Price history
| Date | Event | Price |
|---|---|---|
| 2/25/2021 | Sold | $280,000$112/sqft |
Source: Agent Provided Report a problem | ||
Public tax history
Tax history is unavailable.
Monthly payment
Est. payment
Payment breakdown
Explore the cost of this home by adjusting the details. Changes won't be saved.Climate risks
Neighborhood: 55040
Similar homes
- $399,9004 bd3 ba1.8k sqft1024 Bellaire Blvd NW, Isanti, MN 55040For Sale

 MLS ID #7135130, Amelia Smith, Pemberton RE. NorthstarMLS as distributed by MLS GRID
 - $404,9005 bd3 ba2.2k sqft1120 7th Ave NE, Isanti, MN 55040For Sale
 MLS ID #7091289, Levi LaRowe, RE/MAX RESULTS. NorthstarMLS as distributed by MLS GRID
 - $420,0005 bd3 ba2.5k sqft425 Eagle St NW, Isanti, MN 55040For Sale
 MLS ID #7087851, April L. Magrone, SRS, ABR, GRI, Edina Realty, Inc.. NorthstarMLS as distributed by MLS GRID
 - $429,9005 bd3 ba2.2k sqft1503 Woods Rd NE, Isanti, MN 55040New Construction
 NorthstarMLS as distributed by MLS GRID
 - $399,9005 bd3 ba2.2k sqft1500 Woods Rd NE, Isanti, MN 55040New ConstructionNorthstarMLS as distributed by MLS GRID
- $409,9005 bd3 ba2.2k sqft1404 Woods Rd NE, Isanti, MN 55040New ConstructionNorthstarMLS as distributed by MLS GRID
- $435,0003 bd3 ba1.7k sqft25990 Rum River Dr NW, Isanti, MN 55040For SaleMLS ID #7133443, Jolene Balfany, Pemberton RE. NorthstarMLS as distributed by MLS GRID
- $389,9004 bd3 ba1.9k sqft1502 Woods Rd NE, Isanti, MN 55040New ConstructionNorthstarMLS as distributed by MLS GRID
- $420,0005 bd2 ba2.4k sqft1130 Pierce Path NE, East Bethel, MN 55005For SaleMLS ID #7136780, Barbara Hoberg, RE/MAX Results. NorthstarMLS as distributed by MLS GRID
- $334,9004 bd2 ba1.7k sqft759 Park Brook Rd NW, Isanti, MN 55040For SaleMLS ID #7114570, Angela P. Larson, Tangletown Realty. NorthstarMLS as distributed by MLS GRID
- $387,5004 bd2 ba2.2k sqft1522 35th Ave SW, Cambridge, MN 55008For SaleMLS ID #7126720, James "JJ" Johnston, Edina Realty, Inc.. NorthstarMLS as distributed by MLS GRID
- $369,9003 bd3 ba1.3k sqft422 Bluebird Dr NW, Isanti, MN 55040For SaleMLS ID #7073543, Amy C. Piccott, Counselor Realty, Inc. NorthstarMLS as distributed by MLS GRID
- $424,9004 bd2 ba2.1k sqft10590 257th Ave NW, Zimmerman, MN 55398For SaleMLS ID #7139055, Lynda Z. Risch, Counselor Realty, Inc. NorthstarMLS as distributed by MLS GRID
- $465,0005 bd3 ba2.8k sqft1224 242nd Way NE, East Bethel, MN 55005For SaleMLS ID #7135003, Kathy Daniels, Coldwell Banker Realty. NorthstarMLS as distributed by MLS GRID
- $439,9005 bd5 ba2.9k sqft23593 Flora Ct NW, Saint Francis, MN 55070For SaleMLS ID #7110397, Carol Deline, Realty ONE Group Choice. NorthstarMLS as distributed by MLS GRID
- $375,0004 bd2 ba1.9k sqft3364 235th Ln NW, Saint Francis, MN 55070For SaleMLS ID #7135769, Katie Lineker, Compass Realty Group. NorthstarMLS as distributed by MLS GRID
- $420,0005 bd3 ba2.6k sqft13628 9th Ave S, Zimmerman, MN 55398For SaleMLS ID #7109421, David Vee, Edina Realty, Inc. NorthstarMLS as distributed by MLS GRID
- $399,5004 bd3 ba2.3k sqft13190 10th Cir S, Zimmerman, MN 55398For SaleMLS ID #7131864, Elena Omirova Davidson, NextHome Perrine & Associates Realty. NorthstarMLS as distributed by MLS GRID
- $427,9004 bd3 ba2.6k sqft27966 123rd St NW, Zimmerman, MN 55398For SaleMLS ID #7077070, Adam Hippe, Real Broker, LLC. NorthstarMLS as distributed by MLS GRID
- $389,0003 bd2 ba1.5k sqft3569 Norway Dr S, Cambridge, MN 55008For SaleMLS ID #7080582, Leah Fredenburg, Lakes Area Realty G.V.. NorthstarMLS as distributed by MLS GRID
