Stunning home built in 2022 that perfectly combines modern convenience with thoughtful design. This meticulously maintained residence is beautifully appointed throughout, featuring a spacious kitchen with sleek stainless steel appliances, stylish granite countertops, and plenty of cabinet and counter space for cooking and entertaining.
The inviting living room offers a warm and cozy atmosphere with a charming fireplace and abundant natural light. New flooring has been installed on the main level, which features three spacious bedrooms, including a large primary suite with a private bathroom designed for comfort and relaxation.
The fully finished walkout basement provides even more living space and opens directly to your 22x16 patio — the perfect spot to enjoy peaceful evenings and the beautiful backyard. The outdoor setting is private and serene, backing up to mature trees and open green space, with a beautiful fence adding even more privacy.
Whether you’re hosting gatherings or enjoying quiet nights at home, this incredible property offers the perfect blend of style, comfort, and tranquility. A home like this is sure to impress everyone who walks through the door.
Active
$404,900
1120 7th Ave NE, Isanti, MN 55040
5beds
2,228sqft
:
Get pre-qualified$2,677/mo
Single Family
Built in 2022
0.4 Acres Lot
$406,300 Zestimate®
$182/sqft
$-- HOA
What's special
Stylish granite countertopsWarm and cozy atmosphereCharming fireplaceBeautiful backyardAbundant natural lightSleek stainless steel appliancesSpacious kitchen
- 47 days |
- 169 |
- 3 |
Zillow last checked:
Listing updated:
Listed by:
Levi LaRowe 763-286-2548,
RE/MAX RESULTS
Source: NorthstarMLS as distributed by MLS GRID,MLS#: 7091289
Facts & features
Interior
Bedrooms & bathrooms
- Bedrooms: 5
- Bathrooms: 3
- Full bathrooms: 1
- 3/4 bathrooms: 2
Bedroom
- Level: Main
- Area: 132 Square Feet
- Dimensions: 12x11
Bedroom 2
- Level: Main
- Area: 110 Square Feet
- Dimensions: 10x11
Bedroom 3
- Level: Main
- Area: 100 Square Feet
- Dimensions: 10x10
Bedroom 4
- Level: Lower
- Area: 110 Square Feet
- Dimensions: 11x10
Bedroom 5
- Level: Lower
- Area: 120 Square Feet
- Dimensions: 12x10
Dining room
- Level: Main
- Area: 108 Square Feet
- Dimensions: 9x12
Family room
- Level: Lower
- Area: 240 Square Feet
- Dimensions: 16x15
Game room
- Level: Lower
- Area: 96 Square Feet
- Dimensions: 12x8
Kitchen
- Level: Main
- Area: 100 Square Feet
- Dimensions: 10x10
Laundry
- Level: Lower
- Area: 54 Square Feet
- Dimensions: 6x9
Living room
- Level: Main
- Area: 144 Square Feet
- Dimensions: 12x12
Other
- Level: Main
- Area: 20 Square Feet
- Dimensions: 4x5
Porch
- Level: Main
- Area: 40 Square Feet
- Dimensions: 10x4
Walk in closet
- Level: Upper
- Area: 20 Square Feet
- Dimensions: 5x4
Heating
- Forced Air
Cooling
- Central Air
Appliances
- Included: Air-To-Air Exchanger, Cooktop, Dishwasher, Dryer, Freezer, Microwave, Refrigerator, Stainless Steel Appliance(s), Washer
- Laundry: In Basement, Lower Level
Features
- Basement: Finished,Storage Space,Sump Pump,Walk-Out Access
- Number of fireplaces: 1
- Fireplace features: Electric
Interior area
- Total structure area: 2,524
- Total interior livable area: 2,228 sqft
- Finished area above ground: 1,262
- Finished area below ground: 966
Video & virtual tour
Property
Parking
- Total spaces: 3
- Parking features: Attached, Asphalt, Garage Door Opener
- Attached garage spaces: 3
- Has uncovered spaces: Yes
- Details: Garage Dimensions (30x24)
Accessibility
- Accessibility features: None
Features
- Levels: Multi/Split
- Pool features: None
- Fencing: Other
Lot
- Size: 0.4 Acres
Details
- Foundation area: 2228
- Parcel number: 161580030
- Zoning description: Residential-Single Family
Construction
Type & style
- Home type: SingleFamily
- Property subtype: Single Family
Materials
- Concrete, Frame
- Roof: Age 8 Years or Less
Condition
- New construction: No
- Year built: 2022
Utilities & green energy
- Electric: Circuit Breakers
- Gas: Natural Gas
- Sewer: City Sewer/Connected
- Water: City Water/Connected
Community & HOA
Community
- Subdivision: Fairway Greens North
HOA
- Has HOA: No
Location
- Region: Isanti
Financial & listing details
- Price per square foot: $182/sqft
- Tax assessed value: $392,400
- Annual tax amount: $4,694
- Date on market: 6/18/2026
- Cumulative days on market: 106 days
Estimated market value
$406,300
$386,000 - $427,000
$3,159/mo
Price history
| Date | Event | Price |
|---|---|---|
| 6/18/2026 | Listed for sale | $404,900-1.7%$182/sqft |
Source:  NorthstarMLS as distributed by MLS GRID #7091289 Report a problem NorthstarMLS as distributed by MLS GRID #7091289 Report a problem | ||
| 8/27/2025 | Listing removed | $412,000$185/sqft |
Source: NorthstarMLS as distributed by MLS GRID #6768865 Report a problem | ||
| 8/7/2025 | Listed for sale | $412,000$185/sqft |
Source: NorthstarMLS as distributed by MLS GRID #6768865 Report a problem | ||
| 8/7/2025 | Listing removed | $412,000$185/sqft |
Source: NorthstarMLS as distributed by MLS GRID #6717362 Report a problem | ||
| 6/27/2025 | Price change | $412,000-3.5%$185/sqft |
Source: NorthstarMLS as distributed by MLS GRID #6717362 Report a problem | ||
| 6/13/2025 | Price change | $427,000-2.3%$192/sqft |
Source: NorthstarMLS as distributed by MLS GRID #6717362 Report a problem | ||
| 5/28/2025 | Price change | $437,000-2.2%$196/sqft |
Source: NorthstarMLS as distributed by MLS GRID #6717362 Report a problem | ||
| 5/15/2025 | Listed for sale | $447,000+17.6%$201/sqft |
Source: NorthstarMLS as distributed by MLS GRID #6717362 Report a problem | ||
| 9/1/2023 | Sold | $380,000$171/sqft |
Source: NorthstarMLS as distributed by MLS GRID #6392418 Report a problem | ||
| 7/29/2023 | Pending sale | $380,000$171/sqft |
Source: NorthstarMLS as distributed by MLS GRID #6392418 Report a problem | ||
| 7/8/2023 | Price change | $380,000-5%$171/sqft |
Source: NorthstarMLS as distributed by MLS GRID #6392418 Report a problem | ||
| 6/27/2023 | Listed for sale | $399,900+11.1%$179/sqft |
Source: NorthstarMLS as distributed by MLS GRID #6392418 Report a problem | ||
| 10/28/2022 | Sold | $359,900-2.7%$162/sqft |
Source: NorthstarMLS as distributed by MLS GRID #6263782 Report a problem | ||
| 10/3/2022 | Pending sale | $369,900$166/sqft |
Source: NorthstarMLS as distributed by MLS GRID #6263782 Report a problem | ||
| 9/27/2022 | Price change | $369,900-2.6%$166/sqft |
Source: NorthstarMLS as distributed by MLS GRID #6263782 Report a problem | ||
| 9/22/2022 | Listed for sale | $379,900-2.6%$171/sqft |
Source: NorthstarMLS as distributed by MLS GRID #6263782 Report a problem | ||
| 9/20/2022 | Listing removed | -- |
Source: NorthstarMLS as distributed by MLS GRID #6243713 Report a problem | ||
| 8/4/2022 | Listed for sale | $389,900-0.8%$175/sqft |
Source: NorthstarMLS as distributed by MLS GRID #6243713 Report a problem | ||
| 8/2/2022 | Listing removed | -- |
Source: NorthstarMLS as distributed by MLS GRID #6221800 Report a problem | ||
| 6/17/2022 | Listed for sale | $392,900-0.5%$176/sqft |
Source: NorthstarMLS as distributed by MLS GRID #6221800 Report a problem | ||
| 6/16/2022 | Listing removed | -- |
Source: NorthstarMLS as distributed by MLS GRID #6147293 Report a problem | ||
| 1/31/2022 | Listed for sale | $394,900$177/sqft |
Source: NorthstarMLS as distributed by MLS GRID #6147293 Report a problem | ||
Public tax history
| Year | Property taxes | Tax assessment |
|---|---|---|
| 2025 | $4,694 +6.6% | $374,300 +9.4% |
| 2024 | $4,402 +1461% | $342,200 |
| 2023 | $282 +243.9% | $342,200 +1040.7% |
| 2022 | $82 | $30,000 |
Find assessor info on the county website
Monthly payment
Est. payment
Payment breakdown
Explore the cost of this home by adjusting the details. Changes won't be saved.Climate risks
Neighborhood: 55040
Nearby schools
GreatSchools rating
- 6/10Isanti Intermediate SchoolGrades: 3-5Distance: 1.1 mi
- 5/10Isanti Middle SchoolGrades: 6-8Distance: 1.9 mi
- 6/10Cambridge-Isanti High SchoolGrades: 9-12Distance: 5.2 mi
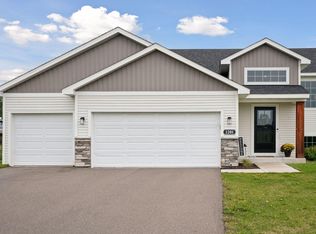
- $395,0004 bd3 ba1.9k sqft1201 7th Ave NE, Isanti, MN 55040Sold
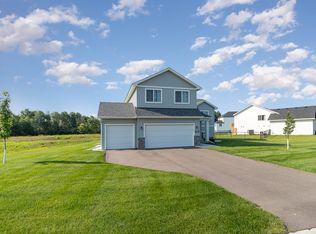
- $441,9005 bd3 ba2.2k sqft1216 7th Ave NE, Isanti, MN 55040Off Market
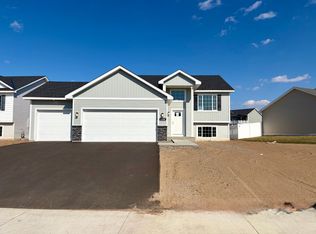
- $438,5004 bd1 ba1.2k sqft1100 7th Ave NE, Isanti, MN 55040Off Market
- $50,400-- bd-- ba-- sqft905 Triumph Trl NE, Isanti, MN 55040Off Market
- $417,4003 bd2 ba1.4k sqft1322 7th Ave NE, Isanti, MN 55040Off Market
- $--2 bd1 ba957 sqft820 7th Ave NE #311, Isanti, MN 55040Off Market
- $--2 bd1 ba957 sqft820 7th Ave NE #102, Isanti, MN 55040Off Market
- $--1 bd1 ba763 sqft820 7th Ave NE #104, Isanti, MN 55040Off Market
A local agent can set up tours, give advice and negotiate with sellers.
Similar homes
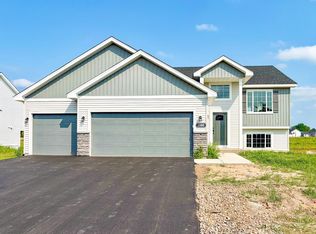
- $409,9005 bd3 ba2.2k sqft1404 Woods Rd NE, Isanti, MN 55040New Construction
 NorthstarMLS as distributed by MLS GRID
 - $409,9005 bd3 ba2.2k sqft1500 Woods Rd NE, Isanti, MN 55040New Construction
 NorthstarMLS as distributed by MLS GRID
 - $439,9005 bd3 ba2.2k sqft1503 Woods Rd NE, Isanti, MN 55040New Construction
 NorthstarMLS as distributed by MLS GRID
 - $374,9004 bd3 ba1.8k sqft1004 Triumph Trl NE, Isanti, MN 55040For Sale
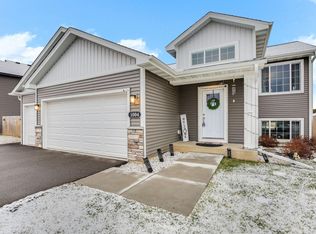 MLS ID #7035887, Bao Thao, eXp Realty. NorthstarMLS as distributed by MLS GRID
 - $389,0005 bd3 ba2.5k sqft10 8th Ave SE, Isanti, MN 55040For SaleMLS ID #7090291, Levi LaRowe, RE/MAX RESULTS. NorthstarMLS as distributed by MLS GRID
- $420,0005 bd3 ba2.5k sqft425 Eagle St NW, Isanti, MN 55040For SaleMLS ID #7087851, April L. Magrone, SRS, ABR, GRI, Edina Realty, Inc.. NorthstarMLS as distributed by MLS GRID
- $394,9004 bd3 ba1.9k sqft1502 Woods Rd NE, Isanti, MN 55040New ConstructionNorthstarMLS as distributed by MLS GRID
- $424,9006 bd4 ba3k sqft101 8th Ave SE, Isanti, MN 55040For SaleMLS ID #7088394, Gabriel P Anderson, Roseville Realty. NorthstarMLS as distributed by MLS GRID
- $414,9003 bd2 ba1.7k sqft1423 Victory Ln NE, Isanti, MN 55040New ConstructionNorthstarMLS as distributed by MLS GRID
- $379,7773 bd3 ba1.3k sqft913 Moline Loop NW, Isanti, MN 55040For SaleMLS ID #7112033, Michael McCoy, Advantage Point Realty. NorthstarMLS as distributed by MLS GRID
- $349,9004 bd2 ba1.7k sqft759 Park Brook Rd NW, Isanti, MN 55040For SaleMLS ID #7114570, Angela P. Larson, Tangletown Realty. NorthstarMLS as distributed by MLS GRID
- $379,0003 bd2 ba1.8k sqft808 5th Ave SW, Isanti, MN 55040For SaleMLS ID #7115149, Michelle Lundeen, RE/MAX RESULTS. NorthstarMLS as distributed by MLS GRID
- $400,0004 bd2 ba2.2k sqft1522 35th Ave SW, Cambridge, MN 55008For SaleMLS ID #7053890, James "JJ" Johnston, Edina Realty, Inc.. NorthstarMLS as distributed by MLS GRID
- $374,9003 bd3 ba1.3k sqft422 Bluebird Dr NW, Isanti, MN 55040For SaleMLS ID #7073543, Amy C. Piccott, Counselor Realty, Inc. NorthstarMLS as distributed by MLS GRID
- from $472,0004 bd3 ba2.2k sqftThe Brookview Plan, Fairway Greens North, Isanti, MN 55040New ConstructionJP Brooks
- from $402,0003 bd2 ba1.4k sqftThe Weston Plan, Fairway Greens North, Isanti, MN 55040New ConstructionJP Brooks
- from $456,0004 bd4 ba2.5k sqftThe Crestview Plan, Fairway Greens North, Isanti, MN 55040New ConstructionJP Brooks
- $369,9004 bd2 ba2k sqft1655 10th Ave SE, Cambridge, MN 55008For SaleMLS ID #7114961, Amy Lametti, Keller Williams Premier Realty. NorthstarMLS as distributed by MLS GRID
- from $372,0002 bd2 ba1.1k sqftThe Oak Ridge Plan, Fairway Greens North, Isanti, MN 55040New ConstructionJP Brooks
- $378,9003 bd2 ba1.3k sqft720 Margaret Ln NE, Isanti, MN 55040New ConstructionMLS ID #7064923, Carson Hennen, Keller Williams Classic Realty. NorthstarMLS as distributed by MLS GRID
