Practically New From Top to Bottom!
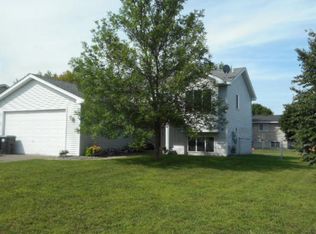
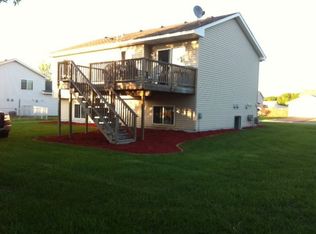
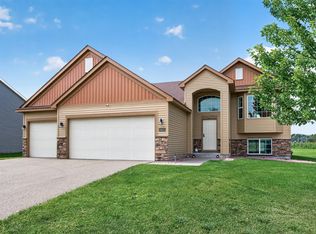
Experience the perfect blend of modern construction and established neighborhood charm in this extensively renovated home. With approximately 90% of the home replaced and updated, this property offers the look, feel, and peace of mind of new construction.
Nearly every major component has been thoughtfully upgraded, creating a move-in-ready home with contemporary finishes, improved efficiency , and exceptional quality throughout. From the moment you walk in, you'll appreciate the fresh, modern design, open and inviting living spaces, and meticulous attention to detail.
This is far more than a cosmetic remodel-it's a comprehensive renovation that gives the buyers the confidence of owning a home where the vast majority of the work has already been done. If you've been searching for the benefits of new construction but prefer an established location, this home delivers the best of both worlds/
Don't miss this rare opportunity to own a home that is as close to new construction as you'll find.
Pending
$345,000
808 5th Ave SW, Isanti, MN 55040
3beds
1,819sqft
Single Family
Built in 2000
0.29 Acres Lot
$347,400 Zestimate®
$190/sqft
$-- HOA
What's special
- 19 days
- 339
- 39
Likely to sell faster than
Zillow last checked:
Listing updated:
Listed by:
Michelle Lundeen 763-300-2728,
RE/MAX RESULTS,
Brian D Larson 763-291-8630
Source: NorthstarMLS as distributed by MLS GRID,MLS#: 7146113
Facts & features
Interior
Bedrooms & bathrooms
- Bedrooms: 3
- Bathrooms: 2
- Full bathrooms: 1
- 3/4 bathrooms: 1
Bedroom
- Level: Upper
- Area: 165.12 Square Feet
- Dimensions: 12.8x12.9
Bedroom 2
- Level: Upper
- Area: 99 Square Feet
- Dimensions: 11x9
Bedroom 3
- Level: Lower
- Area: 252 Square Feet
- Dimensions: 12x21
Dining room
- Level: Main
- Area: 88 Square Feet
- Dimensions: 8x11
Foyer
- Level: Main
- Area: 23.04 Square Feet
- Dimensions: 4.8x4.8
Kitchen
- Level: Main
- Area: 110 Square Feet
- Dimensions: 10x11
Living room
- Level: Main
- Area: 209 Square Feet
- Dimensions: 19x11
Recreation room
- Level: Basement
- Area: 228 Square Feet
- Dimensions: 19x12
Utility room
- Level: Basement
- Area: 90 Square Feet
- Dimensions: 10x9
Heating
- Forced Air
Cooling
- Central Air
Appliances
- Included: Air-To-Air Exchanger, Dishwasher, Gas Water Heater, Range, Refrigerator, Stainless Steel Appliance(s)
Features
- Basement: Block,Egress Window(s),Finished,Sump Basket
- Has fireplace: No
Interior area
- Total structure area: 1,956
- Total interior livable area: 1,819 sqft
- Finished area above ground: 986
- Finished area below ground: 833
Video & virtual tour
Property
Parking
- Total spaces: 3
- Parking features: Attached, Asphalt
- Attached garage spaces: 3
Accessibility
- Accessibility features: None
Features
- Levels: Four or More Level Split
- Pool features: None
- Fencing: Wood
Lot
- Size: 0.29 Acres
- Dimensions: 125 x 102
- Features: Tree Coverage - Medium
Details
- Foundation area: 537
- Parcel number: 160800090
- Zoning description: Residential-Single Family
Construction
Type & style
- Home type: SingleFamily
- Property subtype: Single Family
Materials
- Block, Concrete
- Roof: Age 8 Years or Less
Condition
- New construction: No
- Year built: 2000
Utilities & green energy
- Electric: Circuit Breakers
- Gas: Natural Gas
- Sewer: City Sewer/Connected
- Water: City Water/Connected
Community & HOA
Community
- Subdivision: Isanti Hills - First Add
HOA
- Has HOA: No
Location
- Region: Isanti
Financial & listing details
- Price per square foot: $190/sqft
- Tax assessed value: $291,900
- Annual tax amount: $3,334
- Date on market: 9/17/2026
- Cumulative days on market: 72 days
Estimated market value
$347,400
$330,000 - $365,000
$2,379/mo
Price history
| Date | Event | Price |
|---|---|---|
| 9/25/2026 | Pending sale | $345,000$190/sqft |
Source:  NorthstarMLS as distributed by MLS GRID #7146113 Report a problem NorthstarMLS as distributed by MLS GRID #7146113 Report a problem | ||
| 9/17/2026 | Listed for sale | $345,000$190/sqft |
Source: NorthstarMLS as distributed by MLS GRID #7146113 Report a problem | ||
| 9/14/2026 | Listing removed | $345,000$190/sqft |
Source: NorthstarMLS as distributed by MLS GRID #7115149 Report a problem | ||
| 9/9/2026 | Price change | $345,000-1.1%$190/sqft |
Source: NorthstarMLS as distributed by MLS GRID #7115149 Report a problem | ||
| 8/27/2026 | Price change | $349,000-2.8%$192/sqft |
Source: NorthstarMLS as distributed by MLS GRID #7115149 Report a problem | ||
| 8/8/2026 | Price change | $359,000-5.3%$197/sqft |
Source: NorthstarMLS as distributed by MLS GRID #7115149 Report a problem | ||
| 8/3/2026 | Price change | $379,000-5%$208/sqft |
Source: NorthstarMLS as distributed by MLS GRID #7115149 Report a problem | ||
| 7/24/2026 | Listed for sale | $399,000+513.8%$219/sqft |
Source: NorthstarMLS as distributed by MLS GRID #7115149 Report a problem | ||
| 11/24/2025 | Sold | $65,000-59.7%$36/sqft |
Source: NorthstarMLS as distributed by MLS GRID #6817119 Report a problem | ||
| 1/13/2025 | Sold | $161,331$89/sqft |
Source: Public Record Report a problem | ||
Public tax history
| Year | Property taxes | Tax assessment |
|---|---|---|
| 2025 | $3,890 +7.7% | $281,700 +6.5% |
| 2024 | $3,612 +9.4% | $264,600 |
| 2023 | $3,302 +2.9% | $264,600 +8.5% |
| 2022 | $3,210 -1.3% | $243,800 |
| 2021 | $3,252 | -- |
| 2020 | -- | -- |
| 2019 | $2,310 | $172,900 +24.1% |
| 2018 | $2,310 -14.6% | $139,300 |
| 2016 | $2,706 +3.1% | -- |
| 2015 | $2,624 | -- |
| 2014 | $2,624 +13.8% | -- |
| 2013 | $2,306 | -- |
| 2012 | -- | -- |
| 2011 | -- | -- |
| 2009 | $2,046 -3.7% | $175,700 +0.5% |
| 2008 | $2,124 | $174,800 |
Find assessor info on the county website
Monthly payment
Est. payment
Payment breakdown
Explore the cost of this home by adjusting the details. Changes won't be saved.Climate risks
Neighborhood: 55040
Similar homes
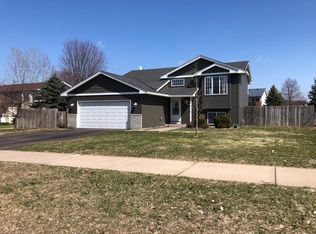
- $350,0003 bd2 ba1.3k sqft709 Greenwood St SW, Isanti, MN 55040For Sale
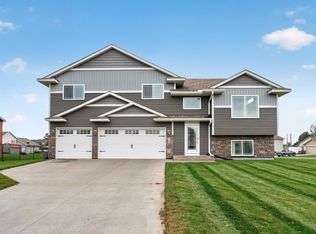
 MLS ID #7151605, Jon D. Jondahl Group, eXp Realty. NorthstarMLS as distributed by MLS GRID
 - $399,9005 bd3 ba2.4k sqft707 Hickory St SW, Isanti, MN 55040For Sale
 MLS ID #7145653, Hans Woelfle, Keller Williams Realty Professionals. NorthstarMLS as distributed by MLS GRID
 - $389,0004 bd3 ba1.8k sqft1024 Bellaire Blvd NW, Isanti, MN 55040For Sale
 MLS ID #7135130, Amelia Smith, Pemberton RE. NorthstarMLS as distributed by MLS GRID
 - $415,0005 bd3 ba2.4k sqft1405 Carlson Dr, Isanti, MN 55040For Sale
 MLS ID #7135071, Tom Yang, Realty Executive Associates. NorthstarMLS as distributed by MLS GRID
 - $399,9004 bd3 ba2.2k sqft415 Eagle St NW, Isanti, MN 55040For SaleMLS ID #7140141, The Leonhardt Team, Coldwell Banker Realty. NorthstarMLS as distributed by MLS GRID
- $350,0003 bd2 ba1.7k sqft31336 Jackson Rd NE, Cambridge, MN 55008For SaleMLS ID #7143046, Andrew C. Weitnauer, Wits Realty. NorthstarMLS as distributed by MLS GRID
- $379,9003 bd2 ba1.3k sqft720 Margaret Ln NE, Isanti, MN 55040New ConstructionMLS ID #7128336, Matthew Davies, Keller Williams Classic Realty. NorthstarMLS as distributed by MLS GRID
- $274,9002 bd1 ba997 sqft767 Park Brook Rd NW, Isanti, MN 55040For SaleMLS ID #7141580, Mandy Kruse Rosby, Keller Williams Integrity NW. NorthstarMLS as distributed by MLS GRID
- $410,0005 bd3 ba2.5k sqft425 Eagle St NW, Isanti, MN 55040For SaleMLS ID #7087851, April L. Magrone, SRS, ABR, GRI, Edina Realty, Inc.. NorthstarMLS as distributed by MLS GRID
- $345,0002 bd2 ba1.6k sqft13290 1st Ave S, Zimmerman, MN 55398For SaleMLS ID #7153029, Kris Lindahl, Kris Lindahl Real Estate. NorthstarMLS as distributed by MLS GRID
- $409,9003 bd2 ba1.7k sqft1423 Victory Ln NE, Isanti, MN 55040New ConstructionNorthstarMLS as distributed by MLS GRID
- $489,9003 bd2 ba1.8k sqft3519 County Road 5 NE, Isanti, MN 55040For SaleMLS ID #7099058, William Fix, RE/MAX Results. NorthstarMLS as distributed by MLS GRID
- $269,0003 bd2 ba1.5k sqft936 Golden Way, Isanti, MN 55040For SaleMLS ID #7057989, Elizabeth Opal Wunderlich, Keller Williams Integrity NW. NorthstarMLS as distributed by MLS GRID
- $324,9002 bd2 ba1.2k sqft720 Cherrywood Ln, Isanti, MN 55040New ConstructionMLS ID #7016688, Mary J. Hanson, LPT Realty, LLC. NorthstarMLS as distributed by MLS GRID
- $315,0003 bd2 ba1.5k sqft2739 233rd Ln NW, Saint Francis, MN 55070For SaleMLS ID #7122200, Matt Cullen, RE/MAX Advantage Plus. NorthstarMLS as distributed by MLS GRID
- $359,0004 bd2 ba1.9k sqft3364 235th Ln NW, Saint Francis, MN 55070For SaleMLS ID #7151753, Katie Lineker, Compass Realty Group. NorthstarMLS as distributed by MLS GRID
- $474,9004 bd4 ba2.5k sqft1507 Woods Rd NE, Isanti, MN 55040New ConstructionNorthstarMLS as distributed by MLS GRID
- $364,9005 bd3 ba2.3k sqft23233 Vintage St NW, Saint Francis, MN 55070For SaleMLS ID #7142974, David B Long, RE/MAX Results. NorthstarMLS as distributed by MLS GRID
- $349,0003 bd1 ba1.3k sqft18975 Flora St NW, Oak Grove, MN 55011For SaleMLS ID #7044805, Theresa A. Hill, Hill Realty. NorthstarMLS as distributed by MLS GRID
- $364,9003 bd3 ba1.6k sqft1618 191st Ave NE, East Bethel, MN 55011New ConstructionMLS ID #7153188, Matthew Lubratt, Capstone Realty, LLC. NorthstarMLS as distributed by MLS GRID
