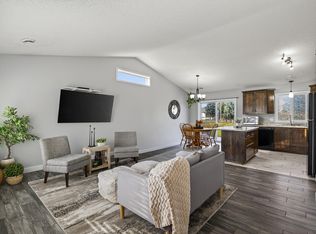
Charming single-story Isanti home ideally situated near local walking trails, Bluebird Park, and the Rum River BMX track. The inviting foyer leads into a bright, open floor plan with ceramic tile flooring throughout. The kitchen features custom cabinetry, a center island, and an informal dining area with patio doors opening to a rear paver patio. Enjoy a fully fenced backyard on a 0.19-acre lot. The main level includes two bedrooms, featuring a primary suite with walkthrough access to the full bath, alongside a dedicated main-floor laundry area. Completing the home is an attached, insulated two-car garage with an asphalt driveway.
Active
$285,000
767 Park Brook Rd NW, Isanti, MN 55040
2beds
997sqft
Single Family
Built in 2014
8,276 Square Feet Lot
$285,400 Zestimate®
$286/sqft
$-- HOA
What's special
Fully fenced backyardCenter islandAttached insulated two-car garageBright open floor planInviting foyerCeramic tile flooring throughoutInformal dining area
- 11 days
- 354
- 37
Likely to sell faster than
Zillow last checked:
Listing updated:
Listed by:
Mandy Kruse Rosby 651-208-7094,
Keller Williams Integrity NW
Source: NorthstarMLS as distributed by MLS GRID,MLS#: 7141580
Facts & features
Interior
Bedrooms & bathrooms
- Bedrooms: 2
- Bathrooms: 1
- Full bathrooms: 1
Bedroom
- Level: Main
- Area: 132 Square Feet
- Dimensions: 11x12
Bedroom 2
- Level: Main
- Area: 110 Square Feet
- Dimensions: 11x10
Dining room
- Level: Main
- Area: 99 Square Feet
- Dimensions: 9x11
Foyer
- Level: Main
- Area: 49 Square Feet
- Dimensions: 7x7
Kitchen
- Level: Main
- Area: 99 Square Feet
- Dimensions: 9x11
Laundry
- Level: Main
- Area: 15 Square Feet
- Dimensions: 5x3
Living room
- Level: Main
- Area: 252 Square Feet
- Dimensions: 18x14
Utility room
- Level: Main
- Area: 56 Square Feet
- Dimensions: 8x7
Heating
- Forced Air
Cooling
- Central Air
Appliances
- Included: Dishwasher, Dryer, Electric Water Heater, Microwave, Range, Refrigerator, Washer, Water Softener Owned
- Laundry: Laundry Closet, Main Level
Features
- Basement: None
- Has fireplace: No
Interior area
- Total structure area: 997
- Total interior livable area: 997 sqft
- Finished area above ground: 997
- Finished area below ground: 0
Property
Parking
- Total spaces: 2
- Parking features: Attached, Asphalt, Garage Door Opener, Insulated Garage
- Attached garage spaces: 2
- Has uncovered spaces: Yes
- Details: Garage Dimensions (22x22)
Accessibility
- Accessibility features: No Stairs Internal
Features
- Levels: One
- Stories: 1
- Patio & porch: Patio
- Fencing: Chain Link,Full
Lot
- Size: 8,276 Square Feet
- Dimensions: 60 x 140
- Features: Tree Coverage - Light
Details
- Foundation area: 997
- Parcel number: 161220030
- Zoning description: Residential-Single Family
Construction
Type & style
- Home type: SingleFamily
- Property subtype: Single Family
Materials
- Frame
- Roof: Age Over 8 Years
Condition
- New construction: No
- Year built: 2014
Utilities & green energy
- Gas: Natural Gas
- Sewer: City Sewer/Connected
- Water: City Water/Connected
Community & HOA
Community
- Subdivision: Vill On The Rum 4th Add Ballpark View
HOA
- Has HOA: No
Location
- Region: Isanti
Financial & listing details
- Price per square foot: $286/sqft
- Tax assessed value: $273,800
- Annual tax amount: $3,096
- Date on market: 9/17/2026
- Road surface type: Paved
Estimated market value
$285,400
$271,000 - $300,000
$1,901/mo
Price history
| Date | Event | Price |
|---|---|---|
| 9/17/2026 | Listed for sale | $285,000+5%$286/sqft |
Source:  NorthstarMLS as distributed by MLS GRID #7141580 Report a problem NorthstarMLS as distributed by MLS GRID #7141580 Report a problem | ||
| 4/12/2024 | Sold | $271,500+0.6%$272/sqft |
Source: NorthstarMLS as distributed by MLS GRID #6502180 Report a problem | ||
| 3/17/2024 | Pending sale | $269,900$271/sqft |
Source: NorthstarMLS as distributed by MLS GRID #6502180 Report a problem | ||
| 3/15/2024 | Listed for sale | $269,900+90.5%$271/sqft |
Source: NorthstarMLS as distributed by MLS GRID #6502180 Report a problem | ||
| 4/2/2015 | Sold | $141,700+1.3%$142/sqft |
Source:  Lake Superior Area Realtors as distributed by MLS GRID #2261127 Report a problem Lake Superior Area Realtors as distributed by MLS GRID #2261127 Report a problem | ||
| 3/15/2015 | Pending sale | $139,900$140/sqft |
Source: RE/MAX Results #4549229 Report a problem | ||
| 6/1/2014 | Price change | $139,900-6.7%$140/sqft |
Source: RE/MAX Results #4485753 Report a problem | ||
| 2/9/2014 | Listed for sale | $149,900$150/sqft |
Source: RE/MAX Results #4446205 Report a problem | ||
Public tax history
| Year | Property taxes | Tax assessment |
|---|---|---|
| 2025 | $3,020 +3.8% | $253,900 +7.5% |
| 2024 | $2,910 -9.6% | $236,200 |
| 2023 | $3,218 +26% | $236,200 -0.9% |
| 2022 | $2,554 +6.1% | $238,400 |
| 2021 | $2,408 | -- |
| 2020 | -- | -- |
| 2019 | $1,982 +5.7% | $142,100 +52% |
| 2018 | $1,876 +2.5% | $93,500 |
| 2016 | $1,830 -8.6% | -- |
| 2015 | $2,002 | -- |
| 2014 | $2,002 +694.4% | -- |
| 2013 | $252 | -- |
| 2012 | -- | -- |
| 2011 | -- | -- |
| 2009 | $638 +26.6% | $40,000 +32% |
| 2008 | $504 | $30,300 |
Find assessor info on the county website
Monthly payment
Est. payment
Payment breakdown
Explore the cost of this home by adjusting the details. Changes won't be saved.Climate risks
Neighborhood: 55040
Similar homes
- $279,9002 bd1 ba912 sqft205 Heritage Blvd NW, Isanti, MN 55040For Sale
 MLS ID #7149155, Mac Perry, Turpen Realty, Inc.. NorthstarMLS as distributed by MLS GRID
 - $245,0002 bd2 ba1.1k sqft920 Fairfield Pl NW, Isanti, MN 55040For Sale
 MLS ID #7133405, Vincent Charles (Nick), Realty Concepts, Inc.. NorthstarMLS as distributed by MLS GRID
 - $300,0002 bd1 ba846 sqft29729 Dahlia St NW, Isanti, MN 55040For Sale
 MLS ID #7121009, The Herrmann Team, Home Avenue Flat Fee Realty. NorthstarMLS as distributed by MLS GRID
 - $240,0002 bd1 ba672 sqft29344 Francis Lake Dr NW, Isanti, MN 55040For Sale
 MLS ID #7068475, Amy Behning, Fathom Realty MN, LLC. NorthstarMLS as distributed by MLS GRID
 - $229,9002 bd2 ba1.3k sqft717 Park Brook Rd NW, Isanti, MN 55040For SaleMLS ID #7124812, Katherine R Willmert, Century 21 Moline Realty Inc. NorthstarMLS as distributed by MLS GRID
- $370,0003 bd3 ba1.2k sqft707 Greenwood St SW, Isanti, MN 55040For SaleMLS ID #7129163, Jena Horn, eXp Realty. NorthstarMLS as distributed by MLS GRID
- $310,0002 bd1 ba816 sqft29348 Francis Lake Dr NW, Isanti, MN 55040For SaleMLS ID #7068486, Amy Behning, Fathom Realty MN, LLC. NorthstarMLS as distributed by MLS GRID
- $369,9003 bd3 ba1.3k sqft422 Bluebird Dr NW, Isanti, MN 55040For SaleMLS ID #7073543, Amy C. Piccott, Counselor Realty, Inc. NorthstarMLS as distributed by MLS GRID
- $359,9003 bd2 ba1.4k sqft1063 Bellaire Blvd NW, Isanti, MN 55040New ConstructionMLS ID #7130169, Kristine W. Carroll, Realty Executives Top Results. NorthstarMLS as distributed by MLS GRID
- $275,0003 bd2 ba1.1k sqft135 Davis St S, Cambridge, MN 55008For SaleMLS ID #7142019, Jeffrey Rud, RE/MAX RESULTS. NorthstarMLS as distributed by MLS GRID
- $324,9002 bd2 ba1.2k sqft720 Cherrywood Ln, Isanti, MN 55040New ConstructionMLS ID #7016688, Mary J. Hanson, LPT Realty, LLC. NorthstarMLS as distributed by MLS GRID
- $375,5003 bd2 ba1.2k sqft1108 8th Ave SW, Isanti, MN 55040New ConstructionMLS ID #7066988, Kraig Domogalla, RE/MAX Results. NorthstarMLS as distributed by MLS GRID
- $299,9003 bd2 ba1.1k sqft413 Redwood St N, Cambridge, MN 55008For SaleMLS ID #7142516, Elise Schmitz, Coldwell Banker Realty - Southwest Regional. NorthstarMLS as distributed by MLS GRID
