Take a look at this beautifully maintained split-entry home in Isanti! Offering 3 bedrooms, 2.5 bathrooms, and an impressive 4-car garage, this home is filled with thoughtful updates and features throughout. The kitchen showcases dark wood cabinetry, granite countertops, stainless steel appliances, a center island, and a new kitchen faucet. Fresh paint throughout, new carpet with upgraded padding, LVP flooring, and a new washer and dryer make this home truly move-in ready. The lower level provides additional living space along with a half bath featuring a toilet and sink, offering the opportunity to add your finishing touches. Step outside onto the 12x16 deck overlooking the fully fenced backyard, complete with a storage shed, in-ground sprinkler system, and brand-new front yard landscaping. Gutters have also been added, along with a heat element at the front of the home to help with ice buildup. The 4-car garage is a standout feature—fully insulated, heated, and air-conditioned for year-round use. It also offers hot and cold softened water, perfect for washing vehicles, recreational toys, or equipment while helping reduce hard-water spotting. With plenty of space, great updates, and an incredible garage setup, this Isanti home has so much to offer. This is one you won't want to miss!
Active
$370,000
707 Greenwood St SW, Isanti, MN 55040
3beds
1,258sqft
Single Family
Built in 2018
0.27 Acres Lot
$370,600 Zestimate®
$294/sqft
$-- HOA
What's special
- 20 days
- 450
- 36
Zillow last checked:
Listing updated:
Listed by:
Jena Horn 763-221-3021,
eXp Realty,
Jon D. Jondahl Group 763-286-7573
Source: NorthstarMLS as distributed by MLS GRID,MLS#: 7129163
Facts & features
Interior
Bedrooms & bathrooms
- Bedrooms: 3
- Bathrooms: 3
- Full bathrooms: 1
- 3/4 bathrooms: 1
- 1/2 bathrooms: 1
Bedroom
- Level: Upper
- Area: 168 Square Feet
- Dimensions: 14x12
Bedroom 2
- Level: Upper
- Area: 121 Square Feet
- Dimensions: 11x11
Bedroom 3
- Level: Upper
- Area: 121 Square Feet
- Dimensions: 11x11
Dining room
- Level: Upper
- Area: 126 Square Feet
- Dimensions: 14x9
Kitchen
- Level: Upper
- Area: 168 Square Feet
- Dimensions: 14x12
Living room
- Level: Upper
- Area: 224 Square Feet
- Dimensions: 16x14
Heating
- Forced Air
Cooling
- Central Air
Appliances
- Included: Air-To-Air Exchanger, Dishwasher, Dryer, Microwave, Range, Refrigerator, Stainless Steel Appliance(s), Washer
- Laundry: Lower Level
Features
- Basement: Block,Daylight,Drain Tiled,Full,Unfinished
- Has fireplace: No
Interior area
- Total structure area: 1,258
- Total interior livable area: 1,258 sqft
- Finished area above ground: 1,258
- Finished area below ground: 0
Property
Parking
- Total spaces: 4
- Parking features: Attached, Heated Garage
- Attached garage spaces: 4
Accessibility
- Accessibility features: None
Features
- Levels: Multi/Split
- Patio & porch: Deck
- Fencing: Chain Link,Full
Lot
- Size: 0.27 Acres
- Dimensions: 91 x 144 x 90 x 142
Details
- Additional structures: Storage Shed
- Foundation area: 1258
- Parcel number: 161030690
- Zoning description: Residential-Single Family
Construction
Type & style
- Home type: SingleFamily
- Property subtype: Single Family
Materials
- Block, Frame
- Roof: Asphalt
Condition
- New construction: No
- Year built: 2018
Utilities & green energy
- Gas: Natural Gas
- Sewer: City Sewer/Connected
- Water: City Water/Connected
Community & HOA
Community
- Subdivision: Isanti Meadows
HOA
- Has HOA: No
Location
- Region: Isanti
Financial & listing details
- Price per square foot: $294/sqft
- Tax assessed value: $332,000
- Annual tax amount: $3,856
- Date on market: 8/20/2026
- Road surface type: Paved
Estimated market value
$370,600
$352,000 - $389,000
$2,098/mo
Price history
| Date | Event | Price |
|---|---|---|
| 8/27/2026 | Listed for sale | $370,000+19.4%$294/sqft |
Source:  NorthstarMLS as distributed by MLS GRID #7129163 Report a problem NorthstarMLS as distributed by MLS GRID #7129163 Report a problem | ||
| 9/13/2023 | Sold | $310,000$246/sqft |
Source: NorthstarMLS as distributed by MLS GRID #6404968 Report a problem | ||
| 8/15/2023 | Pending sale | $310,000$246/sqft |
Source: NorthstarMLS as distributed by MLS GRID #6404968 Report a problem | ||
| 8/3/2023 | Listed for sale | $310,000+27.8%$246/sqft |
Source: NorthstarMLS as distributed by MLS GRID #6404968 Report a problem | ||
| 8/30/2018 | Sold | $242,480$193/sqft |
Source: NorthstarMLS as distributed by MLS GRID #4998647 Report a problem | ||
| 8/30/2018 | Pending sale | $242,480$193/sqft |
Source: RE/MAX Results #4998647 Report a problem | ||
| 8/30/2018 | Listed for sale | $242,480+6.9%$193/sqft |
Source: RE/MAX Results #4998647 Report a problem | ||
| 3/23/2018 | Listing removed | $226,900$180/sqft |
Source: RE/MAX Results #4900600 Report a problem | ||
| 1/13/2018 | Listed for sale | $226,900+13.5%$180/sqft |
Source: RE/MAX Results #4900600 Report a problem | ||
| 10/4/2017 | Listing removed | $199,900$159/sqft |
Source: RE/MAX Results #4827523 Report a problem | ||
| 5/10/2017 | Listed for sale | $199,900$159/sqft |
Source: Re/Max Results #4827523 Report a problem | ||
Public tax history
| Year | Property taxes | Tax assessment |
|---|---|---|
| 2025 | $3,928 -1.1% | $319,100 +2.4% |
| 2024 | $3,972 +0.8% | $311,600 |
| 2023 | $3,942 +3.6% | $311,600 +9.2% |
| 2022 | $3,804 +8.4% | $285,300 |
| 2021 | $3,508 | -- |
| 2020 | -- | -- |
| 2019 | $3,518 +1013.3% | $227,500 +2175% |
| 2018 | $316 +33.9% | $10,000 |
| 2016 | $236 -6.3% | -- |
| 2015 | $252 | -- |
| 2014 | $252 | -- |
| 2013 | $252 | -- |
| 2012 | -- | -- |
| 2011 | -- | -- |
| 2009 | $594 +33.2% | $37,300 +38.7% |
| 2008 | $446 | $26,900 |
Find assessor info on the county website
Monthly payment
Est. payment
Payment breakdown
Explore the cost of this home by adjusting the details. Changes won't be saved.Climate risks
Neighborhood: 55040
Similar homes
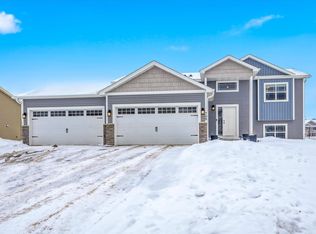
- $345,0003 bd2 ba1.8k sqft808 5th Ave SW, Isanti, MN 55040For Sale
 MLS ID #7115149, Michelle Lundeen, RE/MAX RESULTS. NorthstarMLS as distributed by MLS GRID
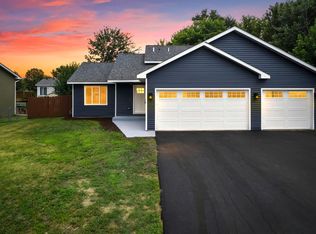
 - $375,5003 bd2 ba1.2k sqft1108 8th Ave SW, Isanti, MN 55040New Construction
 MLS ID #7066988, Kraig Domogalla, RE/MAX Results. NorthstarMLS as distributed by MLS GRID
 - $--2 bd1 ba1k sqft506 Birch St SW, Isanti, MN 55040Auction
 Auction.com 1
 - $399,9004 bd3 ba1.8k sqft1024 Bellaire Blvd NW, Isanti, MN 55040For Sale
 MLS ID #7135130, Amelia Smith, Pemberton RE. NorthstarMLS as distributed by MLS GRID
 - $368,5003 bd2 ba1.2k sqft1117 Rum River Dr SW, Isanti, MN 55040New ConstructionMLS ID #7067047, Kraig Domogalla, RE/MAX Results. NorthstarMLS as distributed by MLS GRID
- $334,9004 bd2 ba1.7k sqft759 Park Brook Rd NW, Isanti, MN 55040For SaleMLS ID #7114570, Angela P. Larson, Tangletown Realty. NorthstarMLS as distributed by MLS GRID
- $369,9003 bd3 ba1.3k sqft422 Bluebird Dr NW, Isanti, MN 55040For SaleMLS ID #7073543, Amy C. Piccott, Counselor Realty, Inc. NorthstarMLS as distributed by MLS GRID
- $295,0003 bd3 ba1.8k sqft100 Heritage Blvd NW, Isanti, MN 55040For SaleMLS ID #7129887, Christopher R Adams, eXp Realty. NorthstarMLS as distributed by MLS GRID
- $379,0003 bd2 ba1.4k sqft1063 Bellaire Blvd NW, Isanti, MN 55040New ConstructionMLS ID #7130169, Kristine W. Carroll, Realty Executives Top Results. NorthstarMLS as distributed by MLS GRID
- $320,0003 bd2 ba1.6k sqft796 Park Brook Rd NW, Isanti, MN 55040For SaleMLS ID #7107316, Benjamin Troxel, JPW Realty. NorthstarMLS as distributed by MLS GRID
- $379,9003 bd2 ba1.3k sqft718 Margaret Ave NE, Isanti, MN 55040New ConstructionMLS ID #7128359, Matthew Davies, Keller Williams Classic Realty. NorthstarMLS as distributed by MLS GRID
- $379,9003 bd2 ba1.3k sqft720 Margaret Ln NE, Isanti, MN 55040New ConstructionMLS ID #7128336, Matthew Davies, Keller Williams Classic Realty. NorthstarMLS as distributed by MLS GRID
- $435,0003 bd3 ba1.7k sqft25990 Rum River Dr NW, Isanti, MN 55040For SaleMLS ID #7133443, Jolene Balfany, Pemberton RE. NorthstarMLS as distributed by MLS GRID
- $375,0002 bd2 ba740 sqft28584 Lakewood Dr NW, Isanti, MN 55040For SaleMLS ID #7075766, Kathryn E Loija, Asset Realty, Inc. NorthstarMLS as distributed by MLS GRID
- $389,9003 bd2 ba1.5k sqft1521 Woods Rd NE, Isanti, MN 55040For SaleMLS ID #7124124, Michael J Agrimson, JPW Realty. NorthstarMLS as distributed by MLS GRID
- $430,0002 bd2 ba1.1k sqft2815 269th Ave NE, Isanti, MN 55040For SaleMLS ID #7112637, Carrie L Gibbs, Century 21 Moline Realty Inc. NorthstarMLS as distributed by MLS GRID
- $412,9003 bd2 ba1.7k sqft1423 Victory Ln NE, Isanti, MN 55040New ConstructionNorthstarMLS as distributed by MLS GRID
