This is a To Be Built Home. This Madison Villa offered by JP Brooks is gorgeous inside and out. This home boasts 3 bedrooms and 2 Baths for everyday living and hosting. The spacious open kitchen features upgraded cabinetry, sleek quartz countertops, and stainless steel appliances, seamlessly connecting to the inviting living room. The primary suite offers a large walk-in closet, double sinks, and a spacious shower. The laundry room off the back entry includes a wash tub. Sod and Irrigation included on all homes. Enjoy the amenities of Fairway Greens North, with nearby attractions like Rum River BMX and Isanti Rodeo Dog Park.
Active
$399,900
1521 Woods Rd NE, Isanti, MN 55040
3beds
1,596sqft
:
Get pre-qualified$2,644/mo
Single Family
Built in 2027
0.28 Acres Lot
$-- Zestimate®
$251/sqft
$-- HOA
What's special
Sleek quartz countertopsSod and irrigation includedSpacious showerPrimary suiteStainless steel appliancesUpgraded cabinetryDouble sinks
- 2 days |
- 74 |
- 1 |
Zillow last checked:
Listing updated:
Listed by:
Michael J Agrimson 763-355-4905,
JPW Realty,
Daniel Hanson 763-439-0868
Source: NorthstarMLS as distributed by MLS GRID,MLS#: 7124124
Facts & features
Interior
Bedrooms & bathrooms
- Bedrooms: 3
- Bathrooms: 2
- Full bathrooms: 1
- 3/4 bathrooms: 1
Bedroom
- Level: Main
- Area: 156 Square Feet
- Dimensions: 12x13
Bedroom 2
- Level: Main
- Area: 110 Square Feet
- Dimensions: 11x10
Bedroom 3
- Level: Main
- Area: 110 Square Feet
- Dimensions: 11x10
Dining room
- Level: Main
- Area: 120 Square Feet
- Dimensions: 12x10
Foyer
- Level: Main
- Area: 40 Square Feet
- Dimensions: 5x8
Kitchen
- Level: Main
- Area: 130 Square Feet
- Dimensions: 13x10
Laundry
- Level: Main
- Area: 54 Square Feet
- Dimensions: 9x6
Living room
- Level: Main
- Area: 182 Square Feet
- Dimensions: 14x13
Mud room
- Level: Main
- Area: 54 Square Feet
- Dimensions: 9x6
Heating
- Forced Air
Cooling
- Central Air
Appliances
- Included: Air-To-Air Exchanger, Dishwasher, Microwave, Range, Refrigerator, Stainless Steel Appliance(s), Tankless Water Heater, Water Softener Owned
- Laundry: Electric Dryer Hookup, Laundry Room, Main Level, Sink, Washer Hookup
Features
- Basement: None
- Has fireplace: No
Interior area
- Total structure area: 1,596
- Total interior livable area: 1,596 sqft
- Finished area above ground: 1,596
- Finished area below ground: 0
Property
Parking
- Total spaces: 2
- Parking features: Attached, Asphalt, Garage Door Opener
- Attached garage spaces: 2
- Has uncovered spaces: Yes
- Details: Garage Dimensions (19x23), Garage Door Height (7), Garage Door Width (16)
Accessibility
- Accessibility features: No Stairs External, No Stairs Internal
Features
- Levels: One
- Stories: 1
- Patio & porch: Patio, Porch
- Pool features: None
- Fencing: None
Lot
- Size: 0.28 Acres
- Dimensions: 69 x 178
- Features: Sod Included in Price
Details
- Foundation area: 1596
- Parcel number: tbd
- Zoning description: Residential-Single Family
Construction
Type & style
- Home type: SingleFamily
- Property subtype: Single Family
Materials
- Roof: Age 8 Years or Less,Asphalt
Condition
- New construction: No
- Year built: 2027
Details
- Builder name: JP BROOKS INC
Utilities & green energy
- Electric: 200+ Amp Service
- Gas: Natural Gas
- Sewer: City Sewer/Connected
- Water: City Water/Connected
Community & HOA
Community
- Subdivision: Fairway Greens North
HOA
- Has HOA: No
Location
- Region: Isanti
Financial & listing details
- Price per square foot: $251/sqft
- Annual tax amount: $1
- Date on market: 8/8/2026
- Road surface type: Paved
Estimated market value
Not available
Estimated sales range
Not available
Not available
Price history
| Date | Event | Price |
|---|---|---|
| 8/8/2026 | Listed for sale | $399,900$251/sqft |
Source:  NorthstarMLS as distributed by MLS GRID #7124124 Report a problem NorthstarMLS as distributed by MLS GRID #7124124 Report a problem | ||
Public tax history
Tax history is unavailable.
Monthly payment
Est. payment
Payment breakdown
Explore the cost of this home by adjusting the details. Changes won't be saved.Climate risks
Neighborhood: 55040
Nearby schools
GreatSchools rating
- 6/10Isanti Intermediate SchoolGrades: 3-5Distance: 1.4 mi
- 5/10Isanti Middle SchoolGrades: 6-8Distance: 2.2 mi
- 6/10Cambridge-Isanti High SchoolGrades: 9-12Distance: 4.9 mi
- $449,9003 bd2 ba1.9k sqft1503 Victory Ln NE, Isanti, MN 55040New Construction

- from $372,0002 bd2 ba1.1k sqftThe Oak Ridge Plan, Fairway Greens North, Isanti, MN 55040New Construction

- from $402,0003 bd2 ba1.4k sqftThe Weston Plan, Fairway Greens North, Isanti, MN 55040New Construction
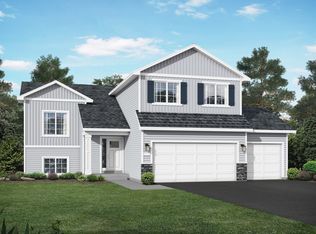
- from $460,0003 bd2 ba1.8k sqftThe Somerset Plan, Fairway Greens North, Isanti, MN 55040New Construction
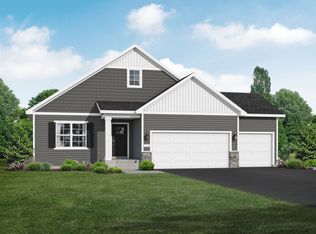
- from $433,0003 bd2 ba1.5k sqftThe Madison Plan, Fairway Greens North, Isanti, MN 55040New Construction
- from $418,0002 bd2 ba1.9k sqftThe Waterford Villa Plan, Fairway Greens North, Isanti, MN 55040New Construction
- from $387,0003 bd2 ba1.3k sqftThe Washington Plan, Fairway Greens North, Isanti, MN 55040New Construction
- from $483,0003 bd2 ba1.9k sqftThe Stonewood Plan, Fairway Greens North, Isanti, MN 55040New Construction
A local agent can set up tours, give advice and negotiate with sellers.
Similar homes
- $414,9003 bd2 ba1.7k sqft1423 Victory Ln NE, Isanti, MN 55040New Construction

 NorthstarMLS as distributed by MLS GRID
 - from $460,0003 bd2 ba1.8k sqftThe Somerset Plan, Fairway Greens North, Isanti, MN 55040New ConstructionJP Brooks

- $394,9004 bd3 ba1.9k sqft1502 Woods Rd NE, Isanti, MN 55040New Construction
 NorthstarMLS as distributed by MLS GRID
 - $449,9003 bd2 ba1.9k sqft1503 Victory Ln NE, Isanti, MN 55040New ConstructionMLS ID #7115627, Michael J Agrimson, JPW Realty. NorthstarMLS as distributed by MLS GRID
- $409,9005 bd3 ba2.2k sqft1404 Woods Rd NE, Isanti, MN 55040New ConstructionNorthstarMLS as distributed by MLS GRID
- $407,9005 bd3 ba2.2k sqft1500 Woods Rd NE, Isanti, MN 55040New ConstructionNorthstarMLS as distributed by MLS GRID
- from $402,0003 bd2 ba1.4k sqftThe Weston Plan, Fairway Greens North, Isanti, MN 55040New ConstructionJP Brooks
- from $462,0004 bd3 ba2.2k sqftThe Creekside Plan, Fairway Greens North, Isanti, MN 55040New ConstructionJP Brooks
- from $383,0003 bd2 ba1.5k sqftThe Madison Villa Plan, Fairway Greens North, Isanti, MN 55040New ConstructionJP Brooks
- from $433,0003 bd2 ba1.5k sqftThe Madison Plan, Fairway Greens North, Isanti, MN 55040New ConstructionJP Brooks
- $439,9005 bd3 ba2.2k sqft1503 Woods Rd NE, Isanti, MN 55040New ConstructionNorthstarMLS as distributed by MLS GRID
- from $395,0002 bd2 ba1.7k sqftThe Windsor Villa Plan, Fairway Greens North, Isanti, MN 55040New ConstructionJP Brooks
- from $418,0002 bd2 ba1.9k sqftThe Waterford Villa Plan, Fairway Greens North, Isanti, MN 55040New ConstructionJP Brooks
- from $411,0002 bd2 ba1.7k sqftThe Lakewood Villa Plan, Fairway Greens North, Isanti, MN 55040New ConstructionJP Brooks
- from $446,0004 bd3 ba2.1k sqftThe Stonybrook Plan, Fairway Greens North, Isanti, MN 55040New ConstructionJP Brooks
- $379,9003 bd2 ba1.3k sqft718 Margaret Ln NE, Isanti, MN 55040New ConstructionMLS ID #7095138, Carson Hennen, Keller Williams Classic Realty. NorthstarMLS as distributed by MLS GRID
- from $480,0002 bd2 ba1.9k sqftThe Edgewater Plan, Fairway Greens North, Isanti, MN 55040New ConstructionJP Brooks
- from $372,0002 bd2 ba1.1k sqftThe Oak Ridge Plan, Fairway Greens North, Isanti, MN 55040New ConstructionJP Brooks
- from $512,0003 bd2 ba2.1k sqftThe Riverview Plan, Fairway Greens North, Isanti, MN 55040New ConstructionJP Brooks
- $375,5003 bd2 ba1.2k sqft1108 8th Ave SW, Isanti, MN 55040New ConstructionMLS ID #7066988, Kraig Domogalla, RE/MAX Results. NorthstarMLS as distributed by MLS GRID
