Walk into "The Benton" split and be greeted by an open front entry, the oversized 23' x 28' two-car garage offers the square footage of a typical three-stall garage. The upper floor starts with the open concept kitchen finished with custom cabinets, granite tops, and a large center island! Large windows throughout, allowing a lot of natural light throughout the home. Connected to the kitchen is the dining room and large family room including vaulted ceilings throughout. This upper level also consists of a primary suite with a walk in closet and private bath with a walk-in shower. The upper level is finished with 2 additional bedrooms and a full main bath finished with marble tops and a fiberglass tub/shower combo! Basement is unfinished but with potential for a 4th and 5th bedrooms, 3rd bathroom, laundry room, and a large family room. Appliances Package included in the price! Home is under construction and at sheetrock stage, interior and exterior selections can still be made and finished in 60 days or less! Sod, sprinkler system, and 1 tree included in the price! Many lots and plans available, builder specializes in custom homes. This beautiful split is located in the new development; Johnson Meadows in Isanti. This home is conveniently located under 2 miles away from grocery stores and gas stations! Also is walking distance away from the local daycare!
Active
$379,900
718 Margaret Ln NE, Isanti, MN 55040
3beds
1,340sqft
:
Get pre-qualified$2,536/mo
Single Family
Built in 2026
7,405 Square Feet Lot
$380,000 Zestimate®
$284/sqft
$-- HOA
What's special
Large center islandOpen front entryGranite topsAppliances package included
- 34 days |
- 91 |
- 2 |
Zillow last checked:
Listing updated:
Listed by:
Carson Hennen 612-360-0471,
Keller Williams Classic Realty
Source: NorthstarMLS as distributed by MLS GRID,MLS#: 7095138
Facts & features
Interior
Bedrooms & bathrooms
- Bedrooms: 3
- Bathrooms: 2
- Full bathrooms: 1
- 3/4 bathrooms: 1
Bedroom
- Level: Upper
- Area: 168 Square Feet
- Dimensions: 14x12
Bedroom 2
- Level: Upper
- Area: 121 Square Feet
- Dimensions: 11x11
Bedroom 3
- Level: Upper
- Area: 132 Square Feet
- Dimensions: 12x11
Dining room
- Level: Upper
- Area: 121 Square Feet
- Dimensions: 11x11
Garage
- Level: Main
- Area: 644 Square Feet
- Dimensions: 23x28
Kitchen
- Level: Upper
- Area: 176 Square Feet
- Dimensions: 16x11
Living room
- Level: Upper
- Area: 210 Square Feet
- Dimensions: 15x14
Heating
- Forced Air
Cooling
- Central Air
Appliances
- Included: Air-To-Air Exchanger, Gas Water Heater, Microwave, Range, Refrigerator, Stainless Steel Appliance(s)
- Laundry: Electric Dryer Hookup, Washer Hookup
Features
- Basement: Block,Daylight,Drain Tiled,Unfinished
- Has fireplace: No
Interior area
- Total structure area: 2,651
- Total interior livable area: 1,340 sqft
- Finished area above ground: 1,340
- Finished area below ground: 0
Property
Parking
- Total spaces: 2
- Parking features: Attached, Concrete, Insulated Garage
- Attached garage spaces: 2
- Details: Garage Dimensions (23x28), Garage Door Height (7), Garage Door Width (16)
Accessibility
- Accessibility features: None
Features
- Levels: Multi/Split
- Fencing: None
Lot
- Size: 7,405 Square Feet
- Dimensions: 125 x 60 x 125 x 60
- Features: Sod Included in Price
Details
- Foundation area: 1311
- Parcel number: TBD
- Zoning description: Residential-Single Family
Construction
Type & style
- Home type: SingleFamily
- Property subtype: Single Family
Materials
- Block, Frame
- Roof: Age 8 Years or Less,Asphalt
Condition
- New construction: Yes
- Year built: 2026
Details
- Builder name: T H CONSTRUCTION OF ANOKA INC
Utilities & green energy
- Electric: Circuit Breakers, 200+ Amp Service
- Gas: Electric, Natural Gas
- Sewer: City Sewer/Connected
- Water: City Water/Connected
Community & HOA
Community
- Subdivision: Johnson Meadows
HOA
- Has HOA: No
Location
- Region: Isanti
Financial & listing details
- Price per square foot: $284/sqft
- Tax assessed value: $35,000
- Annual tax amount: $150
- Date on market: 6/29/2026
- Road surface type: Paved
Estimated market value
$380,000
$361,000 - $399,000
$2,341/mo
Price history
| Date | Event | Price |
|---|---|---|
| 6/29/2026 | Listed for sale | $379,900+0%$284/sqft |
Source:  NorthstarMLS as distributed by MLS GRID #7095138 Report a problem NorthstarMLS as distributed by MLS GRID #7095138 Report a problem | ||
| 6/18/2026 | Listing removed | $379,899$284/sqft |
Source: NorthstarMLS as distributed by MLS GRID #6808198 Report a problem | ||
| 4/26/2026 | Price change | $379,8990%$284/sqft |
Source: NorthstarMLS as distributed by MLS GRID #6808198 Report a problem | ||
| 2/16/2026 | Price change | $379,900+1.3%$284/sqft |
Source: NorthstarMLS as distributed by MLS GRID #6808198 Report a problem | ||
| 2/10/2026 | Price change | $374,900+0%$280/sqft |
Source: NorthstarMLS as distributed by MLS GRID #6808198 Report a problem | ||
| 12/4/2025 | Price change | $374,8990%$280/sqft |
Source: NorthstarMLS as distributed by MLS GRID #6808198 Report a problem | ||
| 10/22/2025 | Listed for sale | $374,900$280/sqft |
Source: NorthstarMLS as distributed by MLS GRID #6808198 Report a problem | ||
Public tax history
| Year | Property taxes | Tax assessment |
|---|---|---|
| 2025 | $150 | $15,000 |
| 2024 | -- | -- |
Find assessor info on the county website
Monthly payment
Est. payment
Payment breakdown
Explore the cost of this home by adjusting the details. Changes won't be saved.Climate risks
Neighborhood: 55040
Nearby schools
GreatSchools rating
- 6/10Isanti Intermediate SchoolGrades: 3-5Distance: 0.6 mi
- 5/10Isanti Middle SchoolGrades: 6-8Distance: 1.6 mi
- 6/10Cambridge-Isanti High SchoolGrades: 9-12Distance: 5.7 mi
- $84,0000.35 Acres613 7th Ave NE, Isanti, MN 55040Lot/Land
- $431,8652 bd2 ba1.3k sqft623 7th Ave NE, Isanti, MN 55040Sold
- $67,0008,319.96 Square Feet702 Margaret Ln NE, Isanti, MN 55040Lot/Land
- $349,9003 bd2 ba1.3k sqft708 Margaret Ln NE, Isanti, MN 55040Sold

- $378,9003 bd2 ba1.3k sqft720 Margaret Ln NE, Isanti, MN 55040New Construction
- $454,9003 bd2 ba1.6k sqft719 Margaret Ln NE, Isanti, MN 55040Sold
- $362,4003 bd2 ba1.3k sqft724 Margaret Ln NE, Isanti, MN 55040Sold
- $369,9002 bd2 ba1.3k sqft721 Margaret Ln NE, Isanti, MN 55040New Construction
A local agent can set up tours, give advice and negotiate with sellers.
Similar homes
- $379,7773 bd3 ba1.3k sqft913 Moline Loop NW, Isanti, MN 55040For Sale

 MLS ID #7112033, Michael McCoy, Advantage Point Realty. NorthstarMLS as distributed by MLS GRID
 - $378,9003 bd2 ba1.3k sqft720 Margaret Ln NE, Isanti, MN 55040New Construction
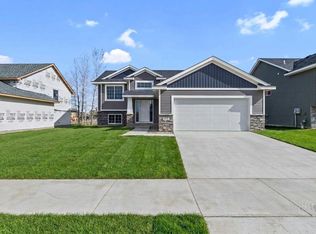 MLS ID #7064923, Carson Hennen, Keller Williams Classic Realty. NorthstarMLS as distributed by MLS GRID
 - $399,0003 bd2 ba1.8k sqft808 5th Ave SW, Isanti, MN 55040For Sale
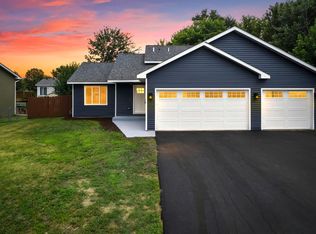 MLS ID #7115149, Michelle Lundeen, RE/MAX RESULTS. NorthstarMLS as distributed by MLS GRID
 - $369,9002 bd2 ba1.3k sqft721 Margaret Ln NE, Isanti, MN 55040New Construction
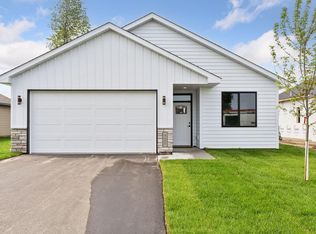 MLS ID #7022462, Jeanette DuBay, GRI, LPT Realty, LLC. NorthstarMLS as distributed by MLS GRID
 - $374,9004 bd3 ba1.8k sqft1004 Triumph Trl NE, Isanti, MN 55040For SaleMLS ID #7035887, Bao Thao, eXp Realty. NorthstarMLS as distributed by MLS GRID
- $374,9003 bd3 ba1.3k sqft422 Bluebird Dr NW, Isanti, MN 55040For SaleMLS ID #7073543, Amy C. Piccott, Counselor Realty, Inc. NorthstarMLS as distributed by MLS GRID
- $414,9003 bd2 ba1.7k sqft1423 Victory Ln NE, Isanti, MN 55040New ConstructionNorthstarMLS as distributed by MLS GRID
- $394,9004 bd3 ba1.9k sqft1502 Woods Rd NE, Isanti, MN 55040New ConstructionNorthstarMLS as distributed by MLS GRID
- $469,9003 bd2 ba1.6k sqft713 David Way, Isanti, MN 55040New ConstructionMLS ID #7100784, Carson Hennen, Keller Williams Classic Realty. NorthstarMLS as distributed by MLS GRID
- from $372,0002 bd2 ba1.1k sqftThe Oak Ridge Plan, Fairway Greens North, Isanti, MN 55040New ConstructionJP Brooks
- from $383,0003 bd2 ba1.5k sqftThe Madison Villa Plan, Fairway Greens North, Isanti, MN 55040New ConstructionJP Brooks
- $449,9003 bd2 ba1.9k sqft1503 Victory Ln NE, Isanti, MN 55040New ConstructionMLS ID #7115627, Michael J Agrimson, JPW Realty. NorthstarMLS as distributed by MLS GRID
- from $387,0003 bd2 ba1.3k sqftThe Washington Plan, Fairway Greens North, Isanti, MN 55040New ConstructionJP Brooks
- from $402,0003 bd2 ba1.4k sqftThe Weston Plan, Fairway Greens North, Isanti, MN 55040New ConstructionJP Brooks
- $324,9002 bd2 ba1.2k sqft720 Cherrywood Ln, Isanti, MN 55040New ConstructionMLS ID #7016688, Mary J. Hanson, LPT Realty, LLC. NorthstarMLS as distributed by MLS GRID
- $379,0002 bd3 ba1.7k sqft2507 320th Ln NE, Cambridge, MN 55008For SaleMLS ID #7112593, Martin P. Morgan, Morgan And Trust Realty. NorthstarMLS as distributed by MLS GRID
- from $433,0003 bd2 ba1.5k sqftThe Madison Plan, Fairway Greens North, Isanti, MN 55040New ConstructionJP Brooks
- from $418,0002 bd2 ba1.9k sqftThe Waterford Villa Plan, Fairway Greens North, Isanti, MN 55040New ConstructionJP Brooks
- from $411,0002 bd2 ba1.7k sqftThe Lakewood Villa Plan, Fairway Greens North, Isanti, MN 55040New ConstructionJP Brooks
- $352,9003 bd2 ba1.3k sqft1815 Pierce St S, Cambridge, MN 55008New ConstructionMLS ID #7118837, Brian J Ingle, NextHome West Metro. NorthstarMLS as distributed by MLS GRID
