Affordable, single-family home with one level living and NO HOA!! Beautifully constructed, wide open, spacious floor plan with 9 ft ceilings. Gorgeous windows let in massive natural light with a southern exposure! This model has a private owners suite with bath & walk in closet. The kitchen has an oversized center island, quartz c-tops, backsplash w/under cabinetry lighting & pantry. Large laundry w/ auto lighting, upper cabinetry, a large closet, sink & easy access from garage. The family room features a pretty corner gas fireplace with stone & shiplap detailing. A second bedroom is located near a guest bath, with a private walkthrough. Solid core door, wide casing. This model has a covered porch off the dining/family rooms with recessed lighting & wiring for a future fan and is FULLY SCREENED! This modern home even has a 26' deep insulated & finished garage & a gas line for a future heater!! 200 amp service, irrigation, trees & sod are in! Just one example of the many floor plans/pricing/options available. Academy Park with playground, soccer field, pickleball/tennis court within walking distance. Enjoy HOA FREE living, close to town! Come visit and compare the quality for yourself!
Active
$369,900
721 Margaret Ln NE, Isanti, MN 55040
2beds
1,302sqft
:
Get pre-qualified$2,469/mo
Single Family
Built in 2024
8,712 Square Feet Lot
$369,200 Zestimate®
$284/sqft
$-- HOA
What's special
Oversized center islandOne level livingGas lineQuartz c-tops
- 167 days |
- 134 |
- 5 |
Zillow last checked:
Listing updated:
Listed by:
Jeanette DuBay, GRI 651-248-0634,
LPT Realty, LLC,
Daniel Birdsall, GRI 651-248-0612
Source: NorthstarMLS as distributed by MLS GRID,MLS#: 7022462
Facts & features
Interior
Bedrooms & bathrooms
- Bedrooms: 2
- Bathrooms: 2
- Full bathrooms: 1
- 3/4 bathrooms: 1
Bedroom
- Level: Main
- Area: 166.4 Square Feet
- Dimensions: 13x12.8
Bedroom 2
- Level: Main
- Area: 111.1 Square Feet
- Dimensions: 11x10.10
Dining room
- Level: Main
- Area: 148.2 Square Feet
- Dimensions: 13 x 11.4
Family room
- Level: Main
- Area: 240.16 Square Feet
- Dimensions: 15.8x15.2
Kitchen
- Level: Main
- Area: 148.52 Square Feet
- Dimensions: 15.8x9.4
Laundry
- Level: Main
- Area: 68.4 Square Feet
- Dimensions: 9.5x7.2
Screened porch
- Level: Main
- Area: 143 Square Feet
- Dimensions: 13x11
Utility room
- Level: Main
Walk in closet
- Level: Main
- Area: 33 Square Feet
- Dimensions: 6x5.5
Heating
- Forced Air
Cooling
- Central Air
Appliances
- Included: Air-To-Air Exchanger, Dishwasher, Exhaust Fan, Gas Water Heater, Microwave, Range, Refrigerator, Stainless Steel Appliance(s)
- Laundry: Gas Dryer Hookup, Laundry Room, Main Level, Sink, Washer Hookup
Features
- Basement: None
- Number of fireplaces: 1
- Fireplace features: Family Room, Gas, Stone
Interior area
- Total structure area: 1,302
- Total interior livable area: 1,302 sqft
- Finished area above ground: 1,302
- Finished area below ground: 0
Video & virtual tour
Property
Parking
- Total spaces: 2
- Parking features: Attached, Asphalt, Insulated Garage, Other
- Attached garage spaces: 2
- Details: Garage Dimensions (26 x 19), Garage Door Height (8), Garage Door Width (18)
Accessibility
- Accessibility features: None
Features
- Levels: One
- Stories: 1
- Patio & porch: Covered, Patio, Screened
- Pool features: None
- Fencing: None
Lot
- Size: 8,712 Square Feet
- Dimensions: 60 x 125
- Features: Sod Included in Price
Details
- Foundation area: 1302
- Parcel number: 161640140
- Zoning description: Residential-Single Family
Construction
Type & style
- Home type: SingleFamily
- Property subtype: Single Family
Materials
- Frame
- Roof: Age 8 Years or Less,Asphalt,Pitched
Condition
- New construction: Yes
- Year built: 2024
Details
- Builder name: CARRINGTON HOMES LLC
Utilities & green energy
- Electric: Circuit Breakers, 200+ Amp Service
- Gas: Natural Gas
- Sewer: City Sewer/Connected
- Water: City Water/Connected
- Utilities for property: Underground Utilities
Community & HOA
Community
- Subdivision: Johnson Meadows
HOA
- Has HOA: No
Location
- Region: Isanti
Financial & listing details
- Price per square foot: $284/sqft
- Tax assessed value: $272,600
- Annual tax amount: $3,308
- Date on market: 2/17/2026
- Cumulative days on market: 393 days
- Road surface type: Paved
Estimated market value
$369,200
$351,000 - $388,000
$2,151/mo
Price history
| Date | Event | Price |
|---|---|---|
| 4/14/2026 | Price change | $369,900-1.3%$284/sqft |
Source:  NorthstarMLS as distributed by MLS GRID #7022462 Report a problem NorthstarMLS as distributed by MLS GRID #7022462 Report a problem | ||
| 4/7/2026 | Price change | $374,900-1.3%$288/sqft |
Source: NorthstarMLS as distributed by MLS GRID #7022462 Report a problem | ||
| 3/27/2026 | Price change | $379,900-1.3%$292/sqft |
Source: NorthstarMLS as distributed by MLS GRID #7022462 Report a problem | ||
| 2/17/2026 | Listed for sale | $384,900+2.7%$296/sqft |
Source: NorthstarMLS as distributed by MLS GRID #7022462 Report a problem | ||
| 2/17/2026 | Listing removed | $374,900$288/sqft |
Source: NorthstarMLS as distributed by MLS GRID #6741972 Report a problem | ||
| 6/19/2025 | Listed for sale | $374,900$288/sqft |
Source: NorthstarMLS as distributed by MLS GRID #6741972 Report a problem | ||
| 6/19/2025 | Listing removed | $374,900$288/sqft |
Source: NorthstarMLS as distributed by MLS GRID #6673949 Report a problem | ||
| 2/22/2025 | Listed for sale | $374,900$288/sqft |
Source: NorthstarMLS as distributed by MLS GRID #6673949 Report a problem | ||
| 2/22/2025 | Listing removed | $374,900$288/sqft |
Source: NorthstarMLS as distributed by MLS GRID #6652652 Report a problem | ||
| 1/24/2025 | Listed for sale | $374,900$288/sqft |
Source: NorthstarMLS as distributed by MLS GRID #6652652 Report a problem | ||
Public tax history
| Year | Property taxes | Tax assessment |
|---|---|---|
| 2025 | $150 | $15,000 |
| 2024 | -- | -- |
Find assessor info on the county website
Monthly payment
Est. payment
Payment breakdown
Explore the cost of this home by adjusting the details. Changes won't be saved.Climate risks
Neighborhood: 55040
Nearby schools
GreatSchools rating
- 6/10Isanti Intermediate SchoolGrades: 3-5Distance: 0.6 mi
- 5/10Isanti Middle SchoolGrades: 6-8Distance: 1.6 mi
- 6/10Cambridge-Isanti High SchoolGrades: 9-12Distance: 5.7 mi
- $439,9003 bd2 ba1.6k sqft725 Margaret Ln NE, Isanti, MN 55040Sold
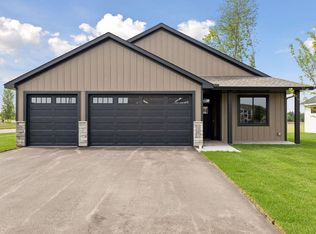
- $454,9003 bd2 ba1.6k sqft719 Margaret Ln NE, Isanti, MN 55040Sold
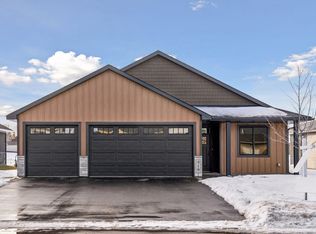
- $378,9003 bd2 ba1.3k sqft720 Margaret Ln NE, Isanti, MN 55040New Construction
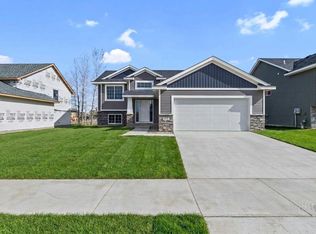
- $362,4003 bd2 ba1.3k sqft724 Margaret Ln NE, Isanti, MN 55040Sold

- $421,6382 bd2 ba1.3k sqft717 Margaret Ln NE, Isanti, MN 55040Sold
- $406,2552 bd2 ba1.3k sqft631 7th Ave NE, Isanti, MN 55040Sold
- $67,0008,319.96 Square Feet702 Margaret Ln NE, Isanti, MN 55040Lot/Land
- $84,0000.35 Acres613 7th Ave NE, Isanti, MN 55040Lot/Land
A local agent can set up tours, give advice and negotiate with sellers.
Similar homes
- $379,7773 bd3 ba1.3k sqft913 Moline Loop NW, Isanti, MN 55040For Sale

 MLS ID #7112033, Michael McCoy, Advantage Point Realty. NorthstarMLS as distributed by MLS GRID
 - $379,9003 bd2 ba1.3k sqft718 Margaret Ln NE, Isanti, MN 55040New Construction
 MLS ID #7095138, Carson Hennen, Keller Williams Classic Realty. NorthstarMLS as distributed by MLS GRID
 - $378,9003 bd2 ba1.3k sqft720 Margaret Ln NE, Isanti, MN 55040New ConstructionMLS ID #7064923, Carson Hennen, Keller Williams Classic Realty. NorthstarMLS as distributed by MLS GRID
- $379,0003 bd2 ba1.8k sqft808 5th Ave SW, Isanti, MN 55040For Sale
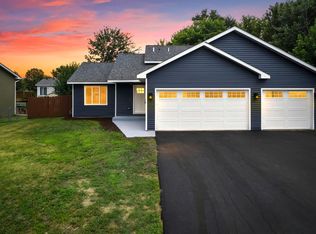 MLS ID #7115149, Michelle Lundeen, RE/MAX RESULTS. NorthstarMLS as distributed by MLS GRID
 - $374,9004 bd3 ba1.8k sqft1004 Triumph Trl NE, Isanti, MN 55040For SaleMLS ID #7035887, Bao Thao, eXp Realty. NorthstarMLS as distributed by MLS GRID
- from $372,0002 bd2 ba1.1k sqftThe Oak Ridge Plan, Fairway Greens North, Isanti, MN 55040New ConstructionJP Brooks
- $374,9003 bd3 ba1.3k sqft422 Bluebird Dr NW, Isanti, MN 55040For SaleMLS ID #7073543, Amy C. Piccott, Counselor Realty, Inc. NorthstarMLS as distributed by MLS GRID
- $414,9003 bd2 ba1.7k sqft1423 Victory Ln NE, Isanti, MN 55040New ConstructionNorthstarMLS as distributed by MLS GRID
- $469,9003 bd2 ba1.6k sqft713 David Way, Isanti, MN 55040New ConstructionMLS ID #7100784, Carson Hennen, Keller Williams Classic Realty. NorthstarMLS as distributed by MLS GRID
- $324,9002 bd2 ba1.2k sqft720 Cherrywood Ln, Isanti, MN 55040New ConstructionMLS ID #7016688, Mary J. Hanson, LPT Realty, LLC. NorthstarMLS as distributed by MLS GRID
- from $383,0003 bd2 ba1.5k sqftThe Madison Villa Plan, Fairway Greens North, Isanti, MN 55040New ConstructionJP Brooks
- from $402,0003 bd2 ba1.4k sqftThe Weston Plan, Fairway Greens North, Isanti, MN 55040New ConstructionJP Brooks
- from $418,0002 bd2 ba1.9k sqftThe Waterford Villa Plan, Fairway Greens North, Isanti, MN 55040New ConstructionJP Brooks
- $449,9003 bd2 ba1.9k sqft1503 Victory Ln NE, Isanti, MN 55040New ConstructionMLS ID #7115627, Michael J Agrimson, JPW Realty. NorthstarMLS as distributed by MLS GRID
- from $395,0002 bd2 ba1.7k sqftThe Windsor Villa Plan, Fairway Greens North, Isanti, MN 55040New ConstructionJP Brooks
- from $411,0002 bd2 ba1.7k sqftThe Lakewood Villa Plan, Fairway Greens North, Isanti, MN 55040New ConstructionJP Brooks
- from $433,0003 bd2 ba1.5k sqftThe Madison Plan, Fairway Greens North, Isanti, MN 55040New ConstructionJP Brooks
- $389,0003 bd2 ba1.5k sqft3569 Norway Dr S, Cambridge, MN 55008For SaleMLS ID #7080582, Leah Fredenburg, Lakes Area Realty G.V.. NorthstarMLS as distributed by MLS GRID
- $390,0002 bd2 ba1.3k sqft7222 Hawthorne Ave, North Branch, MN 55056New ConstructionMLS ID #7117750, Catherine Carchedi, GRI, CRS, RE/MAX Synergy. NorthstarMLS as distributed by MLS GRID
- from $454,0002 bd2 ba1.7k sqftThe Windsor Plan, Fairway Greens North, Isanti, MN 55040New ConstructionJP Brooks
