Better than building new! Nestled on a corner lot in a highly desirable, established neighborhood, this immaculate 3-bedroom, 2-bathroom home offers all the perks of new construction with the upgrades you've been dreaming of.
From the moment you step inside, you'll love the seamless layout with durable vinyl plank flooring running throughout the main living areas. The thoughtfully designed kitchen and living spaces flow effortlessly, leading to a spacious master suite complete with a private en-suite bath and a generous walk-in closet.
The extras you don't have to pay for:
Extended garage- extra storage or workshop space- a rare find in a new build!
Upgraded finishes: Tilework in the bathroom and upgraded flooring on the main level
Skip the construction delays and enjoy a pristine turn-key home that's ready for you today!
Active
Price cut: $11K (6/23)
$389,000
3569 Norway Dr S, Cambridge, MN 55008
3beds
1,554sqft
:
Get pre-qualified$2,597/mo
Single Family
Built in 2020
0.39 Acres Lot
$387,600 Zestimate®
$250/sqft
$-- HOA
What's special
- 61 days |
- 206 |
- 12 |
Likely to sell faster than
Zillow last checked:
Listing updated:
Listed by:
Leah Fredenburg 612-353-7098,
Lakes Area Realty G.V.
Source: NorthstarMLS as distributed by MLS GRID,MLS#: 7080582
Facts & features
Interior
Bedrooms & bathrooms
- Bedrooms: 3
- Bathrooms: 2
- Full bathrooms: 2
Bedroom
- Level: Upper
- Area: 265.08 Square Feet
- Dimensions: 18.8x14.1
Bedroom 2
- Level: Main
- Area: 148 Square Feet
- Dimensions: 10x14.8
Bedroom 3
- Level: Main
- Area: 159.84 Square Feet
- Dimensions: 10.8x14.8
Bathroom
- Level: Main
- Area: 45.92 Square Feet
- Dimensions: 8.2x5.6
Bathroom
- Level: Upper
- Area: 59.04 Square Feet
- Dimensions: 8.2x7.2
Dining room
- Level: Main
- Area: 158.4 Square Feet
- Dimensions: 9.9x16
Kitchen
- Level: Main
- Area: 129.76 Square Feet
- Dimensions: 8.11x16
Living room
- Level: Main
- Area: 163.8 Square Feet
- Dimensions: 13x12.6
Walk in closet
- Level: Upper
- Area: 50.4 Square Feet
- Dimensions: 7x7.2
Heating
- Forced Air
Cooling
- Central Air
Appliances
- Included: Dishwasher, Disposal, Dryer, Gas Water Heater, Microwave, Range, Refrigerator, Washer
- Laundry: Lower Level
Features
- Basement: Unfinished
- Has fireplace: No
Interior area
- Total structure area: 2,634
- Total interior livable area: 1,554 sqft
- Finished area above ground: 1,554
- Finished area below ground: 0
Property
Parking
- Total spaces: 3
- Parking features: Attached
- Attached garage spaces: 3
Accessibility
- Accessibility features: None
Features
- Levels: Multi/Split
Lot
- Size: 0.39 Acres
- Dimensions: 123.95 x 140 x 58.10 x 179.57
- Features: Corner Lot, Tree Coverage - Medium
Details
- Foundation area: 1080
- Parcel number: 151650040
- Zoning description: Residential-Single Family
Construction
Type & style
- Home type: SingleFamily
- Property subtype: Single Family
Materials
- Roof: Asphalt
Condition
- New construction: No
- Year built: 2020
Utilities & green energy
- Gas: Natural Gas
- Sewer: City Sewer/Connected
- Water: City Water/Connected
Community & HOA
Community
- Subdivision: Woodhaven Acres 3rd Add
HOA
- Has HOA: No
Location
- Region: Cambridge
Financial & listing details
- Price per square foot: $250/sqft
- Tax assessed value: $358,400
- Annual tax amount: $4,996
- Date on market: 5/27/2026
Estimated market value
$387,600
$368,000 - $407,000
$2,314/mo
Price history
| Date | Event | Price |
|---|---|---|
| 6/23/2026 | Price change | $389,000-2.7%$250/sqft |
Source:  NorthstarMLS as distributed by MLS GRID #7080582 Report a problem NorthstarMLS as distributed by MLS GRID #7080582 Report a problem | ||
| 5/29/2026 | Listed for sale | $399,990+31%$257/sqft |
Source: NorthstarMLS as distributed by MLS GRID #7080582 Report a problem | ||
| 3/29/2021 | Sold | $305,288-0.7%$196/sqft |
Source: NorthstarMLS as distributed by MLS GRID #5675355 Report a problem | ||
| 1/11/2021 | Pending sale | $307,288$198/sqft |
Source:  NorthstarMLS as distributed by MLS GRID #5675355 Report a problem NorthstarMLS as distributed by MLS GRID #5675355 Report a problem | ||
| 1/11/2021 | Price change | $307,288+1.3%$198/sqft |
Source: RE/MAX Results #5675355 Report a problem | ||
| 10/19/2020 | Pending sale | $303,200$195/sqft |
Source: RE/MAX Results #5675355 Report a problem | ||
| 10/17/2020 | Listed for sale | $303,200$195/sqft |
Source: RE/MAX Results #5675355 Report a problem | ||
Public tax history
| Year | Property taxes | Tax assessment |
|---|---|---|
| 2025 | $4,996 -1.1% | $357,400 +1.6% |
| 2024 | $5,054 +4.4% | $351,600 |
| 2023 | $4,842 +105.2% | $351,600 +9% |
| 2022 | $2,360 +254.4% | $322,500 |
| 2021 | $666 | -- |
| 2020 | -- | -- |
| 2019 | $278 | $18,200 +82% |
| 2018 | $278 +16.8% | $10,000 |
| 2016 | $238 -5.6% | -- |
| 2015 | $252 | -- |
| 2014 | $252 -6.7% | -- |
| 2013 | $270 | -- |
| 2012 | -- | -- |
| 2011 | -- | -- |
| 2009 | $642 +50% | $39,200 +56.8% |
| 2008 | $428 | $25,000 |
Find assessor info on the county website
Monthly payment
Est. payment
Payment breakdown
Explore the cost of this home by adjusting the details. Changes won't be saved.Climate risks
Neighborhood: 55008
Nearby schools
GreatSchools rating
- 6/10Cambridge Intermediate SchoolGrades: 3-5Distance: 2.5 mi
- 7/10Cambridge Middle SchoolGrades: 6-8Distance: 1.8 mi
- 6/10Cambridge-Isanti High SchoolGrades: 9-12Distance: 2.9 mi
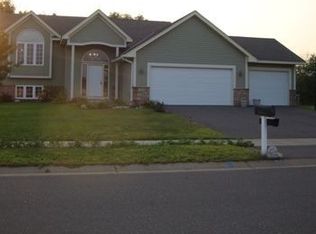
- $370,8004 bd2 ba2.3k sqft3545 Norway Dr S, Cambridge, MN 55008Off Market

- $413,3004 bd3 ba2.4k sqft3645 Maple Dr S, Cambridge, MN 55008Off Market
- $326,3004 bd2 ba1.7k sqft31537 Rum River Dr NE, Cambridge, MN 55008Off Market

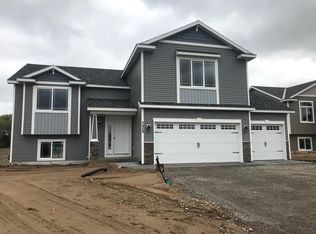
- $373,0003 bd2 ba1.5k sqft3521 Norway Dr S, Cambridge, MN 55008Off Market
- $316,0003 bd1 ba992 sqft31549 Rum River Dr NE, Cambridge, MN 55008Off Market
- $428,4005 bd4 ba3.3k sqft1589 35th Ave SW, Cambridge, MN 55008Off Market
- $317,5003 bd2 ba1.4k sqft31515 Rum River Dr NE, Cambridge, MN 55008Off Market
- $338,0004 bd2 ba1.1k sqft31559 Rum River Dr NE, Cambridge, MN 55008Off Market
A local agent can set up tours, give advice and negotiate with sellers.
Similar homes
- $400,0004 bd2 ba2.2k sqft1522 35th Ave SW, Cambridge, MN 55008For Sale

 MLS ID #7053890, James "JJ" Johnston, Edina Realty, Inc.. NorthstarMLS as distributed by MLS GRID
 - $396,0004 bd3 ba1.6k sqft123 20th Ave SW, Cambridge, MN 55008For Sale
 MLS ID #7037220, Michelle Nicollette Hosch, Century 21 Moline Realty Inc. NorthstarMLS as distributed by MLS GRID
 - $416,0004 bd2 ba2k sqft3025 Juniper St S, Cambridge, MN 55008For Sale
 MLS ID #7081616, Stephanie Schmitz, Real Broker, LLC. NorthstarMLS as distributed by MLS GRID
 - $420,0003 bd2 ba1.3k sqft1850 357th Ave NE, Cambridge, MN 55008For Sale
 MLS ID #7085044, Maribel E Cruz-Longley, Edina Realty, Inc.. NorthstarMLS as distributed by MLS GRID
 - $325,0003 bd2 ba2.1k sqft1320 Honeysuckle Ln, Cambridge, MN 55008For SaleMLS ID #7112495, Aimee A Morice, Edina Realty, Inc.. NorthstarMLS as distributed by MLS GRID
- $469,9003 bd2 ba1.7k sqft642 Alaska Pl S, Cambridge, MN 55008For SaleMLS ID #7073746, Thomas M Turner, RE/MAX Results. NorthstarMLS as distributed by MLS GRID
- $379,7773 bd3 ba1.3k sqft913 Moline Loop NW, Isanti, MN 55040For SaleMLS ID #7112033, Michael McCoy, Advantage Point Realty. NorthstarMLS as distributed by MLS GRID
- $349,9004 bd2 ba1.7k sqft759 Park Brook Rd NW, Isanti, MN 55040For SaleMLS ID #7114570, Angela P. Larson, Tangletown Realty. NorthstarMLS as distributed by MLS GRID
- $297,5003 bd2 ba1.4k sqft1405 Carriage Hills Dr S, Cambridge, MN 55008For SaleMLS ID #7098796, Josh Savageau, Keller Williams Classic Realty. NorthstarMLS as distributed by MLS GRID
- $475,0002 bd2 ba1.4k sqft30658 Jodrell St NE, Cambridge, MN 55008For SaleMLS ID #7090912, Laurel Krebsbach, Krebsbach and Associates. NorthstarMLS as distributed by MLS GRID
- $374,9003 bd3 ba1.3k sqft422 Bluebird Dr NW, Isanti, MN 55040For SaleMLS ID #7073543, Amy C. Piccott, Counselor Realty, Inc. NorthstarMLS as distributed by MLS GRID
- $404,9005 bd3 ba2.2k sqft1120 7th Ave NE, Isanti, MN 55040For SaleMLS ID #7091289, Levi LaRowe, RE/MAX RESULTS. NorthstarMLS as distributed by MLS GRID
- $389,3432 bd2 ba1.3k sqft1219 Honeysuckle Ln, Cambridge, MN 55008For SaleMLS ID #6821346, Jon D. Jondahl Group, eXp Realty. NorthstarMLS as distributed by MLS GRID
- $384,7932 bd2 ba1.3k sqft1402 Jefferson St S, Cambridge, MN 55008For SaleMLS ID #6787609, Jon D. Jondahl Group, eXp Realty. NorthstarMLS as distributed by MLS GRID
- $430,0002 bd2 ba1.3k sqft1225 Honeysuckle Ln, Cambridge, MN 55008New ConstructionMLS ID #7077111, Jon D. Jondahl Group, eXp Realty. NorthstarMLS as distributed by MLS GRID
- $349,9004 bd2 ba2.2k sqft1065 243rd Cir NE, East Bethel, MN 55005For SaleMLS ID #7113807, Heather Fritch, RE/MAX Results. NorthstarMLS as distributed by MLS GRID
- $374,9004 bd3 ba1.8k sqft1004 Triumph Trl NE, Isanti, MN 55040For SaleMLS ID #7035887, Bao Thao, eXp Realty. NorthstarMLS as distributed by MLS GRID
- $409,9005 bd3 ba2.2k sqft1404 Woods Rd NE, Isanti, MN 55040New ConstructionNorthstarMLS as distributed by MLS GRID
- $439,9004 bd3 ba2.2k sqft1931 Pierce St SE, Cambridge, MN 55008New ConstructionMLS ID #7104784, Brian J Ingle, NextHome West Metro. NorthstarMLS as distributed by MLS GRID
- $450,0003 bd2 ba1.2k sqft0 361st Ave NE, Cambridge, MN 55008For SaleMLS ID #7086214, Michael VanderLee, RE/MAX Results. NorthstarMLS as distributed by MLS GRID
