Beautiful new walkout rambler on 3 wonderful acres, spacious open floor plan, 3 bdrm, 2 bath, vaulted ceilings, wood rails, knotty alder cabinets throughout. All SS appliances included, almost 1300 Sq Ft finished with another 1300 Sq Ft ready to finish in the walkout lower level. 4 car garage. Home is To Be Built, buyer can still pick exterior and interior colors and selections. Last lot hurry.
Active
$450,000
0 361st Ave NE, Cambridge, MN 55008
3beds
1,274sqft
:
Get pre-qualified$2,944/mo
Single Family
Built in 2026
3 Acres Lot
$449,000 Zestimate®
$353/sqft
$-- HOA
What's special
- 53 days |
- 204 |
- 9 |
Zillow last checked:
Listing updated:
Listed by:
Michael VanderLee 763-286-1599,
RE/MAX Results
Source: NorthstarMLS as distributed by MLS GRID,MLS#: 7086214
Facts & features
Interior
Bedrooms & bathrooms
- Bedrooms: 3
- Bathrooms: 2
- Full bathrooms: 1
- 3/4 bathrooms: 1
Bedroom
- Level: Main
- Area: 154 Square Feet
- Dimensions: 14x11
Bedroom 2
- Level: Main
- Area: 132 Square Feet
- Dimensions: 12x11
Bedroom 3
- Level: Main
- Area: 132 Square Feet
- Dimensions: 12x11
Dining room
- Level: Main
- Area: 130 Square Feet
- Dimensions: 13x10
Family room
- Level: Main
- Area: 322 Square Feet
- Dimensions: 23x14
Kitchen
- Level: Main
- Area: 169 Square Feet
- Dimensions: 13x13
Heating
- Forced Air
Cooling
- Central Air
Appliances
- Included: Air-To-Air Exchanger, Dishwasher, Dryer, Electric Water Heater, Exhaust Fan, Microwave, Range, Refrigerator, Stainless Steel Appliance(s), Washer
- Laundry: In Basement, Electric Dryer Hookup, Washer Hookup
Features
- Basement: Full,Unfinished,Walk-Out Access
- Has fireplace: No
Interior area
- Total structure area: 2,548
- Total interior livable area: 1,274 sqft
- Finished area above ground: 1,274
- Finished area below ground: 0
Property
Parking
- Total spaces: 4
- Parking features: Attached, Gravel
- Attached garage spaces: 4
- Details: Garage Dimensions (36x24), Garage Door Height (8), Garage Door Width (15)
Accessibility
- Accessibility features: None
Features
- Levels: One
- Stories: 1
- Patio & porch: Patio
Lot
- Size: 3 Acres
- Dimensions: 390 x 329
Details
- Foundation area: 1274
- Parcel number: 031220030
- Zoning description: Residential-Single Family
- Other equipment: Fuel Tank - Rented
Construction
Type & style
- Home type: SingleFamily
- Property subtype: Single Family
Materials
- Block, Frame
- Roof: Age 8 Years or Less
Condition
- New construction: No
- Year built: 2026
Details
- Builder name: S W WOLD CONSTRUCTION INC
Utilities & green energy
- Electric: Circuit Breakers, 200+ Amp Service
- Gas: Propane
- Sewer: Septic System Compliant - Yes, Tank with Drainage Field
- Water: Well
Community & HOA
Community
- Subdivision: Tucker Meadows
HOA
- Has HOA: No
Location
- Region: Cambridge
Financial & listing details
- Price per square foot: $353/sqft
- Date on market: 6/4/2026
- Cumulative days on market: 202 days
Estimated market value
$449,000
$427,000 - $471,000
$2,138/mo
Price history
| Date | Event | Price |
|---|---|---|
| 6/4/2026 | Listed for sale | $450,000-15.1%$353/sqft |
Source:  NorthstarMLS as distributed by MLS GRID #7086214 Report a problem NorthstarMLS as distributed by MLS GRID #7086214 Report a problem | ||
| 5/1/2026 | Listing removed | $529,900$416/sqft |
Source: NorthstarMLS as distributed by MLS GRID #6817370 Report a problem | ||
| 11/12/2025 | Listed for sale | $529,900+3.1%$416/sqft |
Source: NorthstarMLS as distributed by MLS GRID #6817370 Report a problem | ||
| 7/26/2024 | Listing removed | $514,200+20.2%$404/sqft |
Source: NorthstarMLS as distributed by MLS GRID #6464015 Report a problem | ||
| 1/16/2024 | Price change | $427,779-16.8%$336/sqft |
Source: NorthstarMLS as distributed by MLS GRID #6477872 Report a problem | ||
| 1/16/2024 | Price change | $514,200+0.3%$404/sqft |
Source: NorthstarMLS as distributed by MLS GRID #6464015 Report a problem | ||
| 12/1/2023 | Price change | $512,900+20.4%$403/sqft |
Source: NorthstarMLS as distributed by MLS GRID #6464015 Report a problem | ||
| 10/11/2023 | Price change | $425,900-11.3%$334/sqft |
Source: NorthstarMLS as distributed by MLS GRID #6446039 Report a problem | ||
| 8/15/2023 | Price change | $479,900+20%$377/sqft |
Source: NorthstarMLS as distributed by MLS GRID #6418460 Report a problem | ||
| 8/15/2023 | Listed for sale | $399,900$314/sqft |
Source: NorthstarMLS as distributed by MLS GRID #6418034 Report a problem | ||
Public tax history
Tax history is unavailable.
Monthly payment
Est. payment
Payment breakdown
Explore the cost of this home by adjusting the details. Changes won't be saved.Climate risks
Neighborhood: 55008
Nearby schools
GreatSchools rating
- 6/10Cambridge Intermediate SchoolGrades: 3-5Distance: 5.3 mi
- 7/10Cambridge Middle SchoolGrades: 6-8Distance: 6.6 mi
- 6/10Cambridge-Isanti High SchoolGrades: 9-12Distance: 5 mi
- $450,0003 bd2 ba2.5k sqft4829 361st Ave NE, Cambridge, MN 55008Sold

- $74,9008.2 AcresL3b1 361st Ave, Cambridge, MN 55008Sold
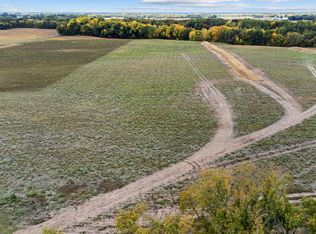
- $80,0009.44 AcresL2b1 361st Ave, Cambridge, MN 55008Sold

- $95,00011.51 AcresL1b1 Tucker St, Cambridge, MN 55008Sold
- $510,0004 bd2 ba1.9k sqft46461 Tucker St NE, Cambridge, MN 55008Sold
- $432,2002 bd1 ba957 sqft46345 Tucker St, Harris, MN 55032Off Market
- $850,4005 bd4 ba4.3k sqft46679 Tucker St NE, Cambridge, MN 55008Off Market
- $529,9002 bd1 ba2.1k sqft46263 Tucker St, Harris, MN 55032Off Market
A local agent can set up tours, give advice and negotiate with sellers.
Similar homes
- $420,0003 bd2 ba1.3k sqft1850 357th Ave NE, Cambridge, MN 55008For Sale

 MLS ID #7085044, Maribel E Cruz-Longley, Edina Realty, Inc.. NorthstarMLS as distributed by MLS GRID
 - $430,0004 bd2 ba1.8k sqft31874 Xylite St NE, Cambridge, MN 55008For Sale By Owner

- $475,0002 bd2 ba1.4k sqft30658 Jodrell St NE, Cambridge, MN 55008For Sale
 MLS ID #7090912, Laurel Krebsbach, Krebsbach and Associates. NorthstarMLS as distributed by MLS GRID
 - $469,9003 bd2 ba1.7k sqft642 Alaska Pl S, Cambridge, MN 55008For Sale
 MLS ID #7073746, Thomas M Turner, RE/MAX Results. NorthstarMLS as distributed by MLS GRID
 - $379,0002 bd3 ba1.7k sqft2507 320th Ln NE, Cambridge, MN 55008For SaleMLS ID #7112593, Martin P. Morgan, Morgan And Trust Realty. NorthstarMLS as distributed by MLS GRID
- $465,0003 bd2 ba1.2k sqft3379 309th Ave NW, Cambridge, MN 55008For SaleMLS ID #7108532, Mac Perry, Turpen Realty, Inc.. NorthstarMLS as distributed by MLS GRID
- $499,0003 bd3 ba1.7k sqft2533 341st Ave NW, Cambridge, MN 55008For SaleMLS ID #7046072, Moe Mossa, Savvy Avenue, LLC. NorthstarMLS as distributed by MLS GRID
- $389,0003 bd2 ba1.5k sqft3569 Norway Dr S, Cambridge, MN 55008For SaleMLS ID #7080582, Leah Fredenburg, Lakes Area Realty G.V.. NorthstarMLS as distributed by MLS GRID
- $350,0002 bd2 ba1.5k sqft3941 357th Ave NW, Cambridge, MN 55008For SaleMLS ID #6773013, Taylor Foster, JPW Realty. NorthstarMLS as distributed by MLS GRID
- $364,9003 bd2 ba1.4k sqft607 Redwood Loop N, Cambridge, MN 55008New ConstructionMLS ID #7115670, Johnathan Wesner, LGI Realty-Minnesota, LLC. NorthstarMLS as distributed by MLS GRID
- $396,0004 bd3 ba1.6k sqft123 20th Ave SW, Cambridge, MN 55008For SaleMLS ID #7037220, Michelle Nicollette Hosch, Century 21 Moline Realty Inc. NorthstarMLS as distributed by MLS GRID
- $425,0003 bd1 ba1.5k sqft3400 Stark Rd, Harris, MN 55032For SaleMLS ID #7045106, Kellie Tabery, eXp Realty. NorthstarMLS as distributed by MLS GRID
- $451,9852 bd2 ba1.3k sqft1531 Jefferson St S, Cambridge, MN 55008New ConstructionMLS ID #7091465, Jon D. Jondahl Group, eXp Realty. NorthstarMLS as distributed by MLS GRID
- $445,0004 bd3 ba1.9k sqft40744 Fenian Way, North Branch, MN 55056For SaleMLS ID #7108208, Alex Brancale, Coldwell Banker Realty. NorthstarMLS as distributed by MLS GRID
- $349,5003 bd1 ba864 sqft47585 Cedarcrest Trl, Rush City, MN 55069For SaleMLS ID #7103652, Loreal Lindstrom, LPT Realty, LLC. NorthstarMLS as distributed by MLS GRID
- $444,8702 bd2 ba1.3k sqft1231 Honeysuckle Ln, Cambridge, MN 55008New ConstructionMLS ID #7077109, Jon D. Jondahl Group, eXp Realty. NorthstarMLS as distributed by MLS GRID
- $438,1753 bd2 ba1.5k sqft1201 Honeysuckle Ln SE, Cambridge, MN 55008For SaleMLS ID #7017399, Jon D. Jondahl Group, eXp Realty. NorthstarMLS as distributed by MLS GRID
- from $383,9003 bd2 ba1.6k sqftHenderson Plan, Cambridge Cove, Cambridge, MN 55008New ConstructionLGI Homes
- $489,9003 bd2 ba1.8k sqft3519 County Road 5 NE, Isanti, MN 55040For SaleMLS ID #7099058, William Fix, RE/MAX Results. NorthstarMLS as distributed by MLS GRID
- $430,0002 bd2 ba1.3k sqft1225 Honeysuckle Ln, Cambridge, MN 55008New ConstructionMLS ID #7077111, Jon D. Jondahl Group, eXp Realty. NorthstarMLS as distributed by MLS GRID
