Skip main navigation
Active
  • Price cut: $6K (7/1)
    $509,000

    2533 341st Ave NW, Cambridge, MN 55008

    3beds
    1,710sqft
    : 
    Loading
    Get pre-qualified
    Single Family
    Built in 2003
    5.42 Acres Lot
    $-- Zestimate®
    $298/sqft
    $-- HOA

    What's special

    Modern updatesAbundant wild lifePlenty of natural lightNew kitchen appliancesUnique caboose bonus space
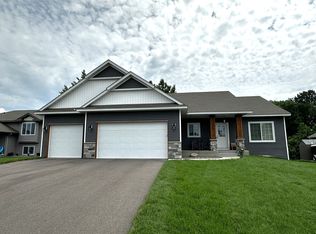
    Peaceful country living with modern updates. Escape to your own private retreat with this one of a kind property offering 5.42 acres of serene country, abundant wild life and endless possibilities. Country feeling with easy commuting access and local conveniences. Built in 2003 this 3 bedroom, 2 1/2 bath home combines comfort and functionality with thoughtful updates. Enjoy peace of mind with a brand new furnace and a/c, new kitchen appliances, a new roof, and a newly built deck to relax and soak in all the surrounding nature. Inside you’ll find a welcoming layout with spacious living areas and plenty of natural light. This home features a wide open unfinished walk out basement, providing a canvas for your future additional living areas to be tailored to your dreams and visions. A charming caboose sets on this property as a very unique bonus space. This is more than a home, memories are waiting to be made here. Schedule your showing today! 3 Bedrooms 2.5 Bathrooms 3 - Car garage Wheelchair Accessible New A/C & Furnace 2026 Roof New Deck Brand New kitchen Appliances Unfinished Walkout Basement Unique Caboose Bonus space
    110 days
    |
    510
    |
    11
    |

    Zillow last checked:

    Listing updated:

    Listed by:

    Moe Mossa 888-490-1268,

    Savvy Avenue, LLC

    Source: NorthstarMLS as distributed by MLS GRID,MLS#: 7046072MLS Logo

      Facts & features

      Interior

      Bedrooms & bathrooms
      • Bedrooms: 3
      • Bathrooms: 3
      • Full bathrooms: 2
      • 1/2 bathrooms: 1
      Bathroom
      • Description: Private Primary,Main Floor 1/2 Bath,Main Floor Full Bath,Separate Tub & Shower,Jetted Tub
      Heating
      • Forced Air, Fireplace(s)
      Cooling
      • Central Air
      Appliances
      • Included: Air-To-Air Exchanger, Dishwasher, Microwave, Range, Refrigerator, Water Softener Owned
      Features
      • Basement: Unfinished,Walk-Out Access
      • Number of fireplaces: 1
      • Fireplace features: Living Room
      Interior area
      • Total structure area: 3,283
      • Total interior livable area: 1,710 sqft
      • Finished area above ground: 1,710
      • Finished area below ground: 0

      Property

      Parking
      • Total spaces: 3
      • Parking features: Attached, Asphalt
      • Attached garage spaces: 3
      Accessibility
      • Accessibility features: Doors 36"+, Hallways 42"+, No Stairs External, Accessible Approach with Ramp
      Features
      • Levels: One
      • Stories: 1
      • Pool features: None
      Lot
      • Size: 5.42 Acres
      • Dimensions: 713 x 308
      • Features: Tree Coverage - Medium
      Details
      • Additional structures: Other
      • Foundation area: 1573
      • Parcel number: 100210200
      • Zoning description: Agriculture,Residential-Single Family

      Construction

      Type & style
      • Home type: SingleFamily
      • Property subtype: Single Family
      Materials
      • Roof: Asphalt
      Condition
      • New construction: No
      • Year built: 2003

      Utilities & green energy

      • Electric: Power Company: East Central Energy
      • Gas: Propane
      • Sewer: Mound Septic
      • Water: Well

      Community & HOA

      HOA
      • Has HOA: No
      Location
      • Region: Cambridge

      Financial & listing details

      • Price per square foot: $298/sqft
      • Tax assessed value: $428,400
      • Annual tax amount: $4,076
      • Date on market: 4/2/2026

        Estimated market value

        Not available

        Estimated sales range

        Not available

        Not available

        Price history

        DateEventPrice
        7/1/2026Price change$509,000-1.2%$298/sqft
        Source: NorthstarMLS as distributed by MLS GRID #7046072 Report a problem
        6/15/2026Price change$515,000-2.8%$301/sqft
        Source: NorthstarMLS as distributed by MLS GRID #7046072 Report a problem
        4/2/2026Listed for sale$530,000+92.7%$310/sqft
        Source: NorthstarMLS as distributed by MLS GRID #7046072 Report a problem
        1/7/2026Sold$275,000$161/sqft
        Source: Public Record Report a problem

        Public tax history

        YearProperty taxesTax assessment
        2025$4,076 -1%$406,700 +1.4%
        2024$4,116 -2.8%$401,200
        2023$4,234 +5%$401,200 +1.9%
        2022$4,032 +6.9%$393,800
        2021$3,770 --
        2020-- --
        2019$3,800 -3%$292,300 +2.4%
        2018$3,916 -1.1%$285,400
        2016$3,958 +4.6%--
        2015$3,784 --
        2014$3,784 +5.1%--
        2013$3,602 --
        2012-- --
        2011-- --
        2009$2,998 -6.1%$333,000 +2.7%
        2008$3,194 $324,100
        Find assessor info on the county website

        Monthly payment

        Est. payment

        Payment breakdown

        Explore the cost of this home by adjusting the details. Changes won't be saved.
        All calculations are estimates and provided by Zillow, Inc. for informational purposes only. Actual amounts may vary.
        HOA fees may include property taxes on listings classified as Co-Ops. Contact the listing agent and/or owner for fee details.
        Mortgage interest rates are dependent on a number of factors, including credit score, down payment, and repayment length. Interest rate data provided by Zillow Group Marketplace, Inc. as of 1/1/1970 from various mortgage lenders with which we have lead or other similar arrangements; the Estimated Payment is an average of those rates.
        See how much you could borrow to make a competitive offer.

        Climate risks

        Neighborhood: 55008

        Getting around

        0 / 100
        Car-Dependent
        26 / 100
        Somewhat Bikeable

        Nearby schools

        GreatSchools rating

        A local agent can set up tours, give advice and negotiate with sellers.

        Browse local experts

        Similar homes