Tucked into the Ellenderry Hills neighborhood, this four-bedroom, three-bathroom home sits on just over an acre framed by mature trees, giving the lot a private, wooded feel that's hard to find in a neighborhood setting. Downtown North Branch and I-35 are just minutes away, so you get quiet and convenience without giving up either one.
The three-level split is laid out well. Main-level living connects the kitchen, dining, and gathering spaces without wasting space. Fresh paint throughout adds a clean, move-in-ready feel. The lower level walks out to the backyard and is anchored by a gas fireplace with a stone surround.
The attached two-car garage offers everyday convenience, and a second, detached garage is heated and currently set up as a home gym, giving you flex space most homes in this price range don't offer.
Outside, a wraparound front porch, a deck, and patio space give you multiple areas to spread out. This home has been well maintained and is ready for its next chapter.
Active
$445,000
40744 Fenian Way, North Branch, MN 55056
4beds
1,911sqft
Single Family
Built in 1995
1.04 Acres Lot
$444,200 Zestimate®
$233/sqft
$-- HOA
What's special
- 57 days
- 387
- 28
Zillow last checked:
Listing updated:
Listed by:
Alex Brancale 612-670-2134,
Coldwell Banker Realty,
Colin Pampuch 612-501-4762
Source: NorthstarMLS as distributed by MLS GRID,MLS#: 7108208
Facts & features
Interior
Bedrooms & bathrooms
- Bedrooms: 4
- Bathrooms: 3
- Full bathrooms: 1
- 3/4 bathrooms: 1
- 1/2 bathrooms: 1
Bedroom
- Level: Upper
- Area: 171.56 Square Feet
- Dimensions: 15'3"x11'3"
Bedroom 2
- Level: Upper
- Area: 110.83 Square Feet
- Dimensions: 11'1"x10'
Bedroom 3
- Level: Upper
- Area: 110 Square Feet
- Dimensions: 11'x10'
Bedroom 4
- Level: Lower
- Area: 174.44 Square Feet
- Dimensions: 13'1"x13'4"
Deck
- Level: Main
- Area: 229.44 Square Feet
- Dimensions: 11'8"x19'8"
Dining room
- Level: Main
- Area: 124.1 Square Feet
- Dimensions: 13'5"x9'3"
Family room
- Level: Upper
- Area: 243.75 Square Feet
- Dimensions: 15x16'3"
Foyer
- Level: Main
- Area: 53.67 Square Feet
- Dimensions: 9'4"x5'9"
Garage
- Level: Main
- Area: 605.89 Square Feet
- Dimensions: 25'4"x23'11"
Garage
- Level: Main
- Area: 306.58 Square Feet
- Dimensions: 23'7"x13'
Kitchen
- Level: Main
- Area: 163.52 Square Feet
- Dimensions: 11'9"x13'11"
Laundry
- Level: Main
- Area: 45.85 Square Feet
- Dimensions: 5'11"x7'9"
Living room
- Level: Lower
- Area: 390.15 Square Feet
- Dimensions: 25'7"x15'3"
Patio
- Level: Main
- Area: 119.11 Square Feet
- Dimensions: 21'4"x5'7"
Patio
- Level: Lower
- Area: 287.63 Square Feet
- Dimensions: 14'9"x19'6"
Heating
- Forced Air, Fireplace(s)
Cooling
- Central Air
Appliances
- Included: Dishwasher, Dryer, Exhaust Fan, Freezer, Humidifier, Gas Water Heater, Microwave, Range, Refrigerator, Stainless Steel Appliance(s), Washer, Water Softener Owned, Water Softener Rented
- Laundry: Gas Dryer Hookup, Main Level, Washer Hookup
Features
- Basement: Crawl Space,Daylight,Egress Window(s),Finished,Partially Finished,Storage Space,Walk-Out Access
- Number of fireplaces: 1
- Fireplace features: Circulating, Family Room, Gas, Stone
Interior area
- Total structure area: 2,710
- Total interior livable area: 1,911 sqft
- Finished area above ground: 1,238
- Finished area below ground: 673
Video & virtual tour
Property
Parking
- Total spaces: 3
- Parking features: Attached, Detached Garage, Asphalt, Garage, Garage Door Opener, Heated Garage, Insulated Garage, Multiple Garages
- Attached garage spaces: 3
- Has uncovered spaces: Yes
- Details: Garage Dimensions (25'4"x23'11")
Accessibility
- Accessibility features: None
Features
- Levels: Three Level Split
- Patio & porch: Deck, Front Porch, Patio, Wrap Around
Lot
- Size: 1.04 Acres
- Dimensions: 150 x 302
- Features: Tree Coverage - Medium
Details
- Additional structures: Garage(s)
- Foundation area: 1280
- Parcel number: 110086129
- Zoning description: Residential-Single Family
Construction
Type & style
- Home type: SingleFamily
- Property subtype: Single Family
Condition
- New construction: No
- Year built: 1995
Utilities & green energy
- Electric: Power Company: East Central Energy
- Gas: Natural Gas
- Sewer: Private Sewer
- Water: Well
Community & HOA
Community
- Subdivision: Ellenderry Hills
HOA
- Has HOA: No
Location
- Region: North Branch
Financial & listing details
- Price per square foot: $233/sqft
- Tax assessed value: $345,700
- Annual tax amount: $4,320
- Date on market: 7/13/2026
Estimated market value
$444,200
$422,000 - $466,000
$2,563/mo
Price history
| Date | Event | Price |
|---|---|---|
| 7/17/2026 | Listed for sale | $445,000+21.6%$233/sqft |
Source:  NorthstarMLS as distributed by MLS GRID #7108208 Report a problem NorthstarMLS as distributed by MLS GRID #7108208 Report a problem | ||
| 7/2/2024 | Sold | $365,900$191/sqft |
Source: NorthstarMLS as distributed by MLS GRID #6535017 Report a problem | ||
| 5/30/2024 | Pending sale | $365,900$191/sqft |
Source: NorthstarMLS as distributed by MLS GRID #6535017 Report a problem | ||
| 5/17/2024 | Listed for sale | $365,900+121.8%$191/sqft |
Source: NorthstarMLS as distributed by MLS GRID #6535017 Report a problem | ||
| 10/13/2000 | Sold | $165,000$86/sqft |
Source: Public Record Report a problem | ||
Public tax history
| Year | Property taxes | Tax assessment |
|---|---|---|
| 2024 | $4,320 +3.7% | $330,300 +1.3% |
| 2023 | $4,164 +3.9% | $326,200 +23.9% |
| 2022 | $4,006 +1.2% | $263,300 +5.2% |
| 2021 | $3,958 +0.1% | $250,300 |
| 2020 | $3,954 +26.3% | -- |
| 2017 | $3,130 +100% | -- |
| 2016 | $1,565 -49.4% | -- |
| 2015 | $3,090 +5% | -- |
| 2014 | $2,944 +14% | $156,900 |
| 2013 | $2,582 -7.1% | -- |
| 2012 | $2,780 +1.7% | -- |
| 2011 | $2,734 -7.9% | -- |
| 2010 | $2,970 | -- |
| 2009 | -- | -- |
| 2008 | $2,962 -4.1% | -- |
| 2007 | $3,088 +32.1% | -- |
| 2006 | $2,337 +3.6% | -- |
| 2005 | $2,256 +14.7% | -- |
| 2004 | $1,967 +11.8% | -- |
| 2003 | $1,760 +15.6% | -- |
| 2002 | $1,523 -3.2% | -- |
| 2001 | $1,573 | -- |
Find assessor info on the county website
Monthly payment
Est. payment
Payment breakdown
Explore the cost of this home by adjusting the details. Changes won't be saved.Climate risks
Neighborhood: 55056
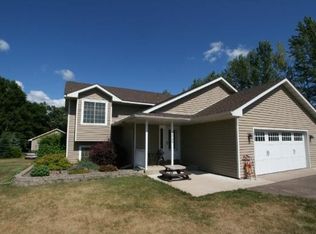
Similar homes
- $389,9004 bd2 ba1.6k sqft5109 382nd Dr, North Branch, MN 55056For Sale
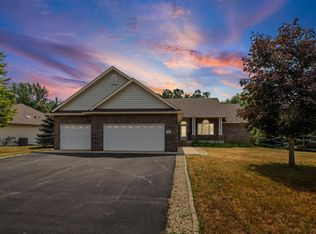
 MLS ID #7029493, Jocelyn Clark, Pemberton RE. NorthstarMLS as distributed by MLS GRID
 - $424,9003 bd2 ba1.5k sqft4769 381st Trl, North Branch, MN 55056For Sale
 MLS ID #7100094, Lindsay Schlagel, RE/MAX Results. NorthstarMLS as distributed by MLS GRID
 - $365,0004 bd2 ba2.3k sqft38554 8th Ave, North Branch, MN 55056For Sale
 MLS ID #7134526, Nam Hoang Nguyen, Pemberton RE. NorthstarMLS as distributed by MLS GRID
 - $374,9003 bd3 ba1.5k sqft32350 Cedar Crest Trl NE, North Branch, MN 55056For Sale
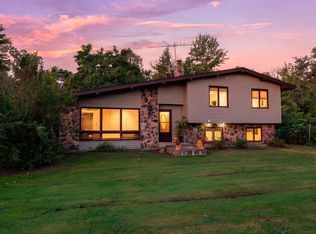 MLS ID #7119104, Levi LaRowe, RE/MAX RESULTS. NorthstarMLS as distributed by MLS GRID
 - $329,9003 bd3 ba2.1k sqft39074 Riverside Ct, North Branch, MN 55056For SaleMLS ID #7053882, Michael Jon Juliff, Jason Mitchell Group. NorthstarMLS as distributed by MLS GRID
- $369,9004 bd3 ba1.9k sqft37621 Hawthorne Ave, North Branch, MN 55056For SaleMLS ID #7136639, Richard Bell, Bell Realty LLC. NorthstarMLS as distributed by MLS GRID
- $529,9004 bd3 ba2.7k sqft38209 Everett Ave, North Branch, MN 55056For SaleMLS ID #7096078, Sarah Wald, Next Generation Realty LLC. NorthstarMLS as distributed by MLS GRID
- $384,0003 bd2 ba1.6k sqft39585 Fawn Ave, North Branch, MN 55056For SaleMLS ID #7111903, Susan Griffith, Solutions Real Estate LLC. NorthstarMLS as distributed by MLS GRID
- $299,0004 bd2 ba1.2k sqft6096 Elm St, North Branch, MN 55056For SaleMLS ID #7123658, Annalea Hussman Peters, GRAND PROPERTIES REAL ESTATE. NorthstarMLS as distributed by MLS GRID
- $269,9003 bd2 ba1.4k sqft38954 10th Ave, North Branch, MN 55056For SaleMLS ID #7133526, Catherine Carchedi, GRI, CRS, RE/MAX Synergy. NorthstarMLS as distributed by MLS GRID
- $624,9004 bd2 ba1.8k sqft8688 380th St, North Branch, MN 55056For SaleMLS ID #7098577, Jonathan P Minerick, homecoin.com. NorthstarMLS as distributed by MLS GRID
- $589,9004 bd3 ba2.6k sqft35824 Lincoln Rd, North Branch, MN 55056For SaleMLS ID #7120470, Mary Frances Snavely, Keller Williams Premier Realty. NorthstarMLS as distributed by MLS GRID
- $399,9003 bd3 ba1.5k sqft8631 241st Ave NE, Stacy, MN 55079For SaleMLS ID #7140713, Lynn Frantzen, Keller Williams Integrity Realty. NorthstarMLS as distributed by MLS GRID
- $449,9004 bd2 ba2.3k sqft13556 355th St, Lindstrom, MN 55045For SaleMLS ID #7064377, David J. Widell, RE/MAX Advantage Plus. NorthstarMLS as distributed by MLS GRID
- $459,9004 bd2 ba2.1k sqft7567 Lent Trl, Stacy, MN 55079For SaleMLS ID #7074470, Mark D Callender, RE/MAX Results. NorthstarMLS as distributed by MLS GRID
- $629,9003 bd3 ba1.7k sqft8946 285th Ave NE, North Branch, MN 55056For SaleMLS ID #7091458, Team Watters, RE/MAX Results. NorthstarMLS as distributed by MLS GRID
- $475,0003 bd3 ba1.6k sqft7727 269th Ave NE, Stacy, MN 55079For SaleMLS ID #7120552, Sarah Larkin Hoff, Keller Williams Premier Realty. NorthstarMLS as distributed by MLS GRID
- $484,9004 bd4 ba2k sqft4397 316th Ln, Stacy, MN 55079For SaleMLS ID #7075997, Joseph C. Bryski, Keller Williams Premier Realty. NorthstarMLS as distributed by MLS GRID
- $435,0003 bd3 ba1.7k sqft25990 Rum River Dr NW, Isanti, MN 55040For SaleMLS ID #7133443, Jolene Balfany, Pemberton RE. NorthstarMLS as distributed by MLS GRID
- $354,9003 bd3 ba2.7k sqft4992 384th Trl, North Branch, MN 55056For SaleMLS ID #7126406, Team Watters, RE/MAX Results. NorthstarMLS as distributed by MLS GRID
