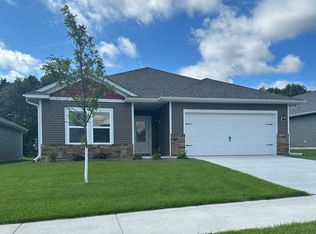
Welcome to this beautifully maintained 3-bedroom, 2-bathroom home offering 1,944 finished square feet of comfortable single-level living, ideal for those looking to simplify without sacrificing space or comfort. Built in 2022, this home offers modern construction and a move-in-ready feel without the need for major updates. The spacious layout provides plenty of room for everyday living, while thoughtful additions throughout the home, including closet organizers and shelving, make it easy to stay organized. The 2-car garage features durable epoxy flooring and a Level 2 EV charger with CCS connector, while Cat6 ethernet wiring throughout the home provides reliable networking options. Updated light fixtures throughout the home add a fresh, modern touch. Step outside to the 12x22 patio and enjoy a private backyard setting with a wooded backdrop that provides a peaceful sense of seclusion. Conveniently located just minutes from Highway 35, this property offers easy access to surrounding communities while providing a quiet place to call home.
Active
$399,900
5475 395th St, North Branch, MN 55056
3beds
1,944sqft
Single Family
Built in 2022
7,579 Square Feet Lot
$398,400 Zestimate®
$206/sqft
$135/mo HOA
What's special
- 7 days
- 120
- 5
Zillow last checked:
Listing updated:
Listed by:
Lynn Frantzen 763-742-8553,
Keller Williams Integrity Realty,
Brady Johnson 651-403-3336
Source: NorthstarMLS as distributed by MLS GRID,MLS#: 7038898
Facts & features
Interior
Bedrooms & bathrooms
- Bedrooms: 3
- Bathrooms: 2
- Full bathrooms: 2
Bedroom
- Level: Main
- Area: 240 Square Feet
- Dimensions: 16 x 15
Bedroom 2
- Level: Main
- Area: 156 Square Feet
- Dimensions: 13 x 12
Bedroom 3
- Level: Main
- Area: 143 Square Feet
- Dimensions: 11 x 13
Primary bathroom
- Level: Main
- Area: 108 Square Feet
- Dimensions: 12 x 9
Bathroom
- Level: Main
- Area: 80.75 Square Feet
- Dimensions: 9.5 x 8.5
Dining room
- Level: Main
- Area: 149.5 Square Feet
- Dimensions: 13 x 11.5
Family room
- Level: Main
- Area: 308 Square Feet
- Dimensions: 11 x 28
Flex room
- Level: Main
- Area: 100 Square Feet
- Dimensions: 10 x 10
Garage
- Level: Main
- Area: 460 Square Feet
- Dimensions: 20 x 23
Kitchen
- Level: Main
- Area: 195.75 Square Feet
- Dimensions: 13.5 x 14.5
Laundry
- Level: Main
- Area: 41.25 Square Feet
- Dimensions: 7.5 x 5.5
Patio
- Area: 264 Square Feet
- Dimensions: 12 x 22
Utility room
- Level: Main
- Area: 33 Square Feet
- Dimensions: 6 x 5.5
Heating
- Forced Air
Cooling
- Central Air
Features
- Basement: None
- Has fireplace: No
Interior area
- Total structure area: 1,944
- Total interior livable area: 1,944 sqft
- Finished area above ground: 1,944
- Finished area below ground: 0
Video & virtual tour
Property
Parking
- Total spaces: 2
- Parking features: Attached
- Attached garage spaces: 2
- Details: Garage Dimensions (20 x 24)
Accessibility
- Accessibility features: None
Features
- Levels: One
- Stories: 1
Lot
- Size: 7,579 Square Feet
- Dimensions: 52 x 143 x 52 x 148
Details
- Foundation area: 1995
- Parcel number: 110087485
- Zoning description: Residential-Single Family
Construction
Type & style
- Home type: SingleFamily
- Property subtype: Single Family
Materials
- Roof: Age 8 Years or Less
Condition
- New construction: No
- Year built: 2022
Utilities & green energy
- Electric: Circuit Breakers, 200+ Amp Service
- Gas: Natural Gas
- Sewer: City Sewer/Connected
- Water: City Water/Connected
Community & HOA
HOA
- Has HOA: Yes
- Services included: Lawn Care, Other, Snow Removal
- HOA fee: $135 monthly
- HOA name: Meadows North Homeowners Association
- HOA phone: 651-257-5290
Location
- Region: North Branch
Financial & listing details
- Price per square foot: $206/sqft
- Tax assessed value: $334,500
- Annual tax amount: $4,293
- Date on market: 9/1/2026
Estimated market value
$398,400
$378,000 - $418,000
$2,648/mo
Price history
| Date | Event | Price |
|---|---|---|
| 9/4/2026 | Listed for sale | $399,900+13.3%$206/sqft |
Source:  NorthstarMLS as distributed by MLS GRID #7038898 Report a problem NorthstarMLS as distributed by MLS GRID #7038898 Report a problem | ||
| 6/8/2023 | Sold | $352,900-1.9%$182/sqft |
Source: NorthstarMLS as distributed by MLS GRID #6351135 Report a problem | ||
| 4/21/2023 | Pending sale | $359,900$185/sqft |
Source: NorthstarMLS as distributed by MLS GRID #6351135 Report a problem | ||
| 4/13/2023 | Price change | $359,900+2%$185/sqft |
Source: NorthstarMLS as distributed by MLS GRID #6351135 Report a problem | ||
| 4/5/2023 | Listed for sale | $352,900$182/sqft |
Source: NorthstarMLS as distributed by MLS GRID #6351135 Report a problem | ||
| 4/5/2023 | Listing removed | -- |
Source: NorthstarMLS as distributed by MLS GRID #6337704 Report a problem | ||
| 3/28/2023 | Listed for sale | $352,900$182/sqft |
Source: NorthstarMLS as distributed by MLS GRID #6337704 Report a problem | ||
| 3/24/2023 | Pending sale | $352,900$182/sqft |
Source: NorthstarMLS as distributed by MLS GRID #6337704 Report a problem | ||
| 3/1/2023 | Listed for sale | $352,900$182/sqft |
Source: NorthstarMLS as distributed by MLS GRID #6337704 Report a problem | ||
| 3/1/2023 | Listing removed | -- |
Source: NorthstarMLS as distributed by MLS GRID #6326791 Report a problem | ||
| 2/27/2023 | Price change | $352,900-1.9%$182/sqft |
Source: NorthstarMLS as distributed by MLS GRID #6326791 Report a problem | ||
| 2/13/2023 | Price change | $359,900+1.4%$185/sqft |
Source: NorthstarMLS as distributed by MLS GRID #6326791 Report a problem | ||
| 1/25/2023 | Listed for sale | $354,900+1.4%$183/sqft |
Source: NorthstarMLS as distributed by MLS GRID #6326791 Report a problem | ||
| 1/12/2023 | Listing removed | -- |
Source: NorthstarMLS as distributed by MLS GRID #6319147 Report a problem | ||
| 1/6/2023 | Price change | $349,900-10.3%$180/sqft |
Source: NorthstarMLS as distributed by MLS GRID #6319147 Report a problem | ||
| 12/28/2022 | Listed for sale | $389,900$201/sqft |
Source: NorthstarMLS as distributed by MLS GRID #6319147 Report a problem | ||
| 11/22/2022 | Listing removed | -- |
Source: NorthstarMLS as distributed by MLS GRID #6271981 Report a problem | ||
| 10/14/2022 | Listed for sale | $389,900$201/sqft |
Source: NorthstarMLS as distributed by MLS GRID #6271981 Report a problem | ||
Public tax history
| Year | Property taxes | Tax assessment |
|---|---|---|
| 2024 | $4,162 +491.2% | $318,100 +606.9% |
| 2023 | $704 +1752.6% | $45,000 +2150% |
| 2022 | $38 | $2,000 |
Find assessor info on the county website
Monthly payment
Est. payment
Payment breakdown
Explore the cost of this home by adjusting the details. Changes won't be saved.Climate risks
Neighborhood: 55056
Similar homes
- $--3 bd1 ba1.5k sqft38652 Grand Ave, North Branch, MN 55056Auction
 ServiceLink Auction
 - $375,5004 bd2 ba2k sqft5276 392nd St, North Branch, MN 55056For Sale

 MLS ID #7109788, Leonard J Chute, Edina Realty, Inc.. NorthstarMLS as distributed by MLS GRID
 - $384,0003 bd2 ba1.6k sqft39585 Fawn Ave, North Branch, MN 55056For Sale
 MLS ID #7111903, Susan Griffith, Solutions Real Estate LLC. NorthstarMLS as distributed by MLS GRID
 - $365,0004 bd2 ba2.3k sqft38554 8th Ave, North Branch, MN 55056For Sale
 MLS ID #7134526, Nam Hoang Nguyen, Pemberton RE. NorthstarMLS as distributed by MLS GRID
 - $424,9003 bd2 ba1.5k sqft4769 381st Trl, North Branch, MN 55056For SaleMLS ID #7100094, Lindsay Schlagel, RE/MAX Results. NorthstarMLS as distributed by MLS GRID
- $470,0004 bd3 ba2.3k sqft5632 407th Ct, North Branch, MN 55056For SaleMLS ID #7136889, Bill Jerikovsky, GRI, RE/MAX RESULTS. NorthstarMLS as distributed by MLS GRID
- $369,9004 bd3 ba1.9k sqft37621 Hawthorne Ave, North Branch, MN 55056For SaleMLS ID #7136639, Richard Bell, Bell Realty LLC. NorthstarMLS as distributed by MLS GRID
- $389,9004 bd2 ba1.6k sqft5109 382nd Dr, North Branch, MN 55056For SaleMLS ID #7029493, Jocelyn Clark, Pemberton RE. NorthstarMLS as distributed by MLS GRID
- $325,0004 bd2 ba1.7k sqft38343 Coventry Dr, North Branch, MN 55056For SaleMLS ID #7132997, David R Bialke, Keller Williams Realty Integrity Lakes. NorthstarMLS as distributed by MLS GRID
- $365,0005 bd3 ba2.3k sqft5323 397th St, North Branch, MN 55056For SaleMLS ID #7129082, The Leonhardt Team, Coldwell Banker Realty. NorthstarMLS as distributed by MLS GRID
- $375,0003 bd2 ba1.8k sqft11620 375th St, North Branch, MN 55056For SaleMLS ID #7135358, Gretchen Shipman, RE/MAX Advantage Plus. NorthstarMLS as distributed by MLS GRID
- $445,0004 bd3 ba1.9k sqft40744 Fenian Way, North Branch, MN 55056For SaleMLS ID #7108208, Alex Brancale, Coldwell Banker Realty. NorthstarMLS as distributed by MLS GRID
- $430,0004 bd3 ba2.6k sqft7231 407th St, North Branch, MN 55056For SaleMLS ID #7113124, Katy Pardo, Century 21 Moline Realty Inc. NorthstarMLS as distributed by MLS GRID
- $388,0004 bd3 ba2.1k sqft6679 378th St, North Branch, MN 55056For SaleMLS ID #7090382, Travis VanElsberg, Edina Realty, Inc.. NorthstarMLS as distributed by MLS GRID
- $380,0003 bd2 ba1.5k sqft8255 384th Trl, North Branch, MN 55056For SaleMLS ID #7085472, Chad Smoley, White Oaks Real Estate, LLC. NorthstarMLS as distributed by MLS GRID
- $399,9005 bd3 ba2.4k sqft37514 Greenway Ave, North Branch, MN 55056New ConstructionMLS ID #7136006, Kristine A Pierson, NextHome West Metro. NorthstarMLS as distributed by MLS GRID
- $374,9003 bd3 ba1.5k sqft32350 Cedar Crest Trl NE, North Branch, MN 55056For SaleMLS ID #7119104, Levi LaRowe, RE/MAX RESULTS. NorthstarMLS as distributed by MLS GRID
- $329,9003 bd3 ba2.1k sqft39074 Riverside Ct, North Branch, MN 55056For SaleMLS ID #7053882, Michael Jon Juliff, Jason Mitchell Group. NorthstarMLS as distributed by MLS GRID
