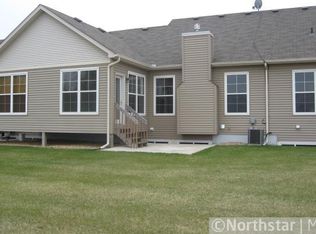
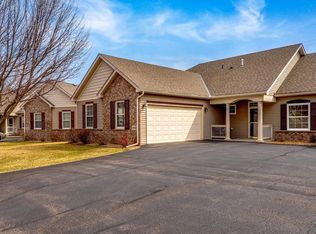
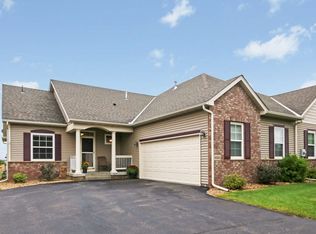
Beautiful end-unit townhome! Offering 3 bedrooms & 3 bathrooms, this spacious home is perfectly designed for comfortable main-level living with the bonus of a fully finished lower level.
The bright, open main floor features a vaulted living room w fireplace, flowing seamlessly into the kitchen and dining area. The kitchen offers a 2-tiered island, tiled backsplash, wood flooring & stainless steel appliances. Just beyond the dining area, the inviting sunroom overlooks surrounding farm fields & opens to a private patio—an ideal spot to relax & enjoy the peaceful setting.
A front office/den with French doors provides flexible space for working from home, reading or hobbies. The spacious primary suite features a private bath with walk-in shower, jetted tub, double sinks & an impressive walk-in closet. Main-floor laundry adds everyday convenience & leads directly to the attached 2½-car garage w plenty of storage, including overhead shelving accessed by ladder.
The fully finished lower level offers even more living space with a large family room, additional bedroom, full bathroom & a versatile craft room/den with direct access to the utility & storage room. Abundant shelving and storage can be found throughout the home, along with custom blinds.
Enjoy the privacy of an end-unit setting, peaceful views, generous living & storage space, & the convenience of a sought-after townhome community close to everything. All this in a desirable, private gated community, conveniently located near shopping, dining, amenities and quick freeway access! Move-in ready and waiting for new owners to enjoy all it has to offer!
Active
$349,900
4992 384th Trl, North Branch, MN 55056
3beds
2,740sqft
(TH) Side x Side
Built in 2004
2,962 Square Feet Lot
$-- Zestimate®
$128/sqft
$375/mo HOA
What's special
Wood flooringSpacious primary suitePeaceful viewsBright open main floorEnd-unit townhomeAdditional bedroomJetted tub
- 19 days
- 575
- 13
Likely to sell faster than
Zillow last checked:
Listing updated:
Listed by:
Team Watters 651-248-6616,
RE/MAX Results
Source: NorthstarMLS as distributed by MLS GRID,MLS#: 7149839
Facts & features
Interior
Bedrooms & bathrooms
- Bedrooms: 3
- Bathrooms: 3
- Full bathrooms: 2
- 1/2 bathrooms: 1
Bedroom
- Level: Main
- Area: 195 Square Feet
- Dimensions: 15x13
Bedroom 2
- Level: Lower
- Area: 165 Square Feet
- Dimensions: 15x11
Dining room
- Level: Main
- Area: 110 Square Feet
- Dimensions: 11x10
Family room
- Level: Lower
- Area: 540 Square Feet
- Dimensions: 27x20
Foyer
- Level: Main
- Area: 35 Square Feet
- Dimensions: 5x7
Other
- Level: Lower
- Area: 165 Square Feet
- Dimensions: 15x11
Kitchen
- Level: Main
- Area: 99 Square Feet
- Dimensions: 11x9
Laundry
- Level: Main
- Area: 77 Square Feet
- Dimensions: 11x7
Living room
- Level: Main
- Area: 288 Square Feet
- Dimensions: 18x16
Office
- Level: Main
- Area: 144 Square Feet
- Dimensions: 12x12
Patio
- Level: Main
- Area: 100 Square Feet
- Dimensions: 10x10
Sun room
- Level: Main
- Area: 110 Square Feet
- Dimensions: 10x11
Heating
- Forced Air
Cooling
- Central Air
Appliances
- Included: Air-To-Air Exchanger, Dishwasher, Dryer, Exhaust Fan, Microwave, Range, Refrigerator, Stainless Steel Appliance(s)
- Laundry: Laundry Room, Main Level, Sink, In Unit, Washer Hookup
Features
- Basement: Block,Daylight,Drain Tiled,Egress Window(s),Finished,Full,Sump Pump
- Number of fireplaces: 1
- Fireplace features: Gas, Living Room
Interior area
- Total structure area: 2,740
- Total interior livable area: 2,740 sqft
- Finished area above ground: 1,440
- Finished area below ground: 1,300
Property
Parking
- Total spaces: 2
- Parking features: Attached, Garage Door Opener
- Attached garage spaces: 2
- Has uncovered spaces: Yes
- Details: Garage Dimensions (26x24), Garage Door Height (8), Garage Door Width (16)
Accessibility
- Accessibility features: None
Features
- Levels: One
- Stories: 1
- Patio & porch: Covered, Front Porch, Patio
- Fencing: None
Lot
- Size: 2,962 Square Feet
Details
- Foundation area: 1450
- Parcel number: 110107530
- Zoning description: Residential-Single Family
Construction
Type & style
- Home type: Townhouse
- Property subtype: (TH) Side x Side
- Attached to another structure: Yes
Materials
- Block, Frame
- Roof: Age 8 Years or Less,Asphalt
Condition
- New construction: No
- Year built: 2004
Utilities & green energy
- Electric: 100 Amp Service
- Gas: Natural Gas
- Sewer: City Sewer/Connected
- Water: City Water/Connected
Community & HOA
Community
- Subdivision: Wildridge Northpointe
HOA
- Has HOA: Yes
- Services included: Maintenance Structure, Hazard Insurance, Lawn Care, Maintenance Grounds, Sanitation, Snow Removal
- HOA fee: $375 monthly
- HOA name: Cedar Management
- HOA phone: 763-574-1500
Location
- Region: North Branch
Financial & listing details
- Price per square foot: $128/sqft
- Tax assessed value: $334,500
- Annual tax amount: $4,117
- Date on market: 9/25/2026
- Cumulative days on market: 59 days
Estimated market value
Not available
Estimated sales range
Not available
Not available
Price history
| Date | Event | Price |
|---|---|---|
| 9/25/2026 | Listed for sale | $349,900-1.4%$128/sqft |
Source:  NorthstarMLS as distributed by MLS GRID #7149839 Report a problem NorthstarMLS as distributed by MLS GRID #7149839 Report a problem | ||
| 9/24/2026 | Listing removed | $354,900$130/sqft |
Source: NorthstarMLS as distributed by MLS GRID #7126406 Report a problem | ||
| 8/14/2026 | Listed for sale | $354,9000%$130/sqft |
Source: NorthstarMLS as distributed by MLS GRID #7126406 Report a problem | ||
| 8/29/2024 | Sold | $355,000-1.4%$130/sqft |
Source: NorthstarMLS as distributed by MLS GRID #6554824 Report a problem | ||
| 7/3/2024 | Pending sale | $359,900$131/sqft |
Source: NorthstarMLS as distributed by MLS GRID #6554824 Report a problem | ||
| 6/17/2024 | Listed for sale | $359,900+33.3%$131/sqft |
Source: NorthstarMLS as distributed by MLS GRID #6554824 Report a problem | ||
| 6/1/2021 | Sold | $269,900$99/sqft |
Source: NorthstarMLS as distributed by MLS GRID #5728771 Report a problem | ||
| 4/3/2021 | Pending sale | $269,900$99/sqft |
Source: NorthstarMLS as distributed by MLS GRID #5728771 Report a problem | ||
| 3/24/2021 | Listed for sale | $269,900+50%$99/sqft |
Source: NorthstarMLS as distributed by MLS GRID #5728771 Report a problem | ||
| 11/13/2011 | Listing removed | $179,900+12.4%$66/sqft |
Source: Coldwell Banker Pro IV Realty #4023895 Report a problem | ||
| 6/15/2011 | Sold | $160,000-11.1%$58/sqft |
Source:  Lake Superior Area Realtors as distributed by MLS GRID #1329472 Report a problem Lake Superior Area Realtors as distributed by MLS GRID #1329472 Report a problem | ||
| 3/17/2011 | Listed for sale | $179,900$66/sqft |
Source: Coldwell Banker Pro IV Realty #4023895 Report a problem | ||
Public tax history
| Year | Property taxes | Tax assessment |
|---|---|---|
| 2024 | $4,162 +4.2% | $318,100 +1.7% |
| 2023 | $3,996 -2.6% | $312,900 +16% |
| 2022 | $4,102 +5.3% | $269,700 -1.5% |
| 2021 | $3,894 +5.2% | $273,800 |
| 2020 | $3,702 +5.3% | -- |
| 2017 | $3,516 +100% | -- |
| 2016 | $1,758 -47.2% | -- |
| 2015 | $3,332 +1.6% | -- |
| 2014 | $3,280 +29.2% | $156,300 |
| 2013 | $2,538 +1.3% | -- |
| 2012 | $2,506 -3.7% | -- |
| 2011 | $2,602 -10.4% | -- |
| 2010 | $2,904 | -- |
| 2009 | -- | -- |
| 2008 | $2,758 +11.9% | -- |
| 2007 | $2,464 +70.2% | -- |
| 2006 | $1,448 +302.2% | -- |
| 2005 | $360 | -- |
Find assessor info on the county website
Monthly payment
Est. payment
Payment breakdown
Explore the cost of this home by adjusting the details. Changes won't be saved.Climate risks
Neighborhood: 55056
Similar homes
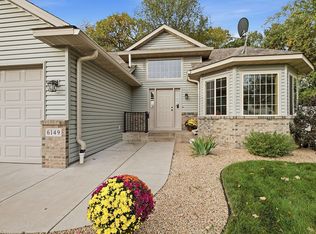
- $375,0003 bd2 ba1.8k sqft6149 384th Ln, North Branch, MN 55056For Sale
 MLS ID #7144403, The Snyder Team, eXp Realty. NorthstarMLS as distributed by MLS GRID
 - $350,0005 bd3 ba2.5k sqft6101 Oak Cir, North Branch, MN 55056For Sale
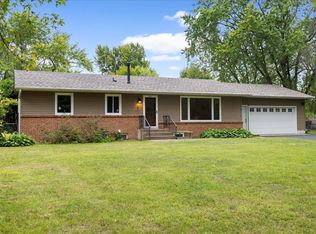 MLS ID #7140227, Robert A Boyce, Realty Executives Top Results. NorthstarMLS as distributed by MLS GRID
 - $395,9003 bd2 ba1.8k sqft4926 Shady Ln, North Branch, MN 55056For Sale
 MLS ID #7147975, Thomas A. Carlisle, RE/MAX Synergy. NorthstarMLS as distributed by MLS GRID
 - $275,0002 bd3 ba2.2k sqft38558 Grand Ave, North Branch, MN 55056For Sale
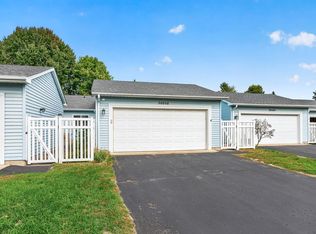 MLS ID #7150669, Artemisa Boston, eXp Realty. NorthstarMLS as distributed by MLS GRID
 - $439,9003 bd2 ba1.9k sqft40818 Finley Rd, North Branch, MN 55056For SaleMLS ID #7153476, Janel Morgan, Morgan & Co.. NorthstarMLS as distributed by MLS GRID
- $379,9993 bd2 ba1.9k sqft5475 395th St, North Branch, MN 55056For SaleMLS ID #7038898, Lynn Frantzen, Keller Williams Integrity Realty. NorthstarMLS as distributed by MLS GRID
- $450,0004 bd3 ba2.3k sqft5632 407th Ct, North Branch, MN 55056For SaleMLS ID #7136889, Bill Jerikovsky, GRI, RE/MAX RESULTS. NorthstarMLS as distributed by MLS GRID
- $440,0003 bd2 ba1.9k sqft40533 Golden Ave, North Branch, MN 55056For SaleMLS ID #7141368, Aaron Spiteri, Lakes Sotheby's International Realty. NorthstarMLS as distributed by MLS GRID
- $375,0003 bd2 ba1.6k sqft39585 Fawn Ave, North Branch, MN 55056For SaleMLS ID #7111903, Susan Griffith, Solutions Real Estate LLC. NorthstarMLS as distributed by MLS GRID
- $365,0005 bd3 ba2.3k sqft5323 397th St, North Branch, MN 55056For SaleMLS ID #7129082, The Leonhardt Team, Coldwell Banker Realty. NorthstarMLS as distributed by MLS GRID
- $445,0004 bd3 ba1.9k sqft40744 Fenian Way, North Branch, MN 55056For SaleMLS ID #7108208, Alex Brancale, Coldwell Banker Realty. NorthstarMLS as distributed by MLS GRID
- $459,9003 bd2 ba1.7k sqft4704 381st Trl, North Branch, MN 55056For SaleMLS ID #7152363, Team Watters, RE/MAX Results. NorthstarMLS as distributed by MLS GRID
- $320,0004 bd2 ba2.3k sqft2488 Sunny Acres Lane, St Croix Falls, WI 54024For Sale
 MLS ID #1604985, Sheri Rude. NWWMLS
 - $350,0002 bd2 ba1.4k sqft27765 Woodland Dr, Chisago City, MN 55013For SaleMLS ID #7146735, Dan Charpentier, GRI, LaBelle Real Estate Group Inc. NorthstarMLS as distributed by MLS GRID
- $350,0004 bd2 ba2k sqft1655 10th Ave SE, Cambridge, MN 55008For SaleMLS ID #7114961, Amy Lametti, Keller Williams Premier Realty. NorthstarMLS as distributed by MLS GRID
- $320,0003 bd2 ba1.9k sqft2555 Holly St S, Cambridge, MN 55008For SaleMLS ID #7156439, Charlene Jacobson, LPT Realty, LLC. NorthstarMLS as distributed by MLS GRID
- $339,9004 bd2 ba1.8k sqft26245 Golden Ave, Wyoming, MN 55092For SaleMLS ID #7138331, Melissa S Jones, Century 21 Affiliated. NorthstarMLS as distributed by MLS GRID
- $364,9003 bd2 ba1.6k sqft33165 Heather St NW, Cambridge, MN 55008For SaleMLS ID #7144960, Amy Grafenstein, RE/MAX RESULTS. NorthstarMLS as distributed by MLS GRID
- $365,0004 bd2 ba2.2k sqft815 Colby, Taylors Falls, MN 55084For SaleMLS ID #1605368, Melinda Stolts. NWWMLS
- $399,9003 bd4 ba3.2k sqft13031 Mulligan Ct, Lindstrom, MN 55045For SaleMLS ID #7121994, Daphne Molnar, Re/Max Synergy. NorthstarMLS as distributed by MLS GRID
