Unique and versatile up/down duplex/multi-generational setup opportunity in a convenient North Branch location! This spacious 5-bedroom, 3-bath home is currently configured as two separate living spaces, offering an ideal setup for multi-generational living, owner-occupancy with rental income potential, or an investment property. The main-level 3-bedroom residence features a spacious living room, full kitchen and dining area, 1 full bath plus a convenient 1/2 primary bath, beautiful hardwood floors, attached garage, private entrance, laundry in garage, and its own driveway off Oak Circle. The separate lower-level 2-bedroom space offers its own private entrance and driveway off Birch Street, a full kitchen, 2 oversize BR's, spacious living area, in-unit laundry, and 3/4 jack-n-jill style bathroom. Recent updates include fresh paint and flooring in select areas, along with several new windows. Situated on a generous tree-lined lot spanning between Oak Circle and Birch Street with mature trees, a storage shed, fenced yard, and plenty of outdoor space. Enjoy the convenience of being close to schools, shopping, restaurants, parks, and everyday amenities, with quick access to I-35 for an easy commute. A rare opportunity offering two distinct living spaces with exceptional separation and flexibility—all in the heart of North Branch!
Active with contingency
Price cut: $9.9K (10/1)
$350,000
6101 Oak Cir, North Branch, MN 55056
5beds
2,500sqft
Single Family
Built in 1966
0.52 Acres Lot
$349,000 Zestimate®
$140/sqft
$-- HOA
What's special
Fenced yardStorage shedBeautiful hardwood floorsLaundry in garageAttached garagePrivate entrancePlenty of outdoor space
- 37 days
- 687
- 47
Zillow last checked:
Listing updated:
Listed by:
Robert A Boyce 651-248-3498,
Realty Executives Top Results
Source: NorthstarMLS as distributed by MLS GRID,MLS#: 7140227
Facts & features
Interior
Bedrooms & bathrooms
- Bedrooms: 5
- Bathrooms: 3
- Full bathrooms: 1
- 3/4 bathrooms: 1
- 1/2 bathrooms: 1
Bedroom
- Level: Main
- Area: 154 Square Feet
- Dimensions: 14x11
Bedroom 2
- Level: Main
- Area: 120 Square Feet
- Dimensions: 12x10
Bedroom 3
- Level: Main
- Area: 120 Square Feet
- Dimensions: 12x10
Bedroom 4
- Level: Lower
- Area: 216 Square Feet
- Dimensions: 18x12
Bedroom 5
- Level: Lower
- Area: 192 Square Feet
- Dimensions: 16x12
Dining room
- Level: Main
- Area: 99 Square Feet
- Dimensions: 11x9
Family room
- Level: Lower
- Area: 198 Square Feet
- Dimensions: 18x11
Informal dining room
- Level: Lower
- Area: 132 Square Feet
- Dimensions: 12x11
Kitchen
- Level: Main
- Area: 120 Square Feet
- Dimensions: 15x8
Kitchen 2nd
- Level: Lower
- Area: 105 Square Feet
- Dimensions: 15x7
Laundry
- Level: Main
- Area: 48 Square Feet
- Dimensions: 8x6
Living room
- Level: Main
- Area: 286 Square Feet
- Dimensions: 22x13
Heating
- Forced Air
Cooling
- Central Air
Appliances
- Included: Dishwasher, Dryer, Microwave, Range, Refrigerator, Stainless Steel Appliance(s), Washer
- Laundry: In Garage, In Kitchen, Lower Level, Laundry Room, Main Level
Features
- Basement: Block,Daylight,Egress Window(s),Finished,Full,Single Tenant Access,Walk-Out Access
Interior area
- Total structure area: 2,540
- Total interior livable area: 2,500 sqft
- Finished area above ground: 1,250
- Finished area below ground: 1,250
Property
Parking
- Total spaces: 2
- Parking features: Attached, Asphalt, Garage Door Opener, Other
- Attached garage spaces: 2
- Has uncovered spaces: Yes
- Details: Garage Dimensions (24x22)
Accessibility
- Accessibility features: None
Features
- Levels: One
- Stories: 1
- Fencing: Chain Link
Lot
- Size: 0.52 Acres
- Dimensions: 150 x 150
- Features: Tree Coverage - Medium
Details
- Additional structures: Storage Shed
- Foundation area: 1250
- Parcel number: 160052200
- Zoning description: Residential-Single Family
Construction
Type & style
- Home type: SingleFamily
- Property subtype: Single Family
Materials
- Roof: Age 8 Years or Less,Asphalt
Condition
- New construction: No
- Year built: 1966
Utilities & green energy
- Gas: Natural Gas
- Sewer: City Sewer/Connected
- Water: City Water/Connected
Community & HOA
Community
- Subdivision: North Oaks
HOA
- Has HOA: No
Location
- Region: North Branch
Financial & listing details
- Price per square foot: $140/sqft
- Tax assessed value: $243,000
- Annual tax amount: $2,832
- Date on market: 9/16/2026
- Road surface type: Paved
Estimated market value
$349,000
$332,000 - $366,000
$2,748/mo
Price history
| Date | Event | Price |
|---|---|---|
| 10/1/2026 | Price change | $350,000-2.8%$140/sqft |
Source:  NorthstarMLS as distributed by MLS GRID #7140227 Report a problem | ||
| 9/16/2026 | Listed for sale | $359,900+9.1%$144/sqft |
Source: NorthstarMLS as distributed by MLS GRID #7140227 Report a problem | ||
| 8/18/2023 | Listing removed | -- |
Source: NorthstarMLS as distributed by MLS GRID #6410048 Report a problem | ||
| 8/3/2023 | Listed for sale | $329,900-12%$132/sqft |
Source: NorthstarMLS as distributed by MLS GRID #6410048 Report a problem | ||
| 7/19/2023 | Listing removed | -- |
Source: NorthstarMLS as distributed by MLS GRID #6398113 Report a problem | ||
| 7/7/2023 | Listed for sale | $375,000+25%$150/sqft |
Source: NorthstarMLS as distributed by MLS GRID #6398113 Report a problem | ||
| 6/3/2021 | Listing removed | -- |
Source: NorthstarMLS as distributed by MLS GRID #5755156 Report a problem | ||
| 5/17/2021 | Listed for sale | $300,000+81.8%$120/sqft |
Source: NorthstarMLS as distributed by MLS GRID #5755156 Report a problem | ||
| 7/28/2017 | Sold | $165,000-8.3%$66/sqft |
Source: NorthstarMLS as distributed by MLS GRID #4842424 Report a problem | ||
| 6/27/2017 | Price change | $179,900-2.7%$72/sqft |
Source: Real Estate Masters, Ltd #4842424 Report a problem | ||
| 6/22/2017 | Price change | $184,900-2.6%$74/sqft |
Source: Real Estate Masters, Ltd #4842424 Report a problem | ||
| 6/14/2017 | Listed for sale | $189,900+32%$76/sqft |
Source: Real Estate Masters, Ltd #4842424 Report a problem | ||
| 10/31/2014 | Sold | $143,900+2.9%$58/sqft |
Source:  Lake Superior Area Realtors as distributed by MLS GRID #2218406 Report a problem | ||
| 9/9/2014 | Price change | $139,900-6.7%$56/sqft |
Source: Real Estate Masters, LTD #4516343 Report a problem | ||
| 9/3/2014 | Price change | $149,900-0.1%$60/sqft |
Source: Real Estate Masters, LTD #4516343 Report a problem | ||
| 8/20/2014 | Price change | $150,000-11.7%$60/sqft |
Source: Real Estate Masters, LTD #4516343 Report a problem | ||
| 8/13/2014 | Listed for sale | $169,900+131.3%$68/sqft |
Source: Real Estate Masters, LTD #4516343 Report a problem | ||
| 7/25/2014 | Sold | $73,449+0.3%$29/sqft |
Source: Public Record Report a problem | ||
| 5/20/2014 | Price change | $73,200-4.9%$29/sqft |
Source: REALHome Services and Solutions #4466833 Report a problem | ||
| 4/22/2014 | Pending sale | $77,000$31/sqft |
Source: REALHome Services and Solutions #4466833 Report a problem | ||
| 4/15/2014 | Listed for sale | $77,000-32.5%$31/sqft |
Source: REALHome Services and Solutions #4466833 Report a problem | ||
| 2/25/2014 | Listing removed | $114,000$46/sqft |
Source: REALHome Services and Solutions Report a problem | ||
| 11/15/2013 | Listed for sale | $114,000-31.3%$46/sqft |
Source: REALHome Services and Solutions Report a problem | ||
| 12/18/2006 | Sold | $165,900$66/sqft |
Source: Public Record Report a problem | ||
Public tax history
| Year | Property taxes | Tax assessment |
|---|---|---|
| 2024 | $2,868 -0.2% | $218,300 -2.7% |
| 2023 | $2,874 +9.8% | $224,400 +31% |
| 2022 | $2,618 -0.8% | $171,300 +3.2% |
| 2021 | $2,638 +1.7% | $166,000 |
| 2020 | $2,594 -15.2% | -- |
| 2017 | $3,060 +150% | -- |
| 2016 | $1,224 -47.5% | -- |
| 2015 | $2,334 +22.3% | -- |
| 2014 | $1,908 +17.1% | $111,000 |
| 2013 | $1,630 -9.2% | -- |
| 2012 | $1,796 -4.4% | -- |
| 2011 | $1,878 -5.4% | -- |
| 2010 | $1,986 | -- |
| 2009 | -- | -- |
| 2008 | $2,072 -0.1% | -- |
| 2007 | $2,074 +23.5% | -- |
| 2006 | $1,680 +4.5% | -- |
| 2005 | $1,607 +25.3% | -- |
| 2004 | $1,283 +10.8% | -- |
| 2003 | $1,158 -6.2% | -- |
| 2002 | $1,235 -3.4% | -- |
| 2001 | $1,279 | -- |
Find assessor info on the county website
Monthly payment
Est. payment
Payment breakdown
Explore the cost of this home by adjusting the details. Changes won't be saved.Climate risks
Neighborhood: 55056

Similar homes
- $350,0003 bd2 ba2k sqft37838 Hawthorne Ave, North Branch, MN 55056For Sale
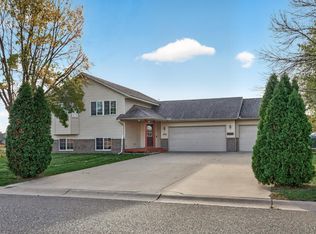
 MLS ID #7154585, Amy S Piggee, RE/MAX Results. NorthstarMLS as distributed by MLS GRID
- $329,9004 bd2 ba2k sqft38465 Coventry Dr, North Branch, MN 55056For Sale
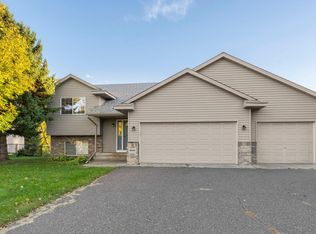 MLS ID #7156389, Ken McKinzie, Edina Realty, Inc.. NorthstarMLS as distributed by MLS GRID
- $365,0003 bd2 ba2k sqft40737 Fahrion Rd, North Branch, MN 55056For Sale
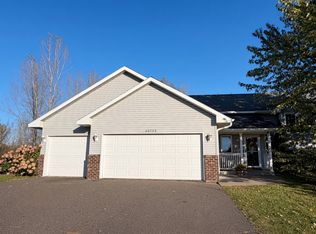 MLS ID #7153388, Andrea Sinn, RE/MAX Results. NorthstarMLS as distributed by MLS GRID
- $375,0003 bd2 ba1.8k sqft6149 384th Ln, North Branch, MN 55056For Sale
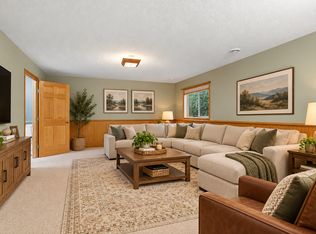 MLS ID #7144403, The Snyder Team, eXp Realty. NorthstarMLS as distributed by MLS GRID
- $390,9003 bd2 ba1.8k sqft4926 Shady Ln, North Branch, MN 55056For SaleMLS ID #7147975, Thomas A. Carlisle, RE/MAX Synergy. NorthstarMLS as distributed by MLS GRID
- $450,0004 bd3 ba2.3k sqft5632 407th Ct, North Branch, MN 55056For SaleMLS ID #7136889, Bill Jerikovsky, GRI, RE/MAX RESULTS. NorthstarMLS as distributed by MLS GRID
- $349,9003 bd3 ba2.7k sqft4992 384th Trl, North Branch, MN 55056For SaleMLS ID #7149839, Team Watters, RE/MAX Results. NorthstarMLS as distributed by MLS GRID
- $445,0004 bd3 ba1.9k sqft40744 Fenian Way, North Branch, MN 55056For SaleMLS ID #7108208, Alex Brancale, Coldwell Banker Realty. NorthstarMLS as distributed by MLS GRID
- $440,0003 bd2 ba1.9k sqft40533 Golden Ave, North Branch, MN 55056For SaleMLS ID #7141368, Aaron Spiteri, Lakes Sotheby's International Realty. NorthstarMLS as distributed by MLS GRID
- $359,9003 bd2 ba1.6k sqft37538 Greenway Ave, North Branch, MN 55056New ConstructionNorthstarMLS as distributed by MLS GRID
- $399,9004 bd3 ba2.2k sqft7515 209th St N, Forest Lake, MN 55025For SaleMLS ID #7163953, Chuck Brooks, RE/MAX Results. NorthstarMLS as distributed by MLS GRID
- $275,0002 bd3 ba2.2k sqft38558 Grand Ave, North Branch, MN 55056For SaleMLS ID #7150669, Artemisa Boston, eXp Realty. NorthstarMLS as distributed by MLS GRID
- $349,9003 bd2 ba1.5k sqft26731 Oakman Ave, Lindstrom, MN 55045For SaleMLS ID #7159219, Wendy J. Gimpel, Keller Williams Select Realty. NorthstarMLS as distributed by MLS GRID
- $320,0004 bd2 ba2.3k sqft2488 Sunny Acres Lane, St Croix Falls, WI 54024For Sale
 MLS ID #1604985, Sheri Rude. NWWMLS
- $399,9005 bd3 ba2k sqft1115 Maplewood Ct SW, Isanti, MN 55040For SaleMLS ID #7142730, Mark D Callender, RE/MAX Results. NorthstarMLS as distributed by MLS GRID
- $415,0004 bd3 ba2.5k sqft45495 Holman Ave, Harris, MN 55032For SaleMLS ID #7143760, Thomas A. Carlisle, RE/MAX Synergy. NorthstarMLS as distributed by MLS GRID
- $339,9004 bd2 ba1.8k sqft26245 Golden Ave, Wyoming, MN 55092For SaleMLS ID #7138331, Melissa S Jones, Century 21 Affiliated. NorthstarMLS as distributed by MLS GRID
- $399,9004 bd2 ba2.8k sqft3063 325th Ave NW, Cambridge, MN 55008For SaleMLS ID #7159852, Levi LaRowe, RE/MAX RESULTS. NorthstarMLS as distributed by MLS GRID
- $325,0004 bd2 ba1.7k sqft26496 Forli Ave, Wyoming, MN 55092For SaleMLS ID #7144386, Tina Weinkauf, Boardwalk Premier Realty, Inc.. NorthstarMLS as distributed by MLS GRID
- $355,0004 bd2 ba1.7k sqft21306 Heath Ave N, Forest Lake, MN 55025For SaleMLS ID #7132849, Dan Gaida, Ashworth Real Estate. NorthstarMLS as distributed by MLS GRID
