Nestled among mature trees on a scenic 2-acre lot, this inviting 3-bedroom, 2-bath split-level home offers privacy, comfortable living spaces, and beautiful wooded surroundings. The open main level features a spacious living room, kitchen with abundant oak cabinetry and breakfast peninsula, and an adjoining dining area with patio doors leading to an elevated deck overlooking the backyard. The primary bedroom offers convenient access to a full bath, also accessible from the hallway. Neutral interior colors, attractive flooring, and natural woodwork complement the home's comfortable layout. The finished lower level features a spacious family room with a gas fireplace, new carpeting, and additional flexible space for recreation, hobbies, or a home office. Recent improvements also include a new compliant septic system. Enjoy outdoor living from the elevated deck or backyard patio, surrounded by mature trees and open lawn. An attached two-car garage with a heating unit completes this appealing property and its peaceful wooded setting.
Active
$395,900
4926 Shady Ln, North Branch, MN 55056
3beds
1,844sqft
Single Family
Built in 1991
2.01 Acres Lot
$-- Zestimate®
$215/sqft
$-- HOA
What's special
Breakfast peninsulaOpen lawnAttractive flooringOpen main levelNeutral interior colorsNew carpetingComfortable living spaces
- 3 days
- 297
- 36
Zillow last checked:
Listing updated:
Listed by:
Thomas A. Carlisle 612-366-3472,
RE/MAX Synergy
Source: NorthstarMLS as distributed by MLS GRID,MLS#: 7147975
Facts & features
Interior
Bedrooms & bathrooms
- Bedrooms: 3
- Bathrooms: 2
- Full bathrooms: 1
- 3/4 bathrooms: 1
Bedroom
- Level: Upper
- Area: 164.67 Square Feet
- Dimensions: 12'8"x13'0"
Bedroom 2
- Level: Upper
- Area: 117 Square Feet
- Dimensions: 9'0"x13'0"
Bedroom 3
- Level: Lower
- Area: 113.75 Square Feet
- Dimensions: 10'10"x10'6"
Dining room
- Level: Upper
- Area: 100.63 Square Feet
- Dimensions: 11'6"x8'9"
Family room
- Level: Lower
- Area: 737.09 Square Feet
- Dimensions: 21'5"x34'5"
Foyer
- Level: Main
- Area: 63 Square Feet
- Dimensions: 10'6"x6'0"
Kitchen
- Level: Upper
- Area: 107.94 Square Feet
- Dimensions: 11'2"x9'8"
Living room
- Level: Upper
- Area: 353.06 Square Feet
- Dimensions: 12'11"x27'4"
Patio
- Level: Main
- Area: 472.69 Square Feet
- Dimensions: 30'4"x15'7"
Utility room
- Level: Lower
- Area: 95.85 Square Feet
- Dimensions: 11'2"x8'7"
Heating
- Forced Air, Fireplace(s)
Cooling
- Central Air
Appliances
- Included: Dishwasher, Dryer, Microwave, Range, Refrigerator, Washer, Water Softener Owned
- Laundry: Lower Level, Laundry Room, Sink
Features
- Basement: Block,Crawl Space,Drain Tiled,Egress Window(s),Finished,Full,Sump Basket
- Number of fireplaces: 1
- Fireplace features: Family Room, Gas
Interior area
- Total structure area: 1,944
- Total interior livable area: 1,844 sqft
- Finished area above ground: 1,028
- Finished area below ground: 816
Property
Parking
- Total spaces: 2
- Parking features: Attached, Gravel, Floor Drain, Garage Door Opener, Heated Garage, Insulated Garage, Storage
- Attached garage spaces: 2
- Has uncovered spaces: Yes
- Details: Garage Dimensions (33'4"x25'5"), Garage Door Height (7), Garage Door Width (16)
Accessibility
- Accessibility features: None
Features
- Levels: Multi/Split
- Patio & porch: Deck, Patio
- Pool features: None
- Fencing: None
Lot
- Size: 2.01 Acres
- Dimensions: ~400 x 40 x 540 x 400
- Features: Corner Lot, Tree Coverage - Heavy
Details
- Additional structures: Storage Shed
- Foundation area: 916
- Parcel number: 110088800
- Zoning description: Residential-Single Family
Construction
Type & style
- Home type: SingleFamily
- Property subtype: Single Family
Materials
- Brick, Frame
- Roof: Age 8 Years or Less,Asphalt,Pitched
Condition
- New construction: No
- Year built: 1991
Utilities & green energy
- Electric: 200+ Amp Service
- Gas: Natural Gas
- Sewer: Private Sewer, Septic System Compliant - Yes
- Water: Private, Well
Community & HOA
Community
- Subdivision: North Branch Oaks 2nd Add
HOA
- Has HOA: No
Location
- Region: North Branch
Financial & listing details
- Price per square foot: $215/sqft
- Tax assessed value: $310,000
- Annual tax amount: $4,020
- Date on market: 10/8/2026
- Road surface type: Unimproved
Estimated market value
Not available
Estimated sales range
Not available
Not available
Price history
| Date | Event | Price |
|---|---|---|
| 10/8/2026 | Listed for sale | $395,900+2.8%$215/sqft |
Source:  NorthstarMLS as distributed by MLS GRID #7147975 Report a problem NorthstarMLS as distributed by MLS GRID #7147975 Report a problem | ||
| 8/3/2026 | Sold | $385,250-10.4%$209/sqft |
Source: NorthstarMLS as distributed by MLS GRID #7105911 Report a problem | ||
| 7/14/2026 | Pending sale | $430,000$233/sqft |
Source: NorthstarMLS as distributed by MLS GRID #7105911 Report a problem | ||
| 7/10/2026 | Listed for sale | $430,000+2766.7%$233/sqft |
Source: NorthstarMLS as distributed by MLS GRID #7105911 Report a problem | ||
| 2/1/1991 | Sold | $15,000$8/sqft |
Source: Agent Provided Report a problem | ||
Public tax history
| Year | Property taxes | Tax assessment |
|---|---|---|
| 2024 | $3,884 +3.4% | $296,700 +0.9% |
| 2023 | $3,756 +9.3% | $294,100 +30.4% |
| 2022 | $3,436 +1.2% | $225,500 +5.2% |
| 2021 | $3,396 +0.4% | $214,400 |
| 2020 | $3,382 +21% | -- |
| 2017 | $2,794 +100% | -- |
| 2016 | $1,397 -47.1% | -- |
| 2015 | $2,642 +7.1% | -- |
| 2014 | $2,466 +7.5% | $138,600 |
| 2013 | $2,294 -8.3% | -- |
| 2012 | $2,502 +2.2% | -- |
| 2011 | $2,448 +11.7% | -- |
| 2010 | $2,192 | -- |
| 2009 | -- | -- |
| 2008 | $2,086 -5.8% | -- |
| 2007 | $2,214 +26.3% | -- |
| 2006 | $1,753 +3.5% | -- |
| 2005 | $1,693 +18.6% | -- |
| 2004 | $1,428 +10.4% | -- |
| 2003 | $1,293 +3.3% | -- |
| 2002 | $1,252 | -- |
Find assessor info on the county website
Monthly payment
Est. payment
Payment breakdown
Explore the cost of this home by adjusting the details. Changes won't be saved.Climate risks
Neighborhood: 55056

Similar homes
- $439,9003 bd2 ba1.9k sqft40818 Finley Rd, North Branch, MN 55056For Sale
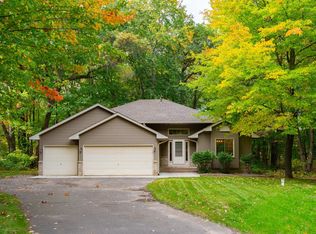
 MLS ID #7153476, Janel Morgan, Morgan & Co.. NorthstarMLS as distributed by MLS GRID
 - $440,0003 bd2 ba1.9k sqft40533 Golden Ave, North Branch, MN 55056For Sale
 MLS ID #7141368, Aaron Spiteri, Lakes Sotheby's International Realty. NorthstarMLS as distributed by MLS GRID
 - $445,0004 bd3 ba1.9k sqft40744 Fenian Way, North Branch, MN 55056For Sale
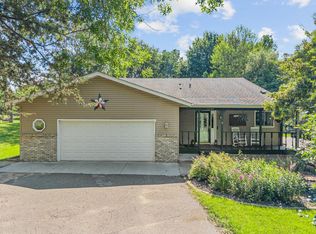 MLS ID #7108208, Alex Brancale, Coldwell Banker Realty. NorthstarMLS as distributed by MLS GRID
 - $450,0004 bd3 ba2.3k sqft5632 407th Ct, North Branch, MN 55056For Sale
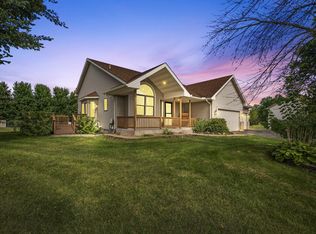 MLS ID #7136889, Bill Jerikovsky, GRI, RE/MAX RESULTS. NorthstarMLS as distributed by MLS GRID
 - $350,0005 bd3 ba2.5k sqft6101 Oak Cir, North Branch, MN 55056For SaleMLS ID #7140227, Robert A Boyce, Realty Executives Top Results. NorthstarMLS as distributed by MLS GRID
- $325,0003 bd2 ba1.8k sqft11620 375th St, North Branch, MN 55056For SaleMLS ID #7135358, Gretchen Shipman, RE/MAX Advantage Plus. NorthstarMLS as distributed by MLS GRID
- $574,9004 bd2 ba2.4k sqft4989 355th St, North Branch, MN 55056For SaleMLS ID #7134771, Theresa Steichen, Keller Williams Classic Realty. NorthstarMLS as distributed by MLS GRID
- $369,9004 bd3 ba1.9k sqft37621 Hawthorne Ave, North Branch, MN 55056For SaleMLS ID #7136639, Richard Bell, Bell Realty LLC. NorthstarMLS as distributed by MLS GRID
- $235,0002 bd1 ba1k sqft6696 381st St, North Branch, MN 55056For SaleMLS ID #7155422, John A Kane, Edina Realty, Inc.. NorthstarMLS as distributed by MLS GRID
- $365,0004 bd2 ba2.2k sqft815 Colby St, Taylors Falls, MN 55084For SaleMLS ID #7148743, Mindy Stolts, Homes Plus Realty. NorthstarMLS as distributed by MLS GRID
- $349,9003 bd3 ba2.7k sqft4992 384th Trl, North Branch, MN 55056For SaleMLS ID #7149839, Team Watters, RE/MAX Results. NorthstarMLS as distributed by MLS GRID
- $240,0002 bd2 ba1.1k sqft5197 383rd St, North Branch, MN 55056For SaleMLS ID #7157991, Genevieve Coffey, Bridge Realty, LLC. NorthstarMLS as distributed by MLS GRID
- $579,9004 bd3 ba2.6k sqft35824 Lincoln Rd, North Branch, MN 55056For SaleMLS ID #7120470, Mary Frances Snavely, Keller Williams Premier Realty. NorthstarMLS as distributed by MLS GRID
- $375,0003 bd2 ba2.1k sqft4731 287th Ct NW, Isanti, MN 55040For SaleMLS ID #7140573, Collin J. Vold, Real Broker, LLC. NorthstarMLS as distributed by MLS GRID
- $395,0003 bd2 ba1.3k sqft61 212th Ln NW, Oak Grove, MN 55011For SaleMLS ID #7059149, Launa Erickson, Realty ONE Group Choice. NorthstarMLS as distributed by MLS GRID
- $364,9003 bd2 ba1.6k sqft33165 Heather St NW, Cambridge, MN 55008For SaleMLS ID #7144960, Amy Grafenstein, RE/MAX RESULTS. NorthstarMLS as distributed by MLS GRID
- $469,0004 bd4 ba2k sqft4397 316th Ln, Stacy, MN 55079For SaleMLS ID #7075997, Joseph C. Bryski, Keller Williams Premier Realty. NorthstarMLS as distributed by MLS GRID
- $400,0004 bd2 ba2k sqft23926 Fillmore St NE, East Bethel, MN 55005For SaleMLS ID #7150679, Peter Mades, Edina Realty, Inc.. NorthstarMLS as distributed by MLS GRID
- $399,9903 bd1 ba1.3k sqft22017 Quincy St NE, East Bethel, MN 55011For SaleMLS ID #7146310, Kevin Werlinger, RE/MAX Results. NorthstarMLS as distributed by MLS GRID
- $430,0004 bd2 ba2.3k sqft13556 355th St, Lindstrom, MN 55045For SaleMLS ID #7064377, David J. Widell, RE/MAX Advantage Plus. NorthstarMLS as distributed by MLS GRID
