Exceptional Garage, Pole Barn & 2.23 Acres in Cedar!
If you’ve been searching for a property with serious garage and storage space, this one deserves your attention! Situated on 2.23 acres in Cedar, this 3-bedroom, 2-bath home offers approximately 1,300 finished square feet along with incredible space for vehicles, hobbies, equipment, or toys.
The showstopper is the impressive 32' x 50' attached garage—fully finished, insulated and heated, with running water. Whether you’re a car enthusiast, hobbyist, contractor, or simply want an amazing workshop, this is the kind of garage that’s hard to find.
And there’s more! A 30' x 48' pole barn provides even more room for equipment, recreational vehicles, storage, or whatever your lifestyle requires.
With 2.23 acres, a comfortable 3-bedroom home, and approximately 3,040 square feet of combined garage and pole-barn space, this Cedar property offers a combination you simply don’t see every day.
Come for the home—but the garage and pole barn may be what make you fall in love!
Coming soon 10/06
$395,000
61 212th Ln NW, Oak Grove, MN 55011
3beds
1,300sqft
Single Family
Built in 1974
2.23 Acres Lot
$-- Zestimate®
$304/sqft
$-- HOA
What's special
- 16 days
- 1,361
- 94
Zillow last checked:
Listing updated:
Listed by:
Launa Erickson 763-242-6402,
Realty ONE Group Choice,
Joseph Dennis 651-239-5844
Source: NorthstarMLS as distributed by MLS GRID,MLS#: 7059149
Facts & features
Interior
Bedrooms & bathrooms
- Bedrooms: 3
- Bathrooms: 2
- Full bathrooms: 1
- 3/4 bathrooms: 1
Bedroom
- Level: Main
- Area: 168 Square Feet
- Dimensions: 12x14
Bedroom 2
- Level: Main
- Area: 108 Square Feet
- Dimensions: 9x12
Bedroom 3
- Level: Main
- Area: 99 Square Feet
- Dimensions: 9x11
Dining room
- Level: Main
- Area: 100 Square Feet
- Dimensions: 10x10
Kitchen
- Level: Main
- Area: 110 Square Feet
- Dimensions: 10x11
Living room
- Level: Main
- Area: 216 Square Feet
- Dimensions: 12x18
Mud room
- Level: Main
- Area: 232 Square Feet
- Dimensions: 8x29
Heating
- Forced Air
Cooling
- Central Air
Appliances
- Included: Dishwasher, Dryer, Freezer, Gas Water Heater, Microwave, Range, Refrigerator, Stainless Steel Appliance(s), Washer, Water Softener Owned
- Laundry: In Basement, Electric Dryer Hookup, Gas Dryer Hookup, Lower Level, Sink, Washer Hookup
Features
- Basement: Block,Egress Window(s),Full,Partially Finished,Storage Space
- Has fireplace: No
Interior area
- Total structure area: 2,392
- Total interior livable area: 1,300 sqft
- Finished area above ground: 1,300
- Finished area below ground: 0
Property
Parking
- Total spaces: 4
- Parking features: Attached, Detached Garage, Concrete, Electric, Floor Drain, Garage, Garage Door Opener, Heated Garage, Insulated Garage, Other, RV Access/Parking, Storage
- Attached garage spaces: 4
- Has uncovered spaces: Yes
- Details: Garage Dimensions (32x50)
Accessibility
- Accessibility features: None
Features
- Levels: One
- Stories: 1
- Patio & porch: Deck, Front Porch
- Has spa: Yes
- Spa features: Hot Tub
- Fencing: Chain Link,Full
Lot
- Size: 2.23 Acres
- Dimensions: 441 x 220 x 445 x 272
- Features: Corner Lot, Tree Coverage - Medium
Details
- Additional structures: Pole Building
- Foundation area: 1092
- Parcel number: 133324110002
- Zoning description: Residential-Single Family
Construction
Type & style
- Home type: SingleFamily
- Property subtype: Single Family
Materials
- Block, Frame
- Roof: Age 8 Years or Less,Asphalt
Condition
- New construction: No
- Year built: 1974
Utilities & green energy
- Electric: Circuit Breakers, Power Company: Connexus Energy
- Gas: Natural Gas
- Sewer: Private Sewer, Tank with Drainage Field
- Water: Private, Well
Community & HOA
Community
- Subdivision: Forest Glen
HOA
- Has HOA: No
Location
- Region: Oak Grove
Financial & listing details
- Price per square foot: $304/sqft
- Tax assessed value: $361,100
- Annual tax amount: $3,088
- Date on market: 9/16/2026
- Road surface type: Paved
Estimated market value
Not available
Estimated sales range
Not available
Not available
Price history
| Date | Event | Price |
|---|---|---|
| 7/11/2002 | Sold | $135,000$104/sqft |
Source: Public Record Report a problem | ||
Public tax history
| Year | Property taxes | Tax assessment |
|---|---|---|
| 2025 | $2,694 +5.2% | $347,049 +5.7% |
| 2024 | $2,560 -0.4% | $328,192 -2% |
| 2023 | $2,569 +18.1% | $334,886 -9.6% |
| 2022 | $2,176 +4.6% | $370,638 +36.8% |
| 2021 | $2,081 +2.6% | $270,903 +13.4% |
| 2019 | $2,028 -3.6% | $238,900 +2% |
| 2018 | $2,104 +3.3% | $234,200 +6.5% |
| 2017 | $2,038 +6.8% | $219,900 +11.1% |
| 2016 | $1,908 -4.9% | $198,000 |
| 2015 | $2,005 +3% | $198,000 +11.8% |
| 2014 | $1,946 -0.7% | $177,100 |
| 2013 | $1,960 +5.3% | -- |
| 2012 | $1,862 -11.2% | -- |
| 2011 | $2,097 -15.6% | -- |
| 2010 | $2,484 -0.8% | -- |
| 2008 | $2,503 +6.4% | -- |
| 2007 | $2,352 +9.4% | -- |
| 2006 | $2,150 +14.1% | -- |
| 2005 | $1,884 +9.3% | -- |
| 2004 | $1,723 +50.8% | -- |
| 2003 | $1,143 +7.4% | -- |
| 2002 | $1,063 -9.8% | -- |
| 2001 | $1,179 | -- |
Find assessor info on the county website
Monthly payment
Est. payment
Payment breakdown
Explore the cost of this home by adjusting the details. Changes won't be saved.Climate risks
Neighborhood: 55011
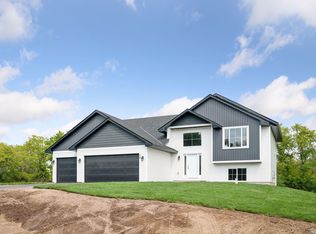
Similar homes
- $--3 bd3 ba1.8k sqft823 206th Ave NW, Oak Grove, MN 55011Auction
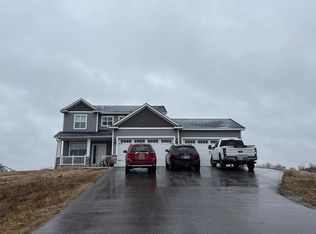 Auction.com 1
 - $349,9003 bd2 ba1.6k sqft20540 Polk St NE, East Bethel, MN 55011For Sale

 MLS ID #7141084, Shantell K Cramer, HOMESTEAD ROAD. NorthstarMLS as distributed by MLS GRID
 - $424,9004 bd2 ba1.7k sqft17629 Iguana St NW, Ramsey, MN 55303For Sale
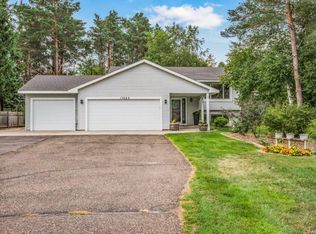 MLS ID #7153343, Laura Smude, North Star Pro Realty LLC. NorthstarMLS as distributed by MLS GRID
 - $399,0004 bd3 ba1.9k sqft29860 Lofton Ave, Chisago City, MN 55013For Sale
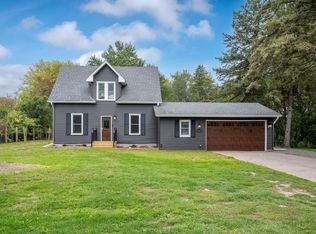 MLS ID #7149030, Chelsea Kruse, Saphire Realty. NorthstarMLS as distributed by MLS GRID
 - $389,9003 bd2 ba1.9k sqft21311 Nowthen Blvd NW, Nowthen, MN 55330For SaleMLS ID #7116227, Valerie Vee, Epique Realty. NorthstarMLS as distributed by MLS GRID
- $375,0003 bd3 ba1.5k sqft23630 Heather St NW, Saint Francis, MN 55070For SaleMLS ID #7133353, David A Foy, Keller Williams Classic Rlty NW. NorthstarMLS as distributed by MLS GRID
- $374,9003 bd2 ba1.7k sqft3824 174th Ave NW, Andover, MN 55304For SaleMLS ID #7077227, Elizabeth Sibet, eXp Realty. NorthstarMLS as distributed by MLS GRID
- $324,9003 bd2 ba1.7k sqft3765 225th Ln NW, Saint Francis, MN 55070For SaleMLS ID #7142537, Nancy M Betts, RE/MAX Results. NorthstarMLS as distributed by MLS GRID
- $380,0003 bd2 ba1.8k sqft13778 Swallow St NW, Andover, MN 55304For SaleMLS ID #7136251, Lynne Kelly, Banneker Realty, LLC. NorthstarMLS as distributed by MLS GRID
